


Walk into a house built in 1918 and something happens before you notice a single piece of furniture.
The floor gives a little. The door behind you shuts with weight. Light crawls sideways across a wall that isn’t quite flat.
Then walk into a house built in 2019. Everything is square, level, and quiet in the wrong way. Nothing is wrong. Nothing is anything.
The difference isn’t square footage or ceiling height. It’s a hundred small decisions that used to be standard equipment and got value-engineered out of existence between 1945 and 1975.
Here are 38 of those details — what they were for, when they vanished, and why a new house feels like a rental the second you close the front door.
1. Solid Five-Panel Doors That Land With a Thunk

Start with the door, because it’s the first thing your body registers.
An old interior door was milled from real stock — two stiles, four or five rails, and panels that floated in grooves so the wood could move with the seasons. Thirty pounds of pine. Shadow lines that shift as the sun crosses the room.
Hollow-core flush doors arrived with the postwar tract boom because they cost a fraction as much and a crew could hang twenty in a day. Cardboard honeycomb between two sheets of luan.
That’s why a bedroom door in a new house sounds like a kick drum when it closes. The old one goes thunk and stays where you put it.
2. Plaster Walls That Aren’t Perfectly Flat

Lath and plaster was a three-coat wet trade. Wood lath nailed across the studs, then a scratch coat, a brown coat, and a thin white finish coat troweled on by hand.
The result is a wall with a faint hand in it. Raking afternoon light travels across plaster instead of dying on it, and the surface reads as a skin stretched over structure rather than a panel screwed to it.
Plaster is also dense. It deadens sound between rooms in a way half-inch drywall never manages, which is part of why old houses feel private and new ones feel like everyone lives in one big room with dividers.
Drywall won on labor. A plasterer needed years of training and multiple days of drying time per room; two guys with a screw gun could hang and tape a whole house in a week. By the mid-1950s the wet trades were finished in residential work.
Now the safety part, because this is where people get hurt. Any wall surface in a house built before 1978 should be assumed to have lead paint somewhere in its coating history, and older plaster systems sometimes contain asbestos in the finish coat or in the patching compound used later.
Do not dry-sand it. Do not take a sledge to it on a Saturday afternoon with the kids upstairs.
- Test before you disturb anything — lead swabs are cheap, asbestos requires a lab sample
- Mist surfaces with water before scraping to keep dust down
- Skip orbital sanders entirely on old painted plaster
- Seal the room and use a HEPA vacuum, not a shop vac
Repair beats replacement almost every time. Plaster washers and a bonding agent will pull a loose keyed section back to the lath for a few dollars, and the National Park Service makes a solid case that patching original wall surfaces preserves something you can’t buy back later.
3. Glass Doorknobs and Mortise Locks With Skeleton Keys

Brass went to war. When copper alloys were restricted for munitions during both world conflicts, hardware makers turned to pressed glass and porcelain — and accidentally created one of the most beloved details in American housing.
Those knobs sat on mortise locks, which is a whole lock body pocketed into the edge of the door with a keyhole big enough to actually see through.
Modern tubular latches are two screws and a spring. Squeeze the knob hard and you can feel it flex.
4. Cast-Iron Radiators Under the Windows

Somebody designed those. Foundry patterns with fluted columns and beaded caps, cast in sections and assembled to length for each room.
They sat under windows on purpose. Cold glass creates a downdraft, and rising heat from the radiator cancels it before it reaches the floor — the same physics engineers still use to place modern baseboard heat.
The comfort is different too. Radiant heat warms objects and bodies rather than blowing 130-degree air across a room, so the house holds temperature for an hour after the boiler shuts off. Nothing dries a pair of wet mittens like a radiator on a January morning.
If you’ve got them, learn the system. A one-pipe steam setup uses air vents that hiss and then close; a two-pipe hot-water system uses a small bleed valve at the top of each radiator instead.
Steam vents that hiss constantly are failed and should be replaced — they’re around ten dollars each. Hot-water radiators that stay cold at the top are air-bound, and you bleed them with a key until water dribbles out. Do it every fall.
Never paint a radiator with metallic silver or bronze paint. Metallic pigment cuts radiant output measurably. Flat paint in any color is fine.
And don’t box them in. Half the radiator covers on Craigslist are people quietly turning a 90% efficient emitter into a piece of furniture.
5. Wavy Glass in the Original Sashes

Look at an old window from the sidewalk at dusk. The reflections bend.
Cylinder-blown and early drawn glass carried ripples, seeds and thickness variation from the way it was made, so each pane throws light a little differently. Walk past a 1905 facade and the whole front of the house shimmers.
Pilkington perfected the float process in 1959, and within a decade every pane in America was optically perfect and visually dead. Also worth knowing: glass doesn’t sag over time — that thicker bottom edge is how it came off the line, as the Newport Restoration Foundation has pointed out for years.
Once it’s broken, it’s gone. Salvage yards sell it by the pane.
6. Baseboards Tall Enough to Notice

Eight inches. Sometimes twelve, in a Victorian front hall.
Old base was built up from separate pieces — a wide flat board, a cap molding on top, a shoe at the floor — because plaster needed protection from mops, boots and furniture legs. The stack created two or three shadow lines instead of one.
Builder-grade today is 3-1/4-inch primed MDF, one piece, caulked at the top. It’s the single fastest way to date a room, and one of the cheapest things to fix if you’re chasing the details that make a house look cheap.
7. Transom Windows Over Interior Doors

Before air conditioning, a house had to breathe.
Hinged transoms above bedroom doors let hot air spill out at the ceiling while the door stayed shut for privacy. In winter they ran in reverse, pulling parlor-stove heat down a dark hallway. Interior rooms borrowed daylight through them.
Central HVAC solved the airflow problem and killed the reason. When you see a transom in new construction it’s fixed glass — pure decoration, hinges included at extra cost.
8. Built-In Colonnade Bookcases Between the Rooms

The bungalow answer to open concept, and honestly a better one.
A pair of half-walls with tapered columns on top, bookcases built into the base, framing the passage from living room to dining room. You could see through it. You couldn’t see everything.
Modern builders give you one great room and a rug to suggest where the living stops.
9. Bullseye Rosettes and Plinth Blocks on the Casings

These started as a shortcut and ended as a signature.
A turned bullseye rosette at each top corner let a carpenter butt the head casing into the legs with square cuts — no miters to fuss over, no joints to open up in dry weather. Plinth blocks at the bottom did the same job where casing met baseboard.
Because local planing mills turned their own profiles, the rosettes vary from town to town. Same idea, different fingerprint. The Craftsman Blog has documented how much regional variation survives.
10. Push-Button Light Switches With Mother-of-Pearl Buttons

Two buttons. One in, one out, and a click you can hear from the next room.
The quick-break push-button switch goes back to 1884 and stayed standard equipment into the 1930s, when cheap mass-produced toggles undercut it on price. The nicer versions had mother-of-pearl inlay in the on button so you could find it in the dark.
They’re still available as reproductions, and plenty of people put them back in on purpose. The sound alone is worth it.
But there’s a serious caveat. A surviving original push-button switch usually means the circuit behind it hasn’t been touched since installation — which often means knob-and-tube wiring, two conductors, no ground.
Knob-and-tube isn’t automatically dangerous when it’s undisturbed and correctly loaded. It becomes dangerous fast when someone buries it in blown-in insulation, splices into it with wire nuts and tape, or hangs a modern load on a circuit designed for two lamps and a radio.
Warning signs worth an electrician’s eyes:
- Two-prong outlets throughout the house
- Cloth-insulated wire visible in the basement or attic
- Breakers or fuses that trip when the microwave and toaster run together
- Insulation packed tight around old ceramic knobs
Also call your insurance agent before you fall in love with it. A number of carriers won’t write a policy on active knob-and-tube, and finding that out at closing is a bad afternoon.
11. Pocket Doors That Disappear Into the Wall

Heavy paired doors that rolled into the stud cavity on steel wheels, so a Victorian parlor could be sealed off for a funeral, a formal dinner, or just to keep the coal heat in one room.
Central heating removed the reason. Open-plan framing removed the wall you’d hide them in.
When you do find a set, the hardware is usually fine. It’s the hundred-year-old paint buildup jamming the track.
12. Hexagonal Tile Bathroom Floors and Subway Tile Walls

Germ theory built these bathrooms. Once the public understood how disease spread, everything in a bathroom had to be scrubbable, and small white tile in a real mortar bed was the answer.
One-inch hex on the floor, 3×6 subway on the walls with a bullnose cap at chest height. The grout-line density is the whole trick — thousands of tiny joints distribute movement so the floor doesn’t crack.
A hundred years later they’re still flat. Meanwhile the vinyl plank in a 2015 flip is already lifting at the tub.
13. Picture Rail Running Below the Ceiling

A small molding eight or ten inches down from the ceiling, with a lip on top.
You hung art on S-hooks and cord from that rail, which meant you could rearrange an entire room’s worth of pictures without putting one hole in the plaster. Renters loved it. So did anyone who’d ever patched plaster.
It faded out in the 1940s along with wallpaper and molding in general. Anyone who’s fought a picture hook into old lath understands why it existed — Old House Online still recommends it as the least destructive way to hang anything.
14. Cast-Iron Floor Registers With Working Dampers
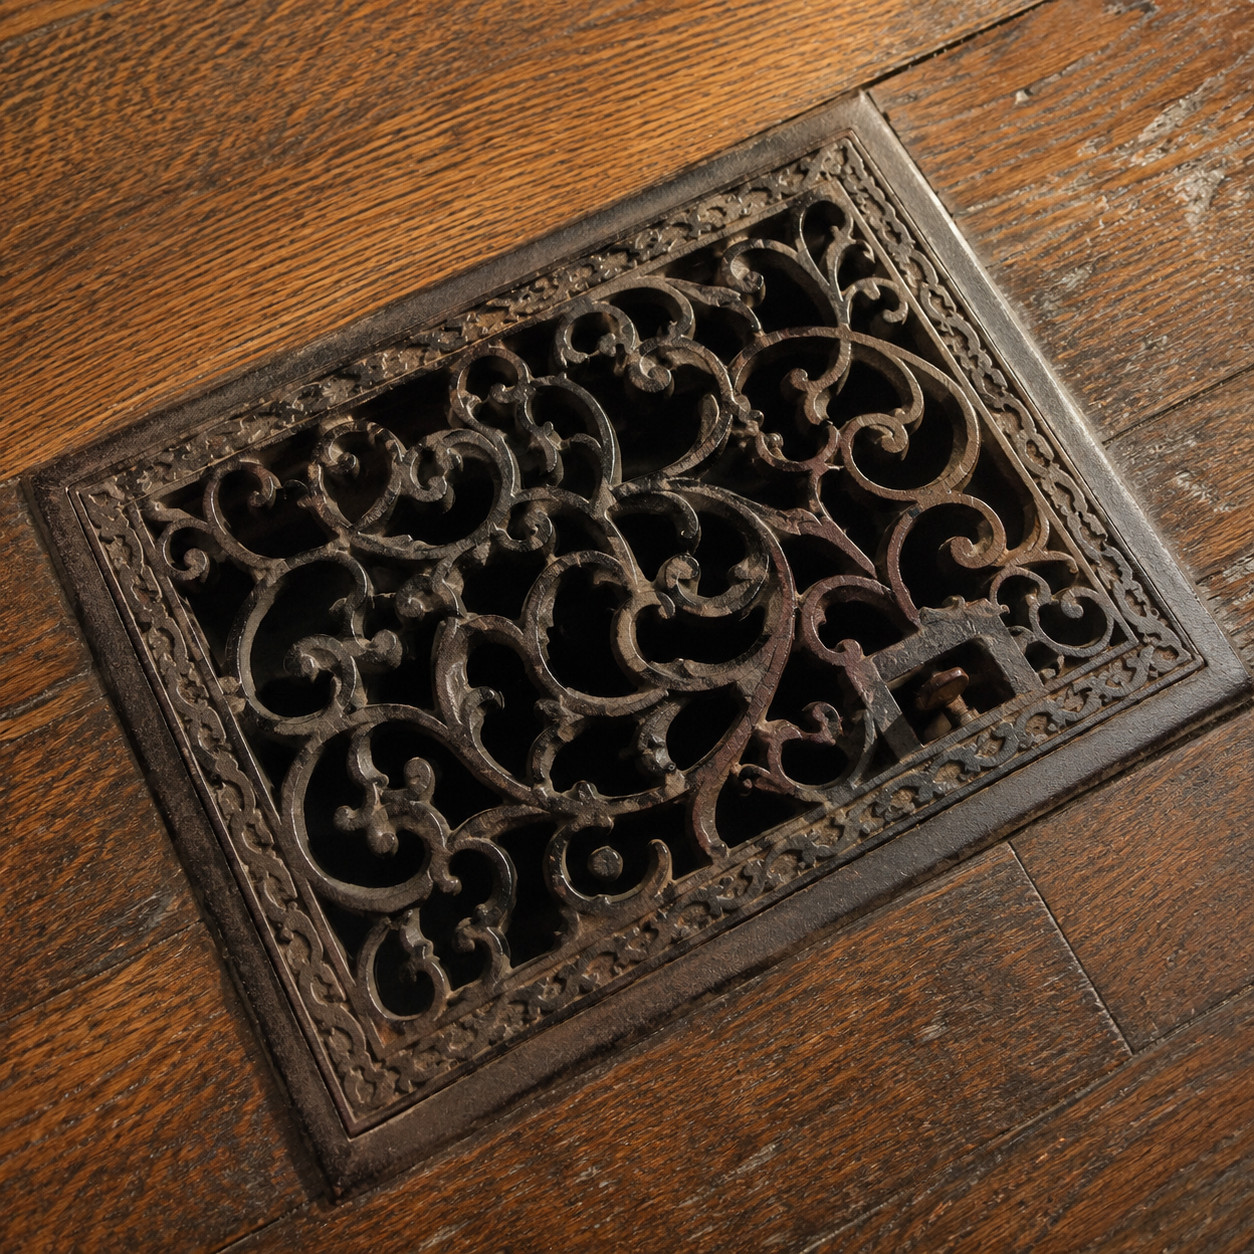
Gravity furnaces didn’t blow air, they let it rise. So the grates had to be big and open, and since they sat flush in the hardwood where everyone would see them, somebody bothered to make them beautiful.
Scrollwork, geometric fretwork, a little lever on the side that swung a damper plate to shut the room off.
Stamped-steel registers are a consumable now. Those castings were designed.
15. A Newel Post With a Real Finial

The bottom of the stairs was the showpiece of the front hall — turned, paneled, sometimes carved, topped with a finial or an urn.
Some were hollow, which is where the mortgage-button story comes from: a small ivory or bone plug set into the cap, supposedly installed the day the note was burned and the deed was clear. Half folklore, half true depending on the town.
New stairs get a 3-inch square post from a catalog and a metal balustrade kit. Nobody’s sealing anything inside that.
16. A Butler’s Pantry With Glass-Front Uppers

A narrow room between kitchen and dining room, lined floor to ceiling — glass-front uppers for china, deep drawers for linen, a counter for staging plates.
It kept the good dishes out of the grease and the mess out of the dining room. Postwar kitchens absorbed it into cabinetry and called it storage.
Now it’s a $30,000 upgrade on a builder’s option sheet. In 1910 it came with a modest house.
17. Sash Weights, Pulleys and Rope Inside the Window Frame

Open the side of an old window frame and you’ll find a cast-iron weight hanging on cotton sash cord, running over a bronze pulley mortised into the jamb.
The weight equals the sash. That’s why a hundred-year-old double-hung stops exactly where you leave it, with one finger.
Every part of that system is repairable with hand tools. New cord costs a few dollars a foot. Broken pulleys and weights turn up at any salvage yard. Glazing putty and a spring point will re-set a loose pane in twenty minutes.
A vinyl replacement window uses a spring or block-and-tackle balance sealed inside the frame. When it fails — and it will, usually somewhere between year eight and year fifteen — you don’t fix it. You buy the window again.
The math surprises people. A full sash restoration with weatherstripping typically runs less than a mid-grade replacement and gets you within a few percent of the same performance, because most window heat loss happens at the perimeter and the weight pockets, not through the glass. Preservation Brief 9 walks through the repair sequence in detail.
Repair when the wood is sound, the joints are tight, and the sash still holds its shape — even if the glazing is shot and the paint is alligatored. Replace when the rails are rotted through at the bottom corners and the stiles are punky, which is rare on old-growth heart pine.
Handle it lead-safe. Sash paint is almost always lead-bearing, so wet-scrape or use an infrared paint softener rather than a heat gun or sander, work outdoors on plastic sheeting, and never let the dust get into the yard soil where kids play.
18. A Curved Plaster Archway Between Rooms

Elliptical, clipped-corner, or full half-round. A cased plaster arch turned a doorway into a threshold — you felt yourself pass from one room into another.
Plasterers bent lath and ran the curve in place. It was ordinary work.
Drywall corner bead made curves expensive, so now you get a rectangular hole in a wall.
19. Beadboard Wainscoting in the Back Rooms

Narrow tongue-and-groove boards with a bead milled into each one, running waist-high through kitchens, mudrooms, back stairs and porch ceilings.
It went where life was rough. Boards take a hit from a boot or a bucket better than plaster does, and any single board can be replaced.
The modern stand-in is a 4×8 sheet of grooved MDF. Give it a humid summer and every seam telegraphs.
20. The Built-In Breakfast Nook

Two facing benches and a fixed table wedged into a bay window, sized so a family of five ate breakfast in six feet of floor space.
Bungalows and Cape Cods came with them standard. Not as a feature — as the obvious solution to a small kitchen.
Every banquette on Pinterest is a descendant of a detail that used to show up in a $4,000 house.
21. A Stained or Leaded Glass Accent Window

One panel. That’s all it took.
A stair landing, the window above a dining room sideboard, the little frosted opening in the bathroom — modest houses got a single leaded or art-glass panel, often ordered right out of a millwork catalog for a few dollars. Privacy and color in one move.
New construction gets clear insulated glass everywhere, which is why a hallway can feel like a corridor in an office park.
22. The Milk Door

A little insulated cabinet built through the exterior wall, with a door outside and a door inside, so the milkman could leave bottles at 5 a.m. without waking anybody.
Home delivery collapsed with the spread of home refrigeration and the supermarket, and by the mid-1960s the doors were being plastered over.
If there’s a mysterious sealed hatch in your pantry wall about the size of a bread box, that’s it.
23. The Telephone Niche in the Hallway

Phone ownership passed 40% of American households by 1930, and builders responded the way builders do — they framed a spot for it.
A shallow arched recess in the hall wall, a shelf at elbow height, and a smaller cubby underneath sized for the directory. Sometimes a little light. Sears sold plans with them, as Sears Modern Homes has catalogued.
It’s the purest architectural fossil in the American house. A permanent hole in a wall built for a machine nobody owns anymore.
24. A Plaster Ceiling Medallion Over the Light

The original job was practical: catch the soot ring that a gasolier burned into the ceiling.
After electrification the medallion stayed on as pure ornament, either run in place with a plasterer’s template or cast in sections from a mold and screwed up in pieces. Deep relief, real shadow.
The modern equivalent is a stamped polyurethane ring glued to drywall. Paint it and it still reads as plastic, because the shadows are only an eighth of an inch deep.
25. The Laundry Chute

A hinged door in the upstairs hall. Open it, drop a bundle, hear it land in the basement.
Pure gravity engineering, and the one feature every kid raised in an old house remembers — usually because somebody’s little brother tried to ride it down.
Fire code killed it first, since an unblocked shaft between floors is a chimney for smoke. Slab-on-grade construction finished the job, because there’s nowhere left to drop to.
26. Quarter-Sawn Oak Floors With an Inlaid Border

Narrow strips, 2-1/4 inches face width, quarter-sawn white oak with that ray fleck flashing across the grain when the light hits right.
Better houses framed each room with a contrasting border — walnut or mahogany, two or three inches wide, mitered at every corner. It made the floor read as a designed surface instead of a covering.
New floors are wide, flat-sawn, factory-finished, and increasingly a photograph of wood laminated to a core. Sand an old oak floor and you get a hundred more years. Sand an LVP floor and you get a mess.
27. The Built-In Ironing Board Cabinet

A shallow cavity between the studs with a hinged board inside that swung down to working height and folded flat behind a door. Some had a mirror on the door face. Some had a little shelf for starch.
Houses used to be designed around the work done inside them. Somebody sat down and decided where a woman would stand for two hours on a Tuesday.
Nobody frames that in anymore.
28. A Recessed Medicine Cabinet With a Razor Blade Slot

Look at the back wall of an old medicine cabinet. There’s a thin slot, maybe an inch and a half wide, sometimes stamped RAZOR BLADES.
Double-edge blades dulled fast and were considered too dangerous for the trash, so the manufacturer’s solution was to drop them straight into the stud bay behind the wall. Forever.
Demo crews open old bathroom walls and find drifts of them. Hundreds of rusted blades, forty years of Sunday mornings, piled on the bottom plate.
It’s the strangest thing hiding in an American house, and almost every bathroom built between 1925 and 1955 has one.
29. Wood Stool and Apron Under Every Window

A real interior sill — a stool, in trim carpentry terms — projecting past the casing with a molded apron underneath it and casing running all the way around.
You could set a plant on it. A cat could sleep on it. It gave the window a base to stand on.
The shortcut now is a drywall return: no trim at all, just wrapped corner bead. It’s fast, it’s cheap, and it makes a bedroom feel like a leased office suite.
30. The Coal Chute Door in the Foundation
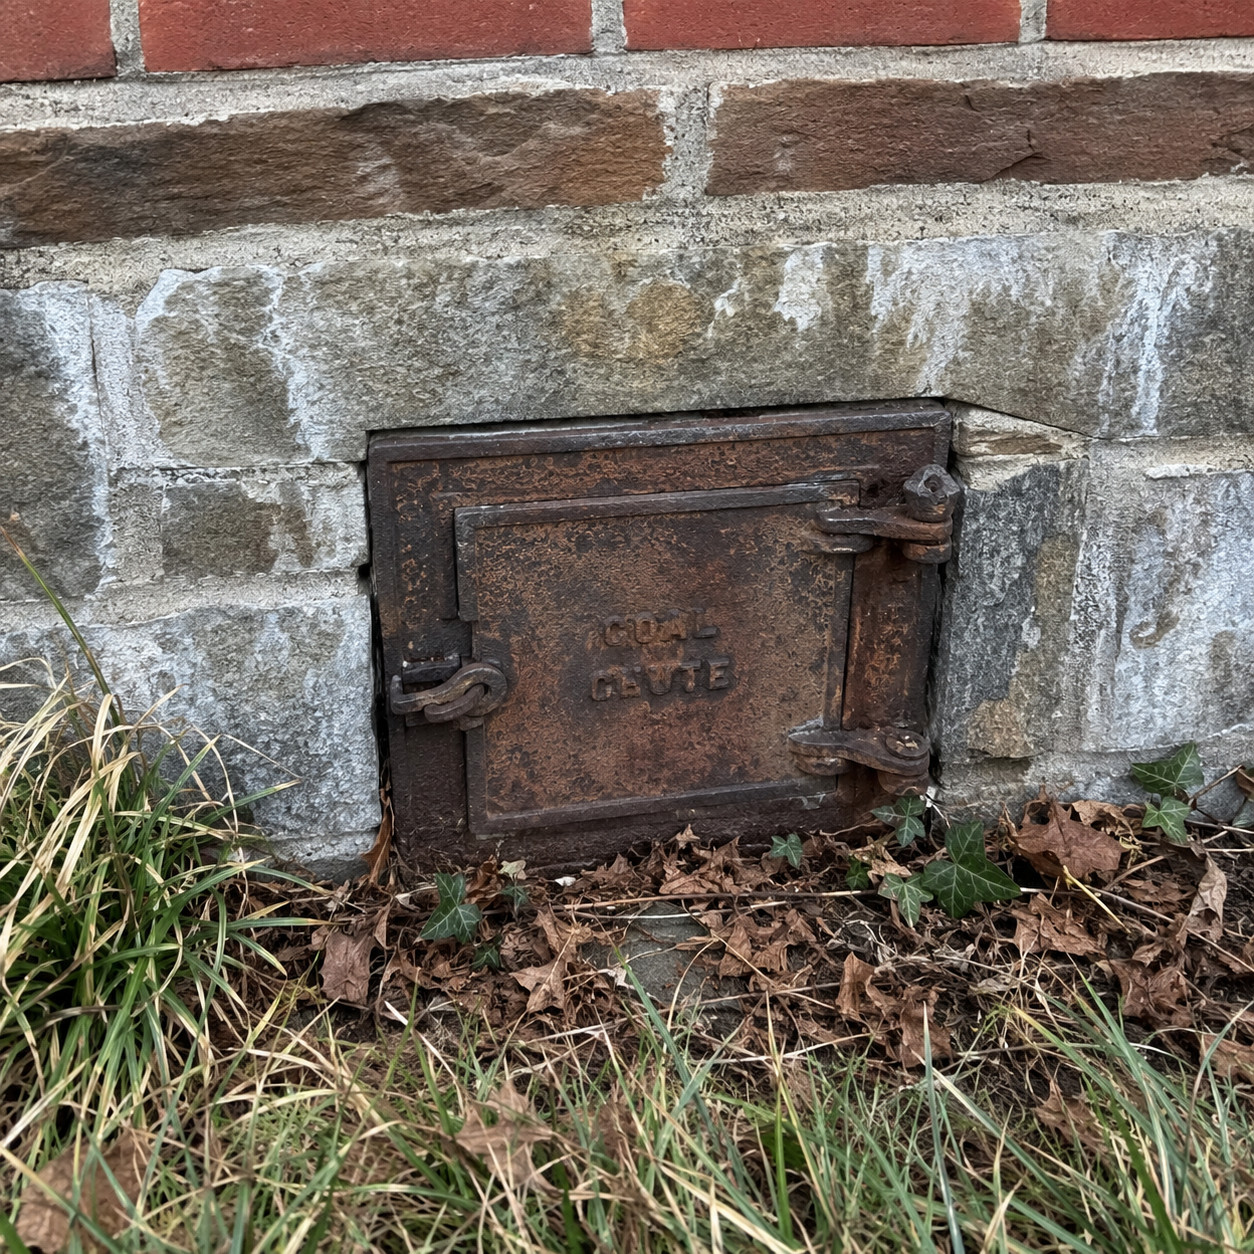
A small cast-iron hatch set low in the foundation wall, usually 12 by 16 inches, hinged at the top with a hasp.
The coal man backed his truck to the curb, ran a chute through it, and dumped a ton of anthracite into a wood-framed bin beside the furnace. That’s what your grandfather meant when he talked about shoveling coal before school.
Oil and gas conversion killed the whole system between the 1930s and the 1950s. Most chutes got bricked up, plated over, or just filled with mortar by whoever happened to be holding the trowel.
Which is why they leak. A coal chute is a hole through the foundation at the exact elevation where grade water sits, and a lazy closure is one of the most common water-intrusion points in a pre-war basement.
Signs yours is failing: efflorescence — that white powdery bloom — spreading below the old opening, a damp shadow on the block after rain, or crumbling mortar you can dig out with a screwdriver.
Close it right. Remove the old plate and any loose fill, parge the opening, fill it with solid masonry rather than a single course of block, and seal from the exterior with a proper waterproofing membrane where you can excavate to it. Then regrade so water runs away from that wall and get the downspout discharging six feet out.
Plenty of owners leave the cast-iron door in place on the outside as a scar worth keeping. Just make sure there’s real masonry behind it.
31. A Plate Rail Around the Dining Room

A deep shelf with a groove routed near the back edge, running around the dining room at the top of the wainscot.
Plates stood in the groove. Art pottery, a clock, a row of platters from a wedding thirty years earlier. The rail tied all four walls together at one height and made the room feel composed.
An Arts and Crafts signature that disappeared right alongside the formal dining room itself. If you want to make a builder-grade room feel custom, this is one of the easier ones to put back.
32. An Inglenook Fireplace With a Tiled Surround

A firebox faced in matte-glazed tile — Batchelder, Rookwood, Grueby, whatever the local supplier carried — with a heavy wood mantel above and built-in benches flanking it on both sides.
The nook was a room inside a room. Two people, a fire, and eighteen inches of oak between them and the rest of the house.
A direct-vent box in a drywall chase is more efficient by every measurement. Nobody has ever remembered one.
33. Operable Shutters With Shutter Dogs

Real shutters were sized to cover the sash exactly, hung on pintles driven into the casing, and held open against the wall by cast-iron dogs shaped like S-curls, rattails or seahorses.
They worked. You closed them against a storm or the August sun and latched them from inside.
Vinyl shutters screwed flat to the siding, two per window, often too narrow to cover even half the glass. It’s the definitive tell of a generic house, and it costs almost as much as the real thing.
34. A Brass Mail Slot and a Twist Doorbell

A cast letter plate through the door with a spring flap and a brush behind it. A mechanical bell on the interior wall with a small twist key on the outside — wind it and a hammer struck an actual gong.
No wiring. No batteries. No app. You polished the brass at Easter and it lasted a century.
The plastic video doorbell on the new house needs a firmware update and a subscription.
35. A Wooden Screen Door With a Coil Spring

Mortise-and-tenon frame. A turned spindle grille across the top. A long coil spring hooked between the door and the jamb.
And the sound. That two-beat slap — bap-bap — as the door caught, bounced, and settled against the stop. Anybody over forty hears it reading this.
Aluminum combination doors with pneumatic closers took over in the 1960s. They’re better in every measurable way and they don’t make a sound worth remembering.
36. A Front Porch Deep Enough to Live On

Eight feet deep. Roofed, floored in tongue-and-groove fir, with two eye hooks screwed into the ceiling joists for the swing.
That porch was a room, and it was where the hours between dinner and dark actually happened. Neighbors walked by close enough to talk without raising a voice.
Air conditioning pulled everyone inside. Television gave them a reason to stay there. Then the attached garage moved to the front of the house and took the porch’s square footage with it.
Four-foot stoop, two chairs nobody sits in. That trade is the whole story of what new houses gave up.
37. A Window Seat With a Hinged Storage Lid

Built into a dormer, a stair landing, or a bay — a bench the depth of a cushion, with a lid on hinges and a deep box underneath for blankets and board games.
It solved two problems with one piece of carpentry, which is the whole logic of old-house built-ins.
Modern floor plans have plenty of awkward nooks. They just get drywalled and left blank.
38. A Dutch Door at the Back Entry

Split horizontally, with a bolt joining the halves. Open the top and you had a screen door that couldn’t be knocked open by a toddler or a dog, plus a shelf to set a basket on.
Colonial in origin, revived hard in the 1920s and ’30s on Cape Cods and Colonial Revivals, mostly in the Northeast and Mid-Atlantic.
Leaning on the bottom half with the top swung wide on a September afternoon is one of those small pleasures nobody thought to keep.
None of these details were luxuries. That’s the part that stings.
A picture rail, a plaster arch, a real sill under the window — these came standard in houses that working families bought on one income. They existed because building was still partly a craft, and because a carpenter who spent nine months on a house made decisions a scheduling software never will.
You can put some of it back. A taller baseboard, rosette casings, a wooden screen door, a real stool and apron on a window — none of that requires a period house or a preservation grant. The National Park Service calls this stuff architectural character, and the phrase fits: it’s not what a house is made of, it’s what makes it recognizable as itself.
Go stand in your hallway and close a door. You’ll know which kind of house you’re in before the latch catches.
#24 the plaster ceiling medallion. If it was meant to catch the soot from the gas flames, why would they make it so decorative and hard to clean?
It wasn’t to “catch” the soot but merely to hide the stains on the ceiling. Out of sight, out of mind.