

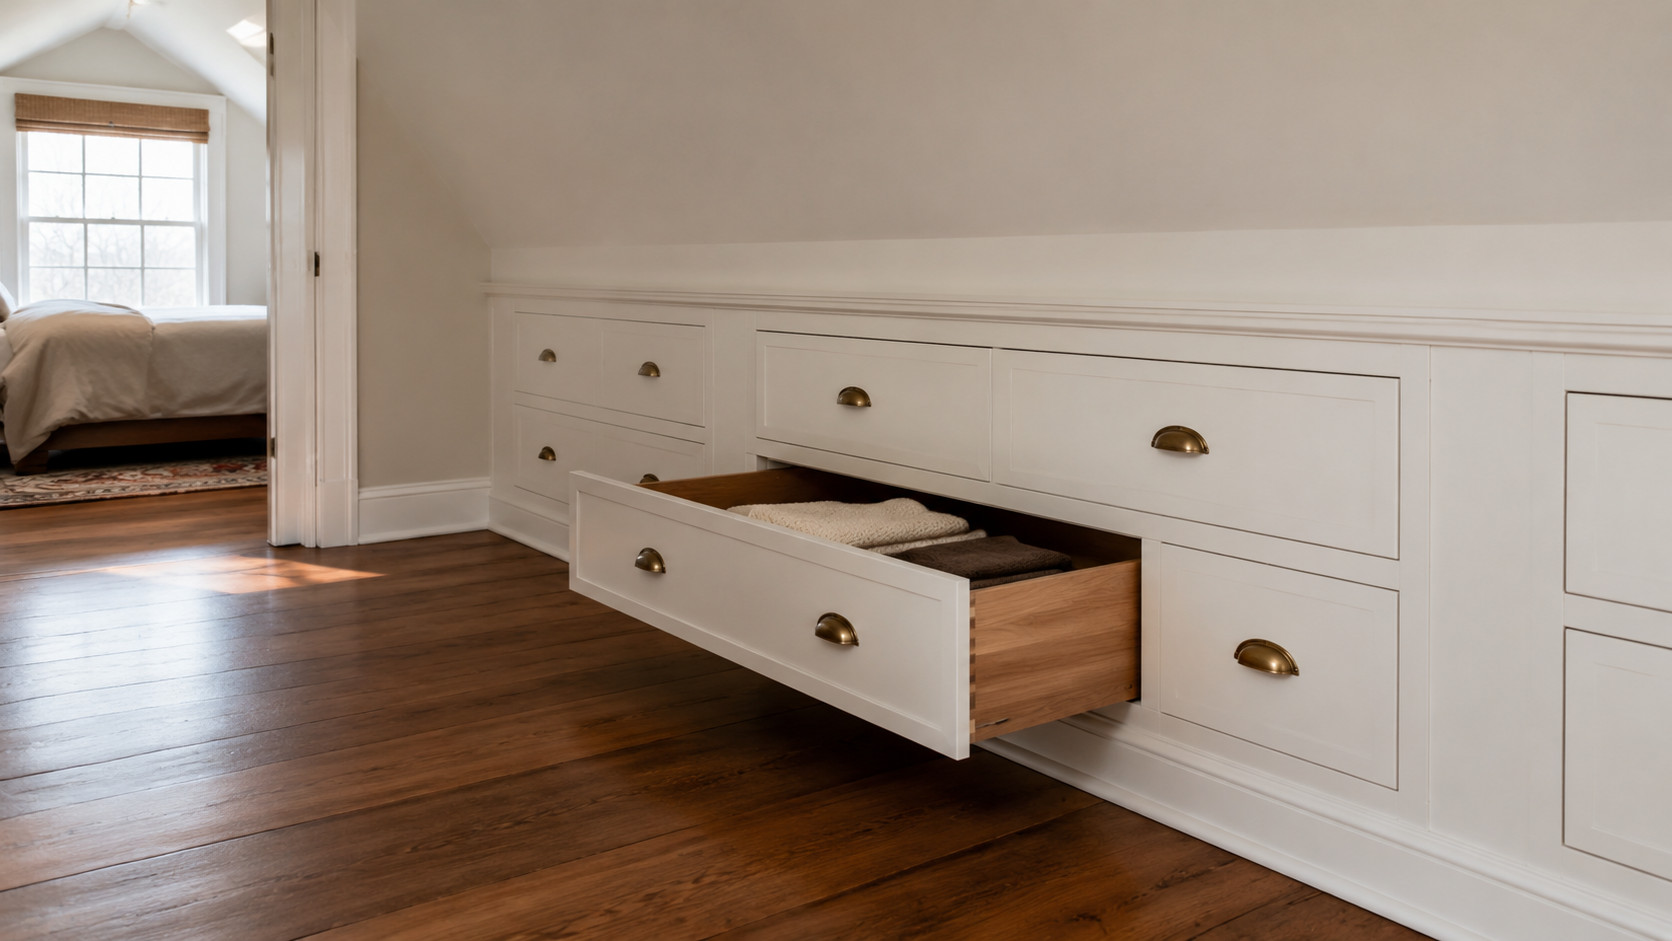
Walk into an old house and knock on the wall beside the staircase. Sometimes it sounds hollow. Behind that panel, more often than not, there’s a room the builder never wasted.
Old houses didn’t have the square footage to burn. Every awkward triangle, every low slot under a sloped ceiling, every dead corner beneath a run of steps got a job.
The cool void under the stairs kept the milk before there were refrigerators. The long crawl behind an attic knee wall swallowed the trunks and the Christmas boxes. None of it was decoration. All of it was work.
We build houses full of that same wasted space now. We just drywall over it and call it done.
Here are 22 under-stair and eave storage tricks borrowed straight from old houses — some centuries old, most still smarter than anything you’ll find in a catalog.
1. The Cupboard Under the Stairs (Pantry & Larder)
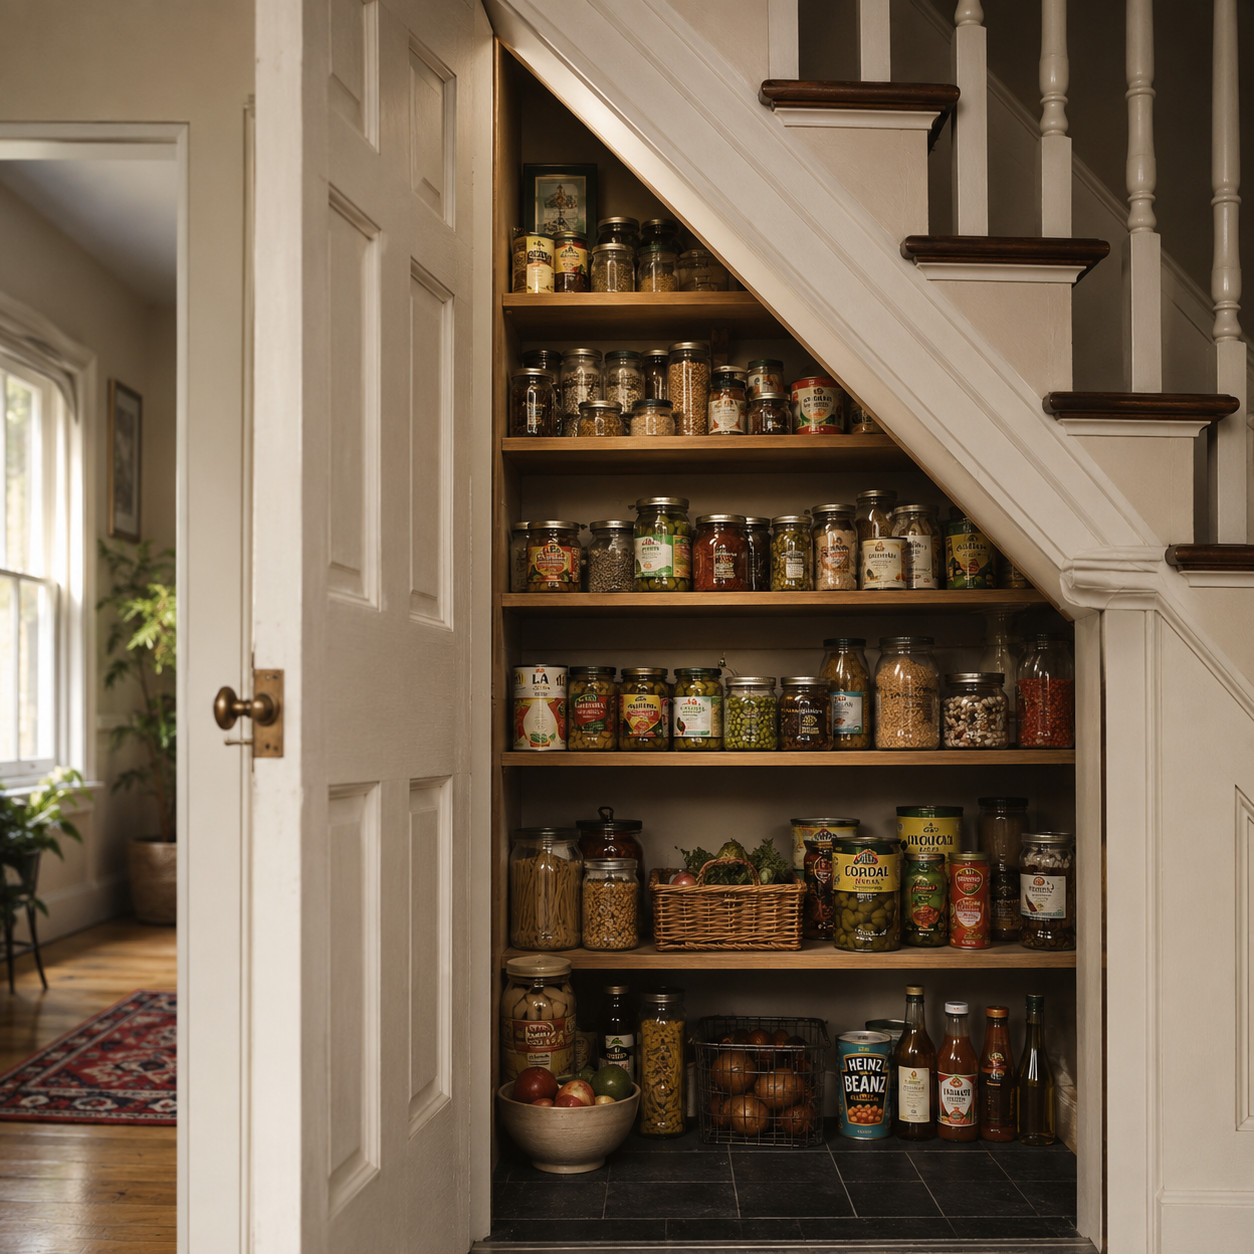
Start with the one everybody knows. That cool, dark triangular void was the household larder for generations.
Before every kitchen had a fridge, this was where the butter, the cheese, the covered dishes and the day’s milk lived. The north-facing wall stayed cold. The dark kept things from spoiling.
Victorian builders treated the Victorian pantry as a working room, not an afterthought. It only fell out of fashion once home refrigerators became common in the 1960s and the cold cupboard had nothing left to do.
Give it the old job back. Slot in shelves, a stone or slate surface, and it’s a working pantry again.
2. The Coal Hole Cupboard
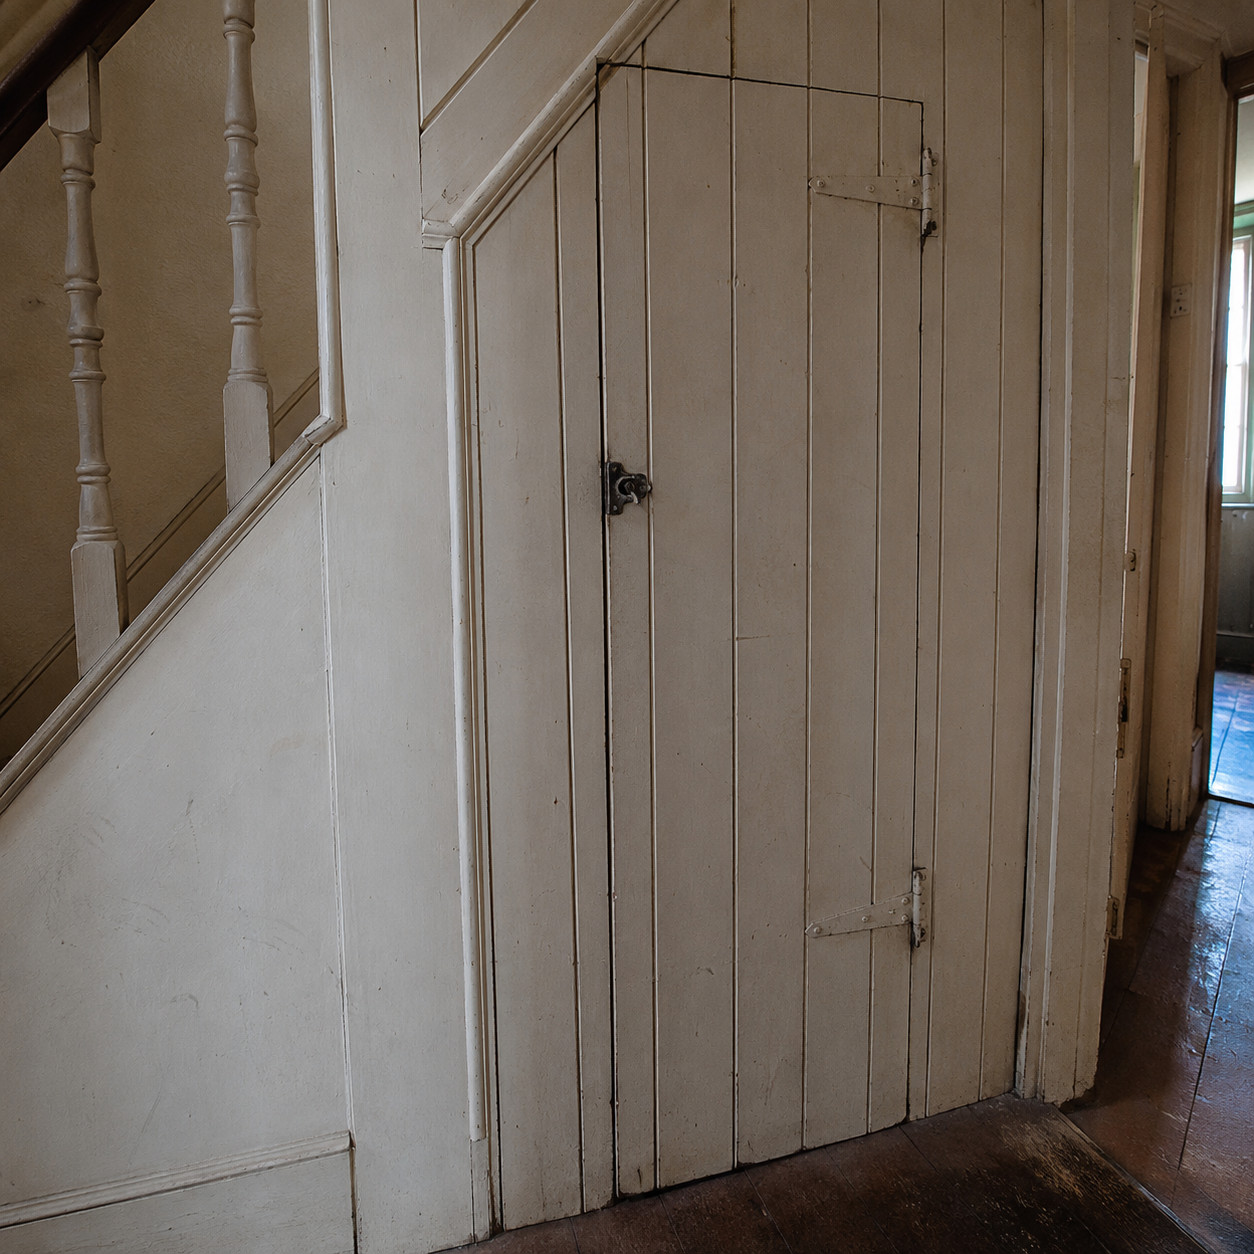
Coal is filthy. Coal dust gets into everything.
Victorian and Edwardian terraces solved that with a sealed under-stair bin built from tongue-and-groove planks — tight boards, no gaps, so not a speck escaped into the hall. A coal store disguised as a wall.
The coalman tipped his delivery straight in, and the family drew from it all winter without the room ever going gray. You can read how households prepared for the coalman and just how much of the house that black dust threatened.
That tight, sealed box is the direct ancestor of today’s clean under-stair bins for boots, recycling, or anything you’d rather not see.
3. Drawers Built Into the Stair Treads
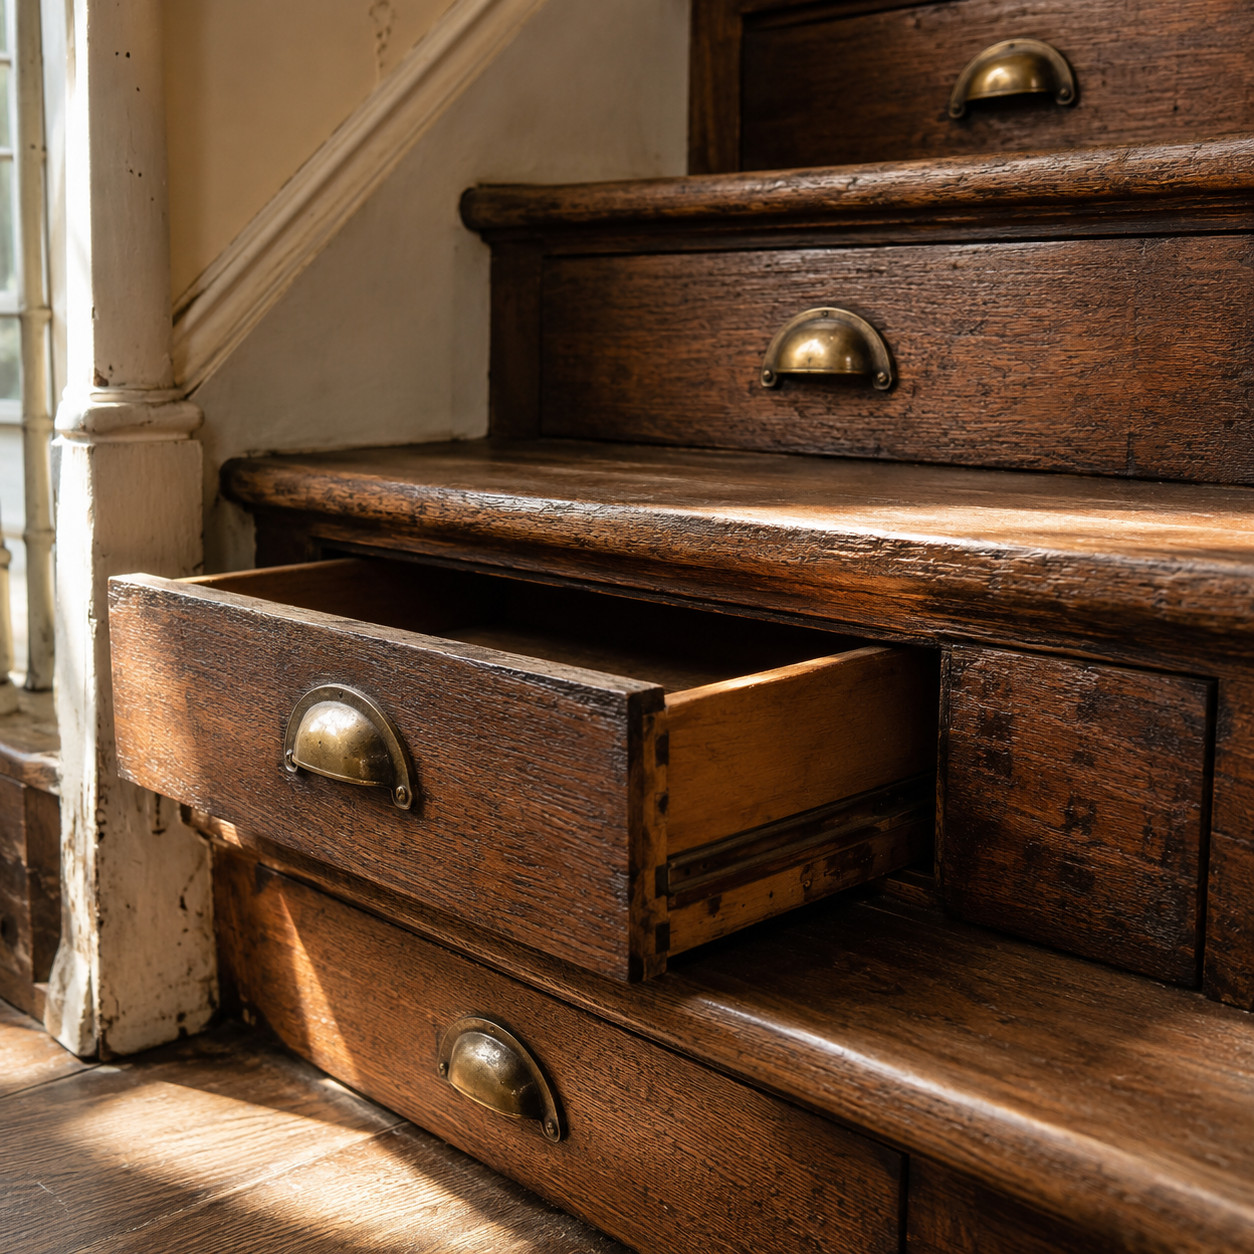
Long before Pinterest discovered it, builders were cutting drawers into the fronts of the steps.
They rode on plain wood runners. No slides, no hardware — just a snug wooden box that pulled out from the riser. One woodworker’s oak tread drawers from the 1930s and ’40s have survived four generations and still run true.
Do it right and it lasts a century. Do it wrong and you’ve built a tripping hazard.
Keep the drawer faces flush, wax the runners so they don’t squeak, and never cut into a tread without knowing what carries the load. Woodworkers still debate the safety of staircase drawers, and that caution is worth respecting.
4. The Tansu Staircase Chest (Kaidan Dansu)
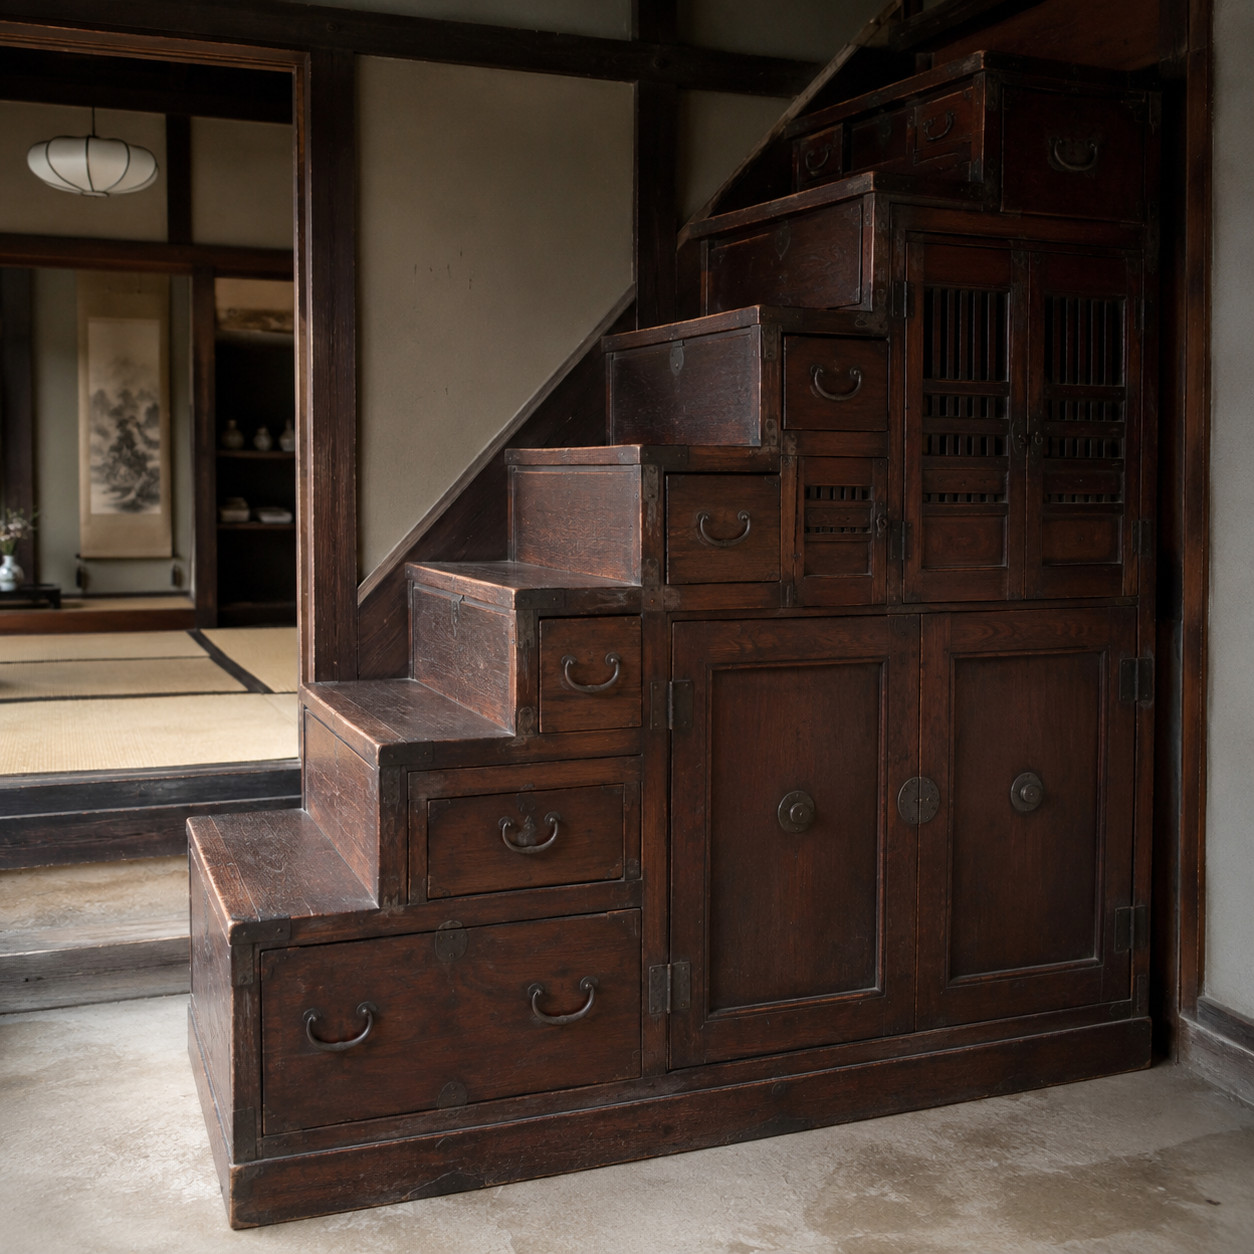
The Japanese took the idea to its logical end. The whole staircase is the storage.
A kaidan dansu turns every riser into a cabinet or a drawer. You climb a wall of joinery. One surviving example dates to 1702 and was built to hold a household’s valuables.
These were prized in cramped merchant homes where a staircase was too much lost space to accept. Some were movable, so a family could take the stairs with them.
It reframes the whole under-stair drawer idea. The steps were never just a way up.
5. The Spandrel Panel Door
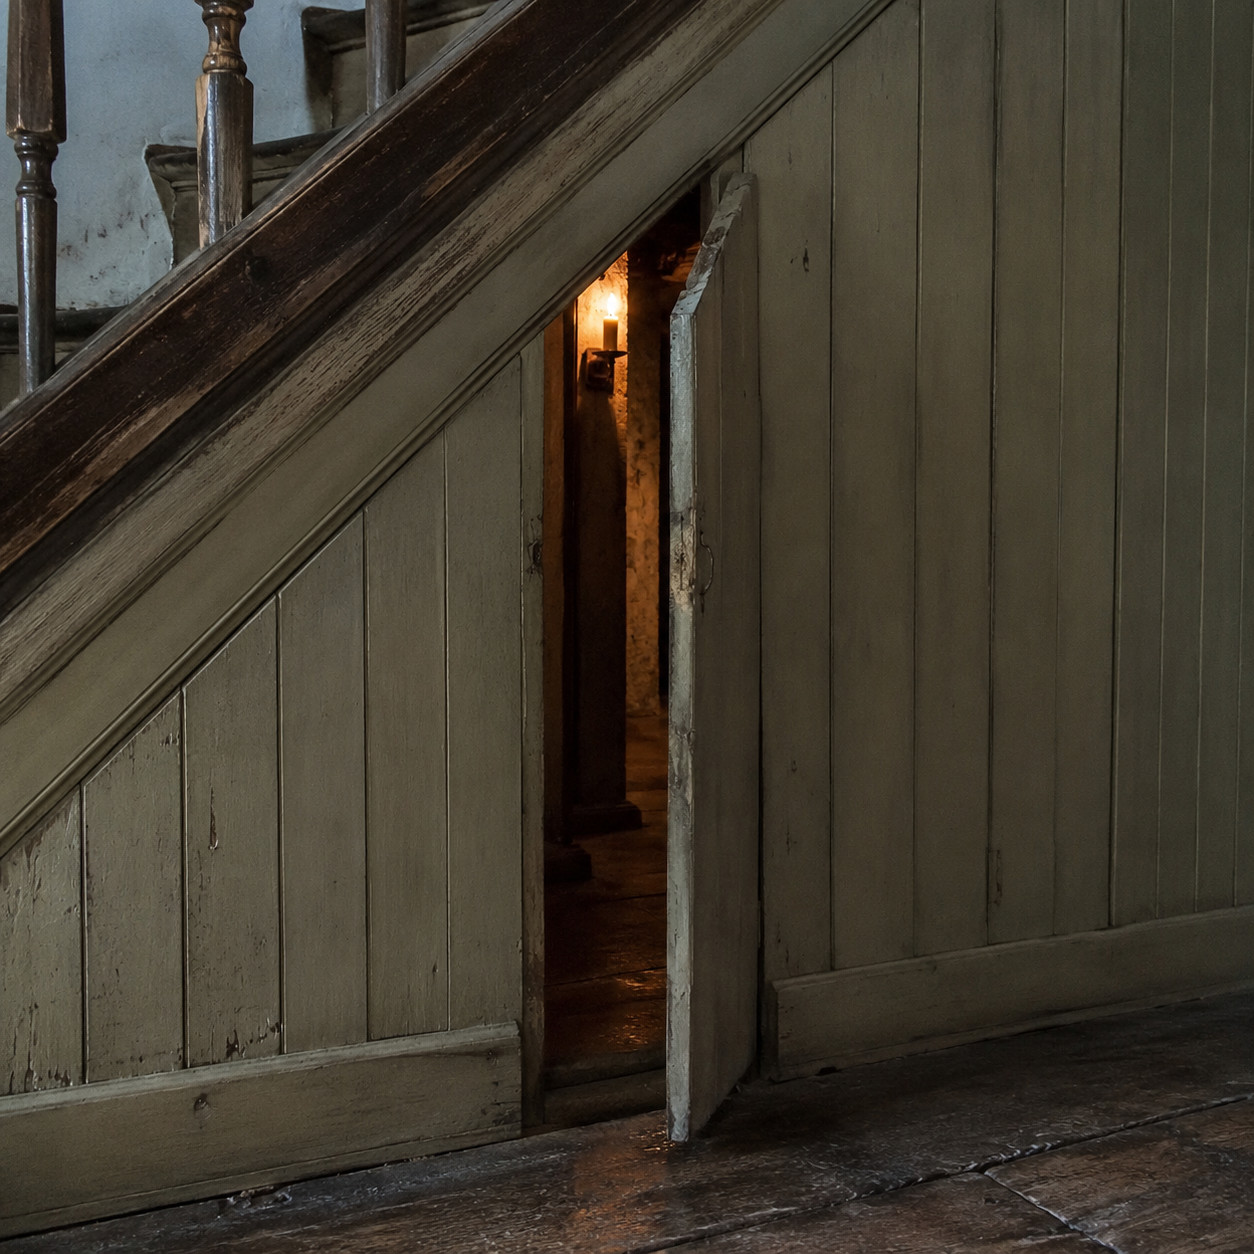
On early closed-string staircases from the 1600s and 1700s, the triangular spandrel beneath the steps got paneled in vertical wainscot to match the room.
And the clever joiners hid a door right in it. A stile here, a rail there, and one section of paneling swung open on a hidden hinge.
This was the original invisible under-stair door — centuries before anyone sold a hidden-bookcase kit. Old House Online has documented these early staircases and the joinery that made them disappear.
The trick still holds. If you’re wondering why old houses feel so different, it’s this — the storage was carpentry, not hardware.
6. The Under-Stair Wine Store
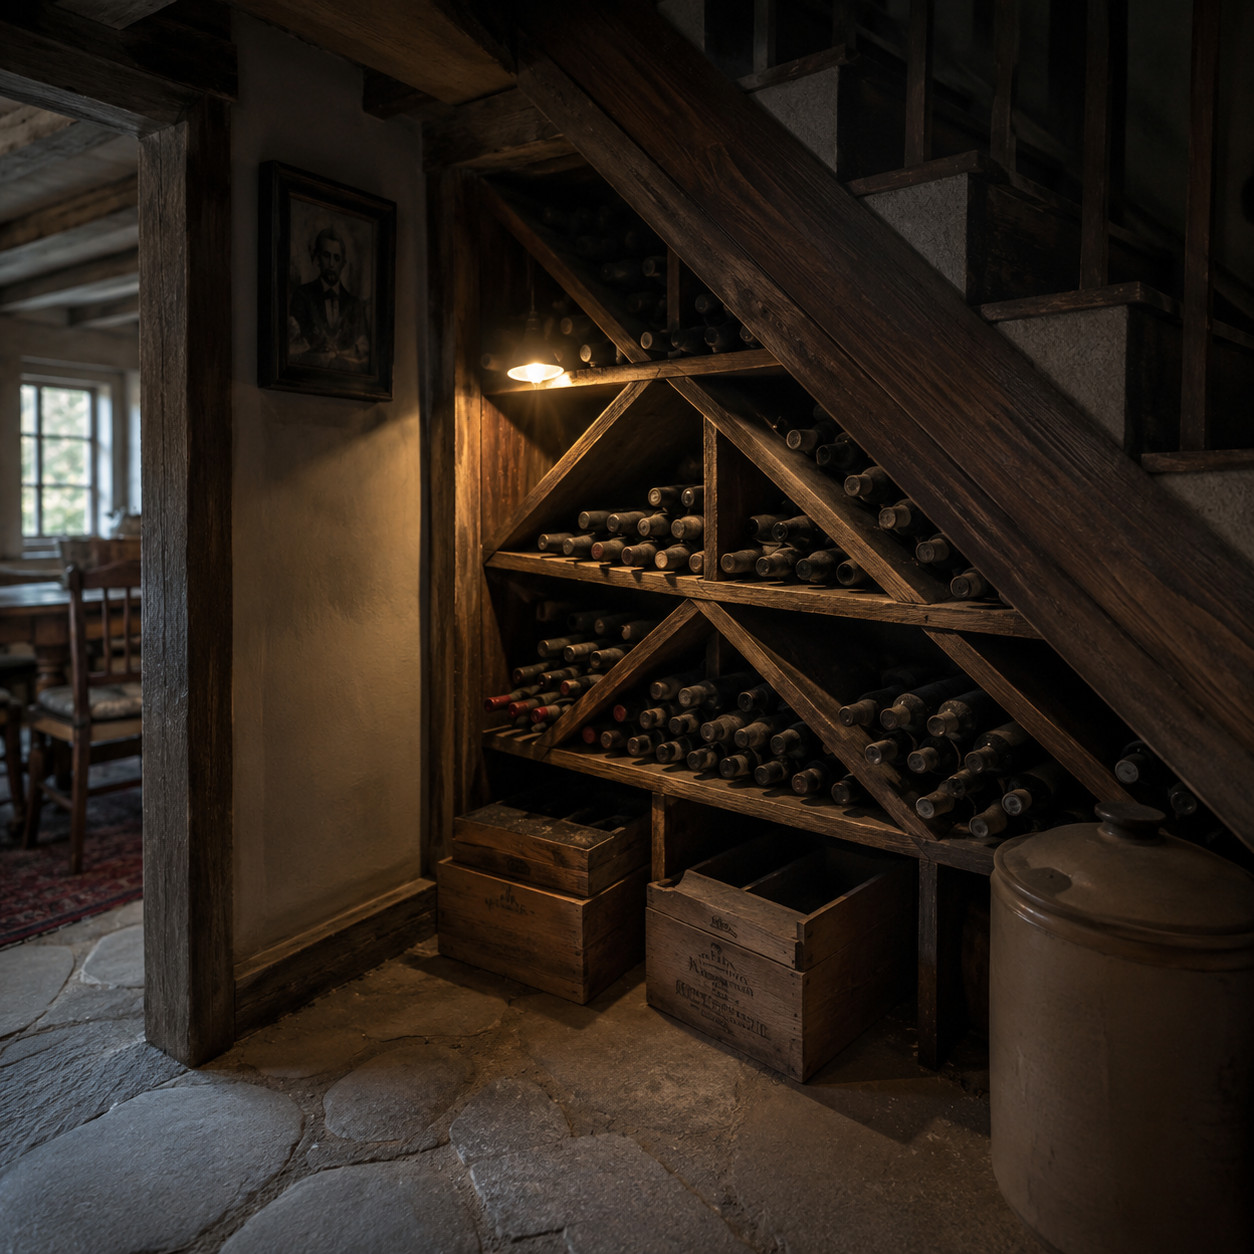
No basement? No problem.
Cellar-less cottages and terraces used the cool, shaded under-stair void as their working wine store. It stayed a few degrees below the rest of the house, out of the light, exactly where a bottle wants to sit.
It’s a substitute cellar for a house that never had one. And it translates directly to a modern racked wine nook — angled cubbies, a single low light, a stone floor if you’re lucky.
Same cool corner. Same job.
7. The Broom & Cleaning Closet
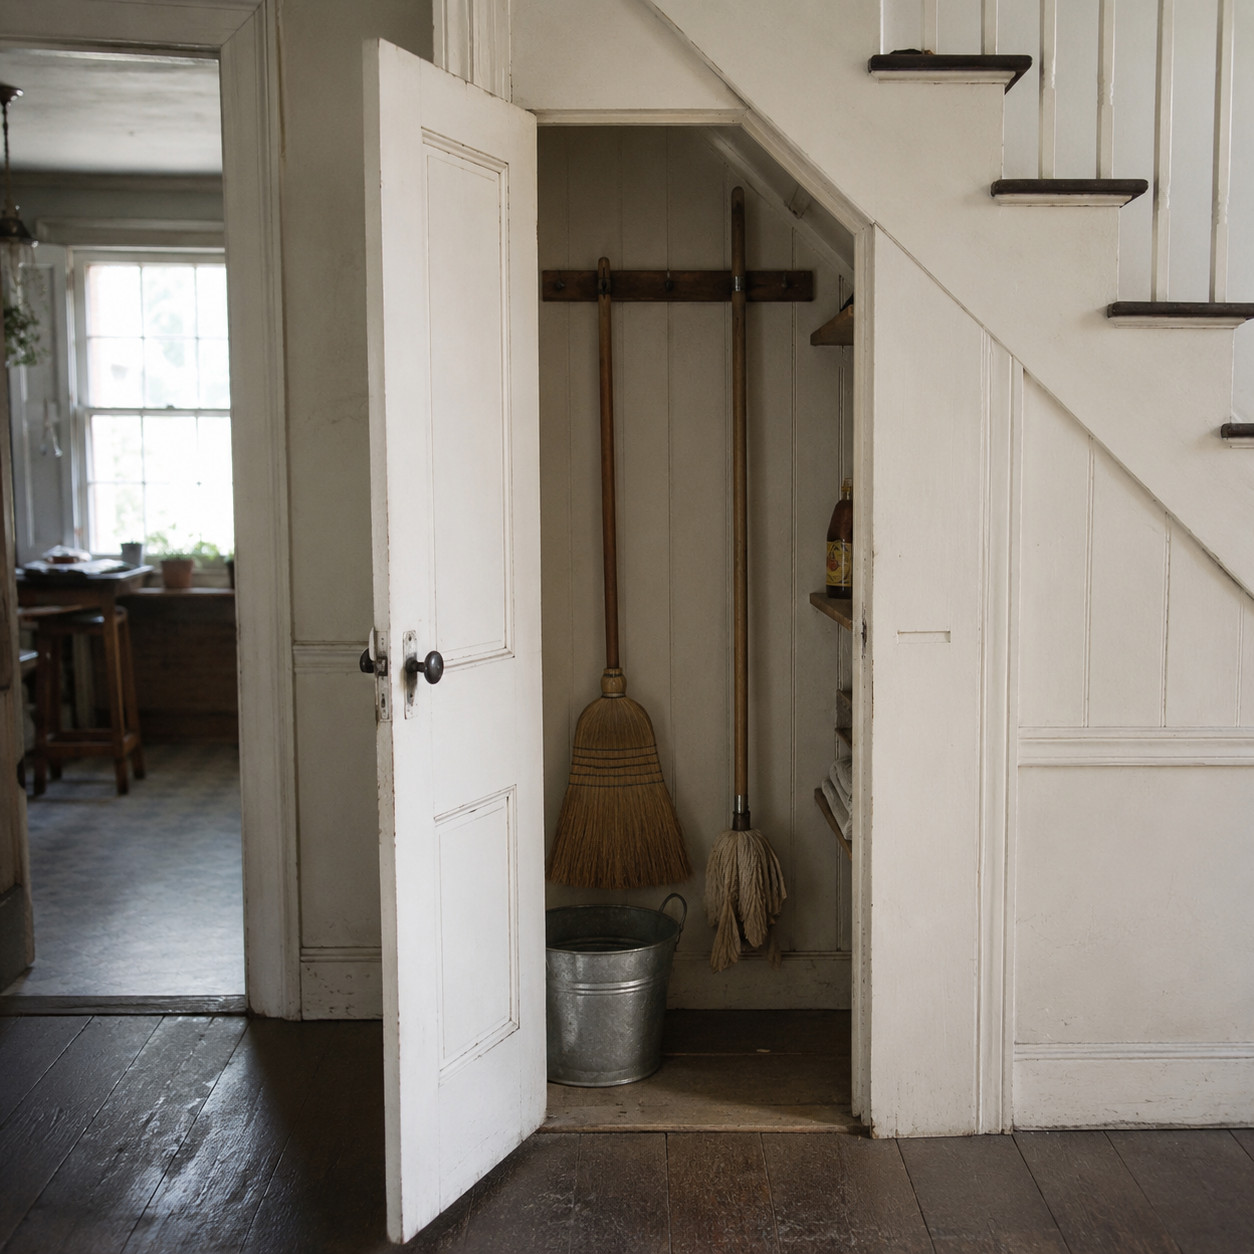
Not every use was glamorous. The tall end of the wedge — the part with real standing headroom — was the household’s broom cupboard.
Mops, buckets, the carpet sweeper, the dustpan on a nail. Everything the house needed to clean itself, stood upright in the one spot where the ceiling was high enough to hold a broom.
It’s honest and humble, and it predates the modern utility nook by a hundred years.
Hang a rail, add a couple of hooks, and the oldest cleaning closet in the book comes right back.
8. The Firewood Nook
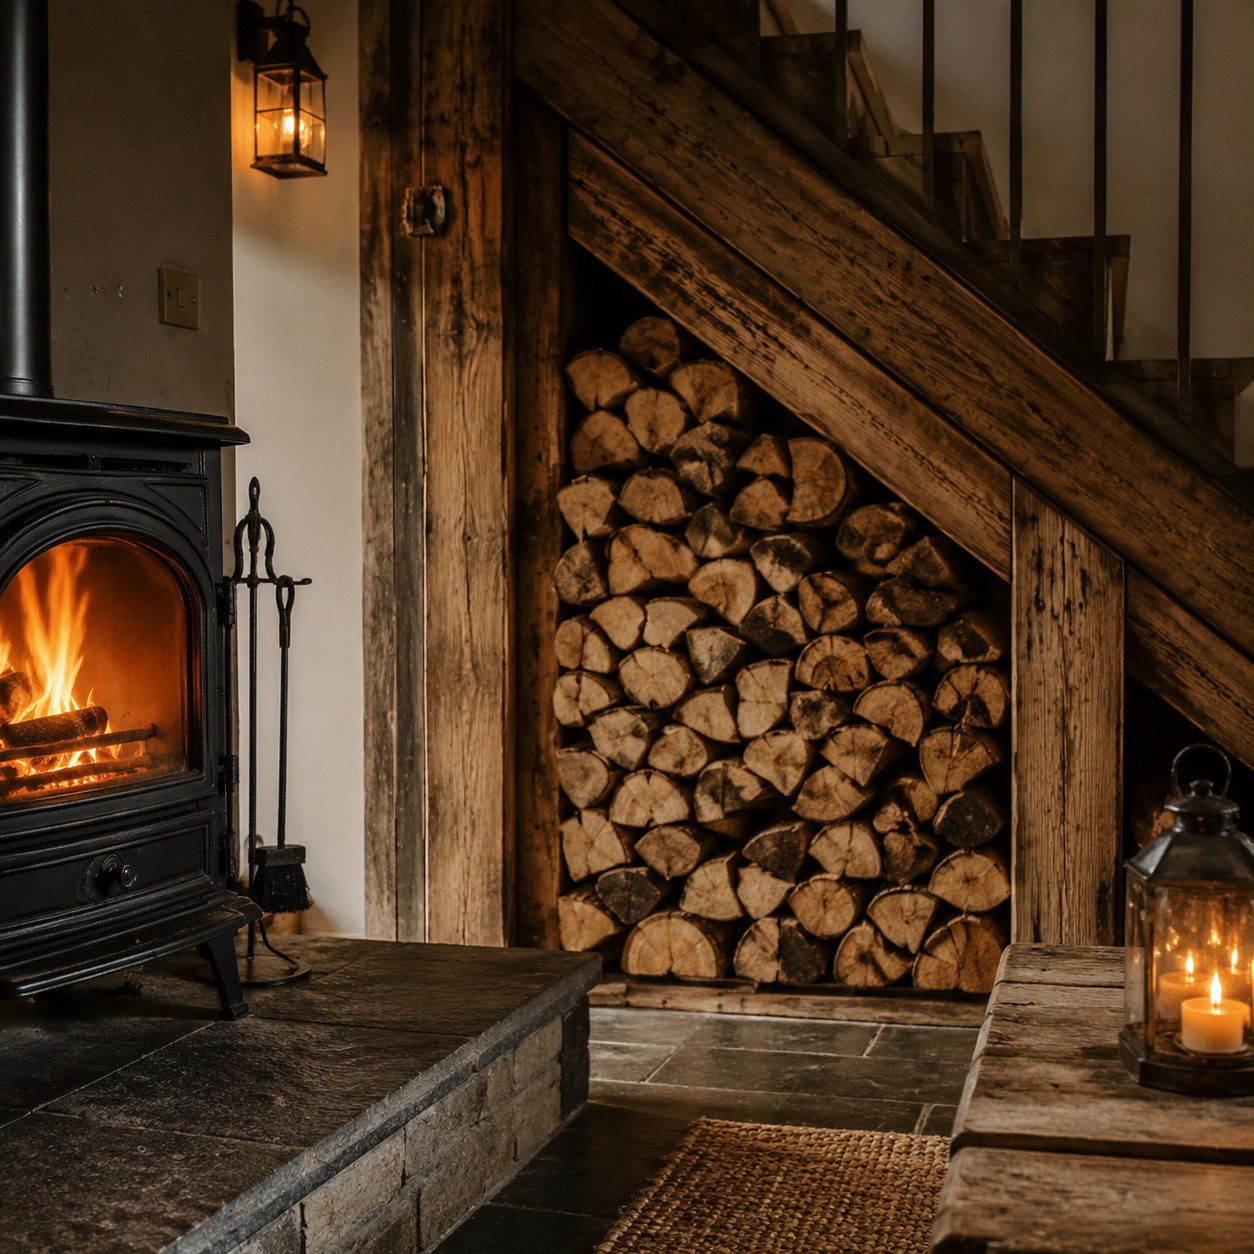
Keeping split wood dry and close to the hearth is old rural wisdom.
Farmhouses tucked the firewood store under the stairs, near the fire it fed. No hauling logs across a cold house at midnight. Just reach in.
Restored farmhouses have brought this one roaring back — one designer set a firewood nook under stairs framed from salvaged timber, and it reads as both storage and centerpiece. Split logs stacked end-on make their own kind of wall.
Warm, characterful, genuinely useful. If you want a matching piece by the hearth, a rustic kindling box finishes the picture.
9. The Hall Settle With Lift-Top Seat
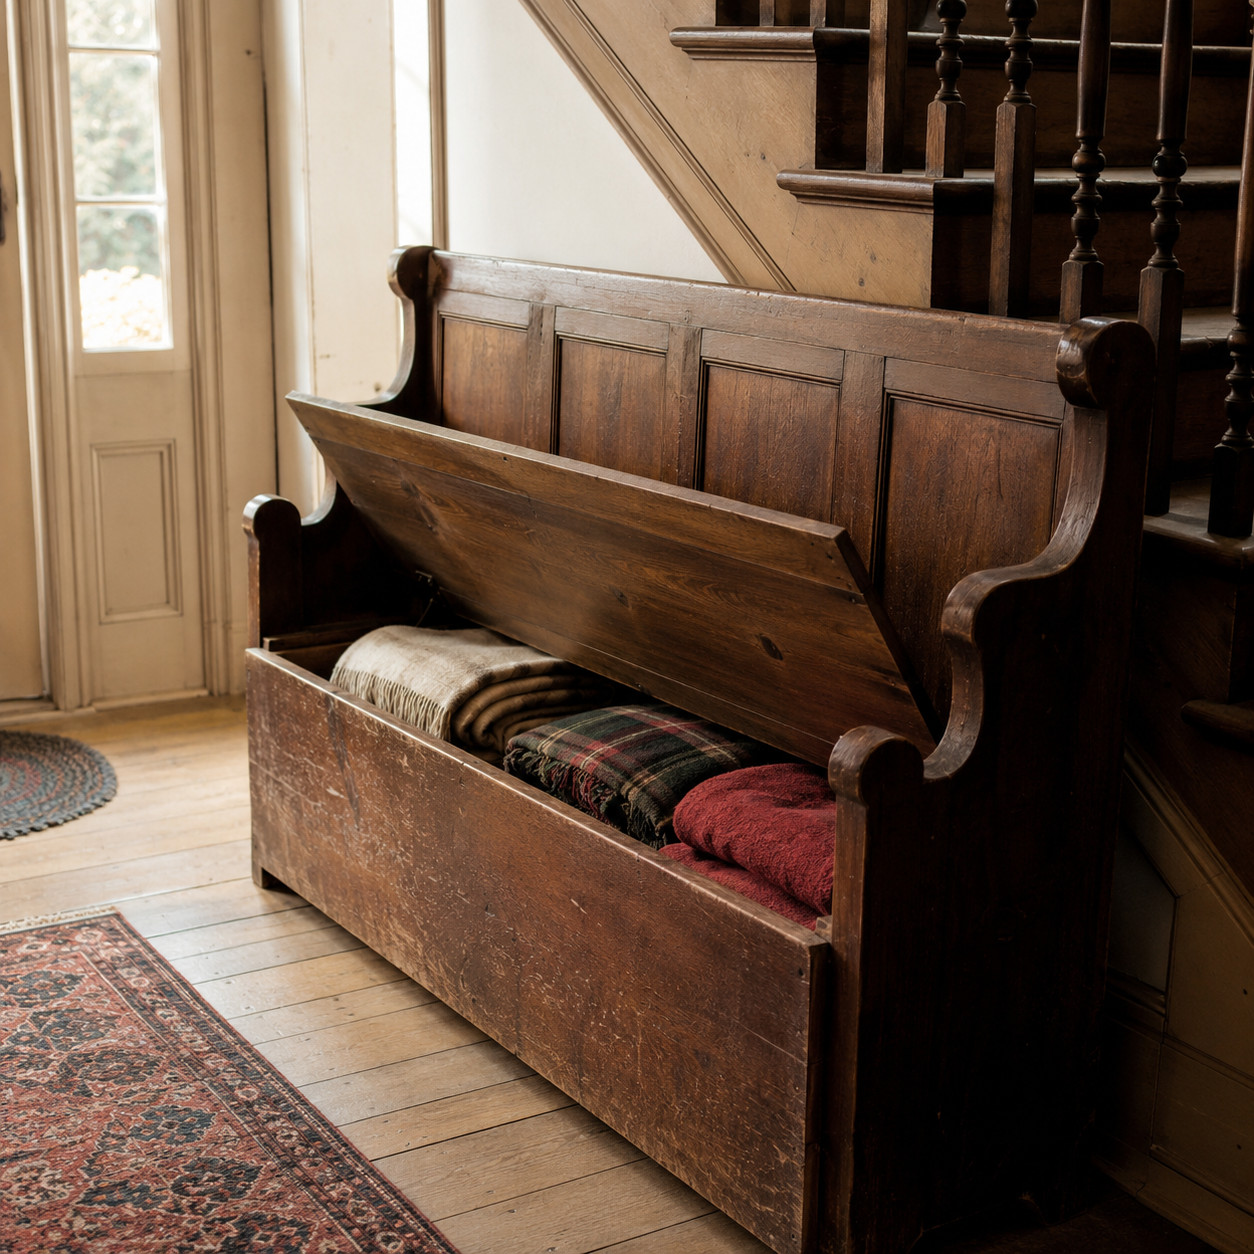
This one wasn’t built in. It was furniture doing double duty.
New England colonials, roughly 1675 to 1775, parked a high-backed settle bench at the foot of the stairs. The tall back blocked the draft howling down the stairwell. The seat lifted on a hinge to reveal a storage bin underneath.
You sat on your own storage and stayed warm doing it.
Every entry-hall storage bench sold today traces back to this. The settle bench just did it three hundred years earlier, and did it to survive a New England winter. Build a modern version — a walnut storage bench with hidden drawers carries the same idea into a hallway now.
10. The Under-Stair Desk & Telephone Nook
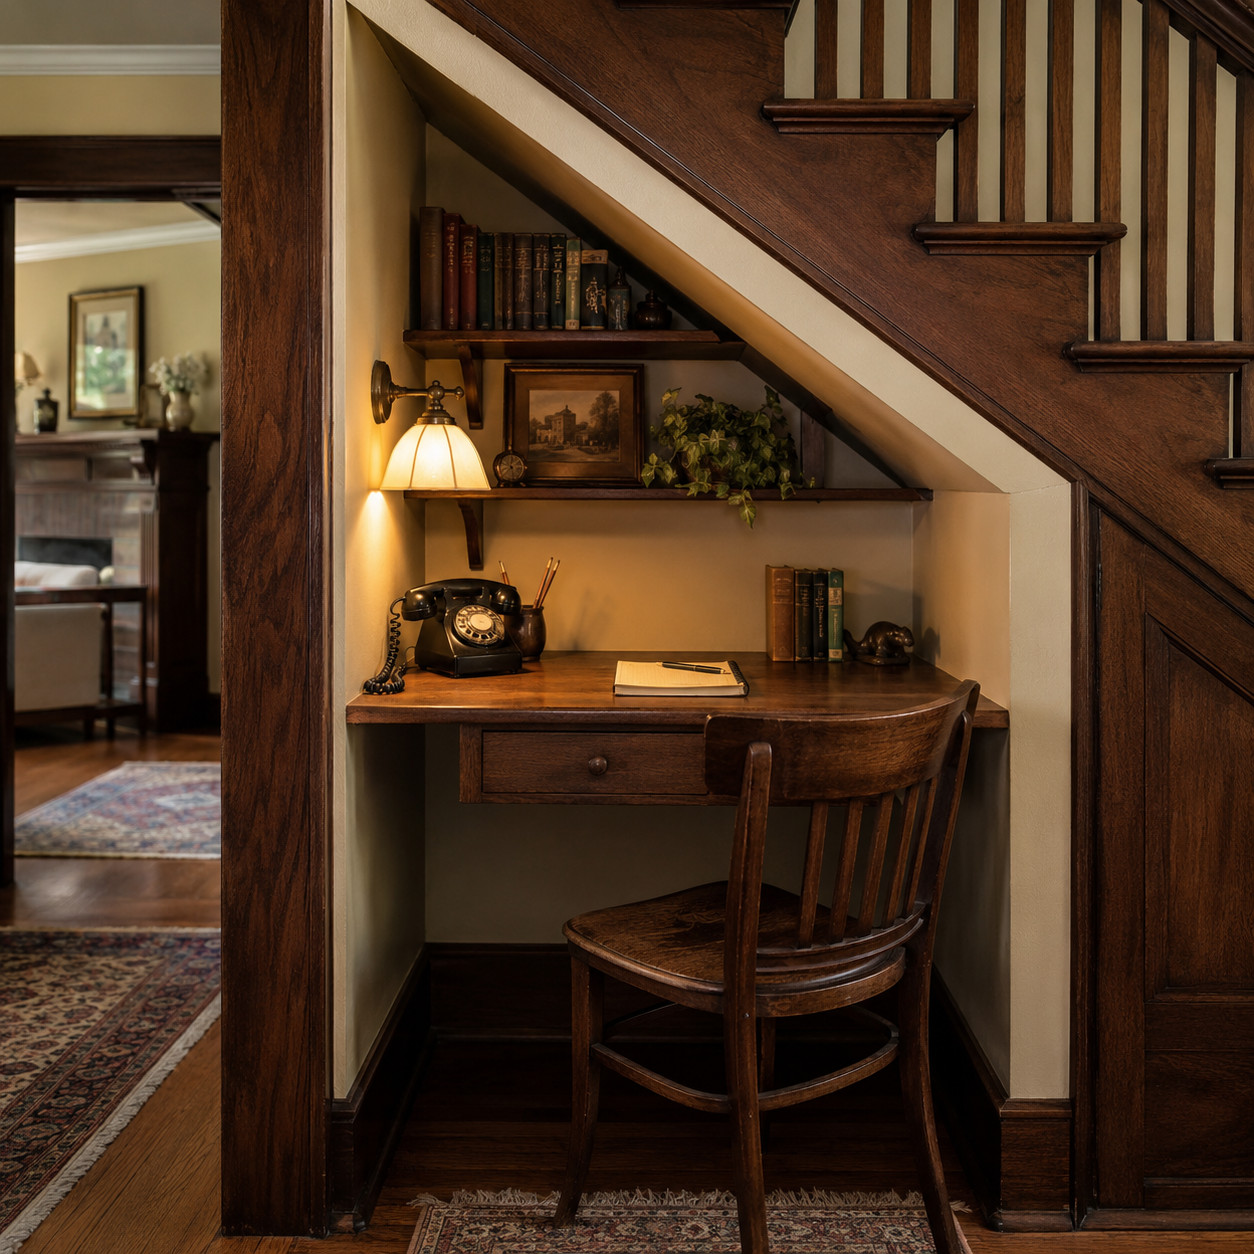
The work-from-home nook is nearly a century old.
Old bungalows carved a tiny writing alcove out of the tall side of the stair — just enough for a shelf, a chair, and later a telephone. The family phone lived there, with a pad and pencil on a string.
An architect did exactly this in a 1920s Austin bungalow, proving the under-stair home office isn’t a modern invention at all.
A small desk, a light, a shelf for the things you reach for daily. If you want to go bigger, a work-from-home desk with custom storage shows how far the idea stretches.
11. The Knee-Wall Chest of Drawers
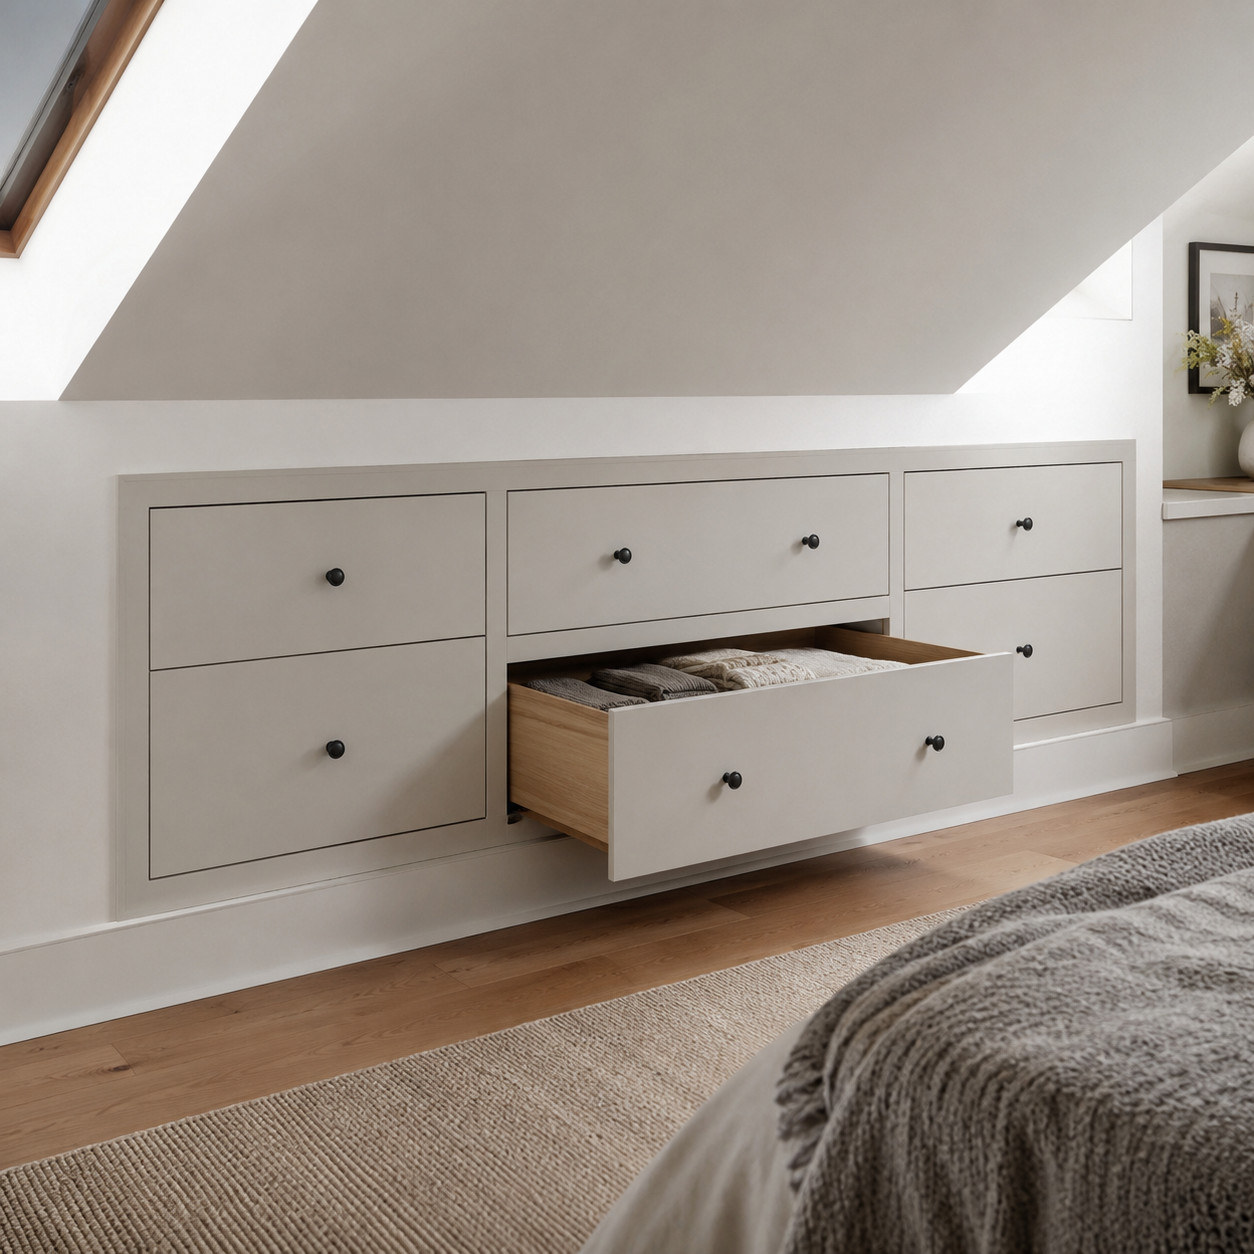
Now to the eaves — and the single best trick they hide.
In a Cape Cod, the upstairs walls don’t reach the floor. They stop short at a low knee wall, usually three or four feet high, where the sloped roof would otherwise crowd your head. Behind that short wall is a dead triangle of space nobody sees.
Recess a full chest of drawers into it. The drawer faces sit flush with the knee wall, and the boxes reach back into the void behind. You gain a whole dresser and lose zero floor.
Cape Cods were built by the thousands from the 1930s through the 1950s with exactly this hollow behind every knee wall. Most owners never claim it.
Before you cut in, do two things. First, confirm the knee wall isn’t carrying load — some knee walls brace the rafters, and hacking into a structural one invites a sagging roofline. When in doubt, get a header sized by someone who does it for a living.
Second, control the moisture. The space behind a knee wall is attic space — it breathes attic air, swings with attic temperatures, and can sweat if you seal your drawers against an uninsulated cavity. The U.S. Department of Energy’s Building America Solution Center lays out how a knee wall should be air-sealed and insulated, and it’s worth reading before you turn that triangle into a closet.
Get the structure and the airflow right, and you’ve got the most efficient storage in the house — drawers that cost you nothing but the wood.
12. Eaves Cupboards With Mini Barn Doors
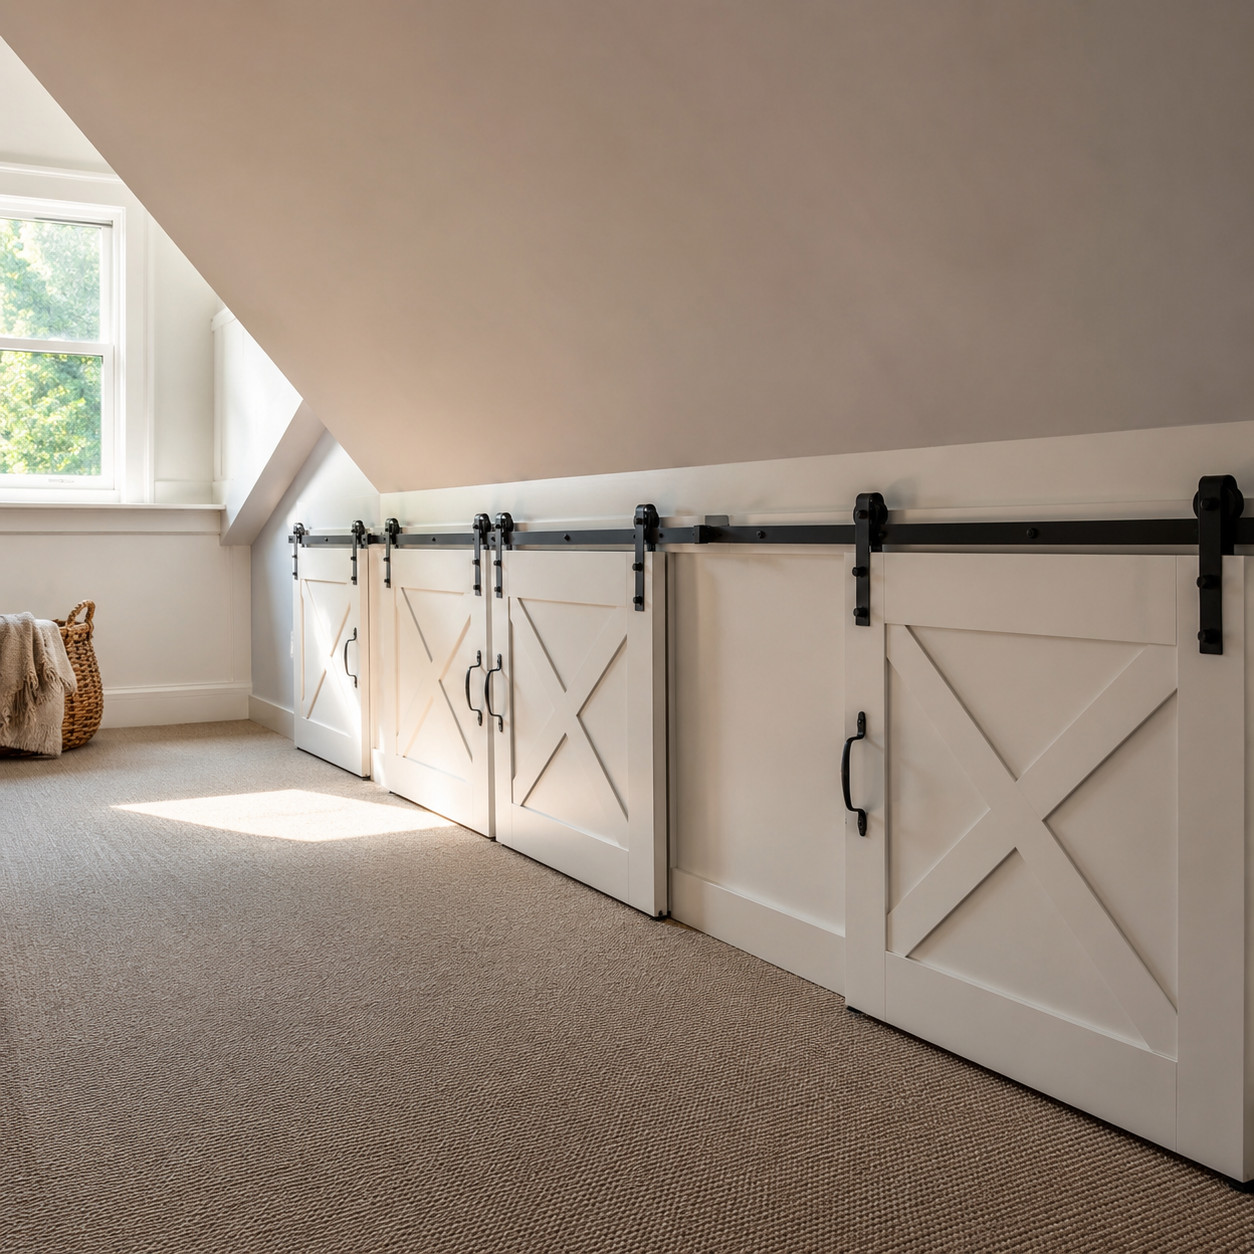
Where the sloped ceiling meets the floor, there’s a low slot too short to stand in and too useful to waste.
Old attic rooms fronted that slot with a run of little doors — small hinged cupboards marching along the base of the wall. Some builders hung them like tiny barn doors on a rail.
Dead space becomes a whole wall of storage. And it costs almost nothing but the door faces and the hinges.
The low doors keep everything hidden and dust-free, and they turn an awkward eave into the most charming part of the room.
13. Knee-Wall Doors Hidden in the Wainscot
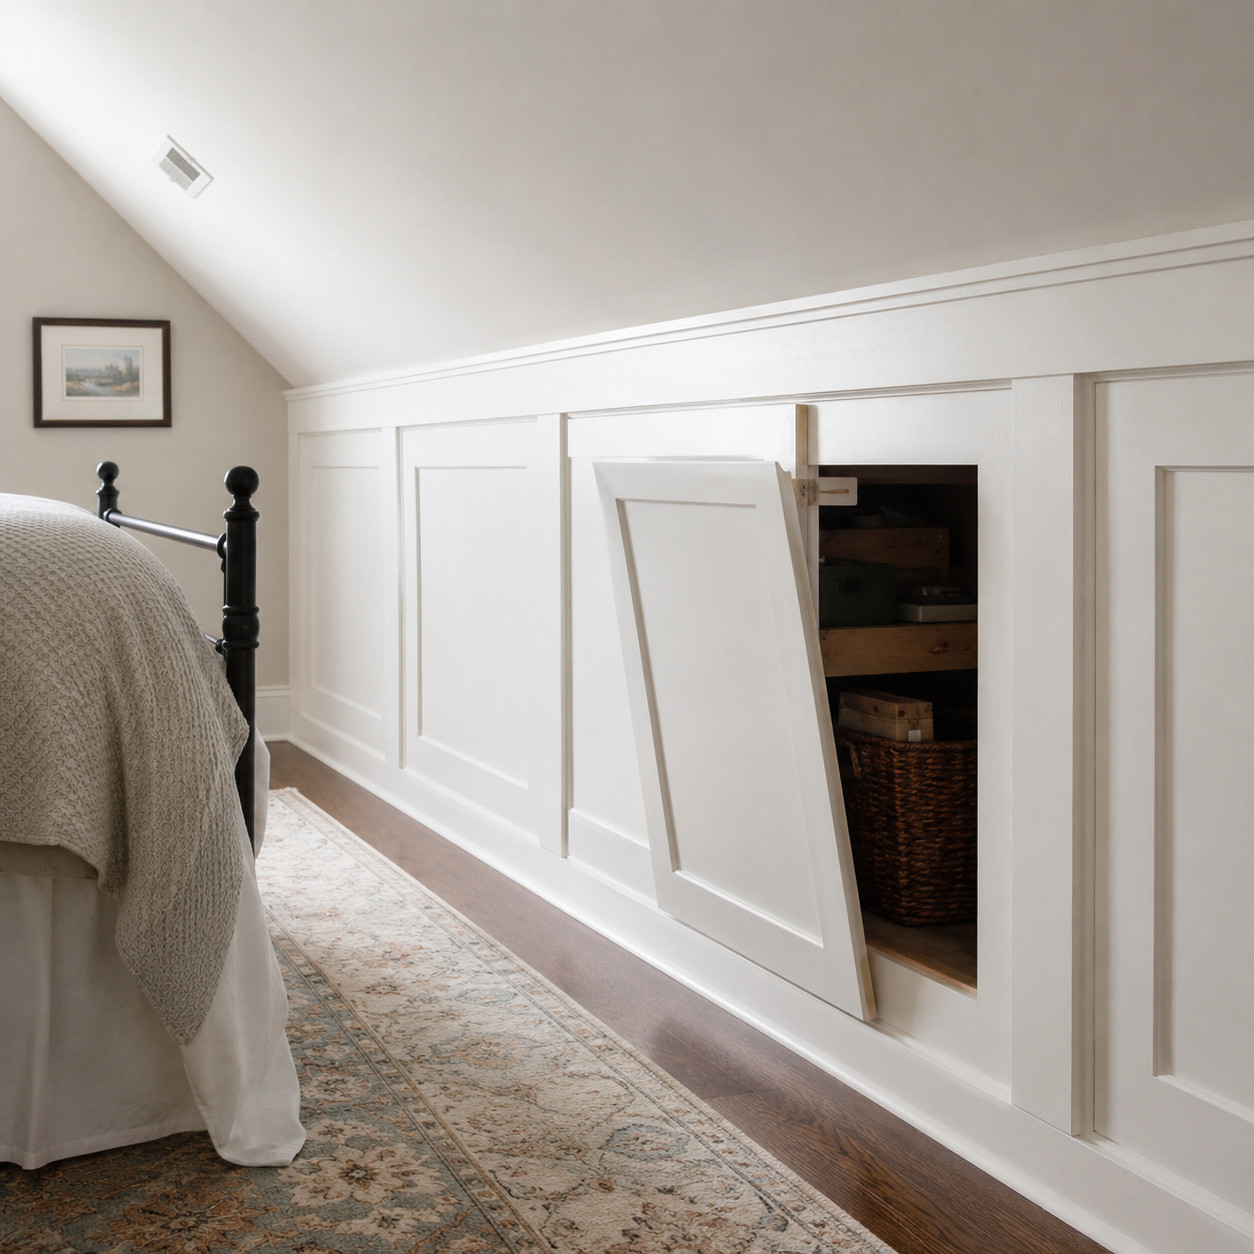
The stealth version. Instead of obvious hatches interrupting the wall, the access doors get designed straight into the paneling.
The stiles and rails line up with the door edges. Step back and the whole knee wall reads as one clean run of wainscot, storage and all.
One detail the old carpenters got right, and beginners often miss: connect the whole cavity behind so a single blocked door never strands your things. Builders still trade advice on Fine Homebuilding about keeping that run open behind the paneling.
Done well, nobody knows the storage is there until you push the right panel.
14. Pull-Out Carts on Casters Under the Eaves
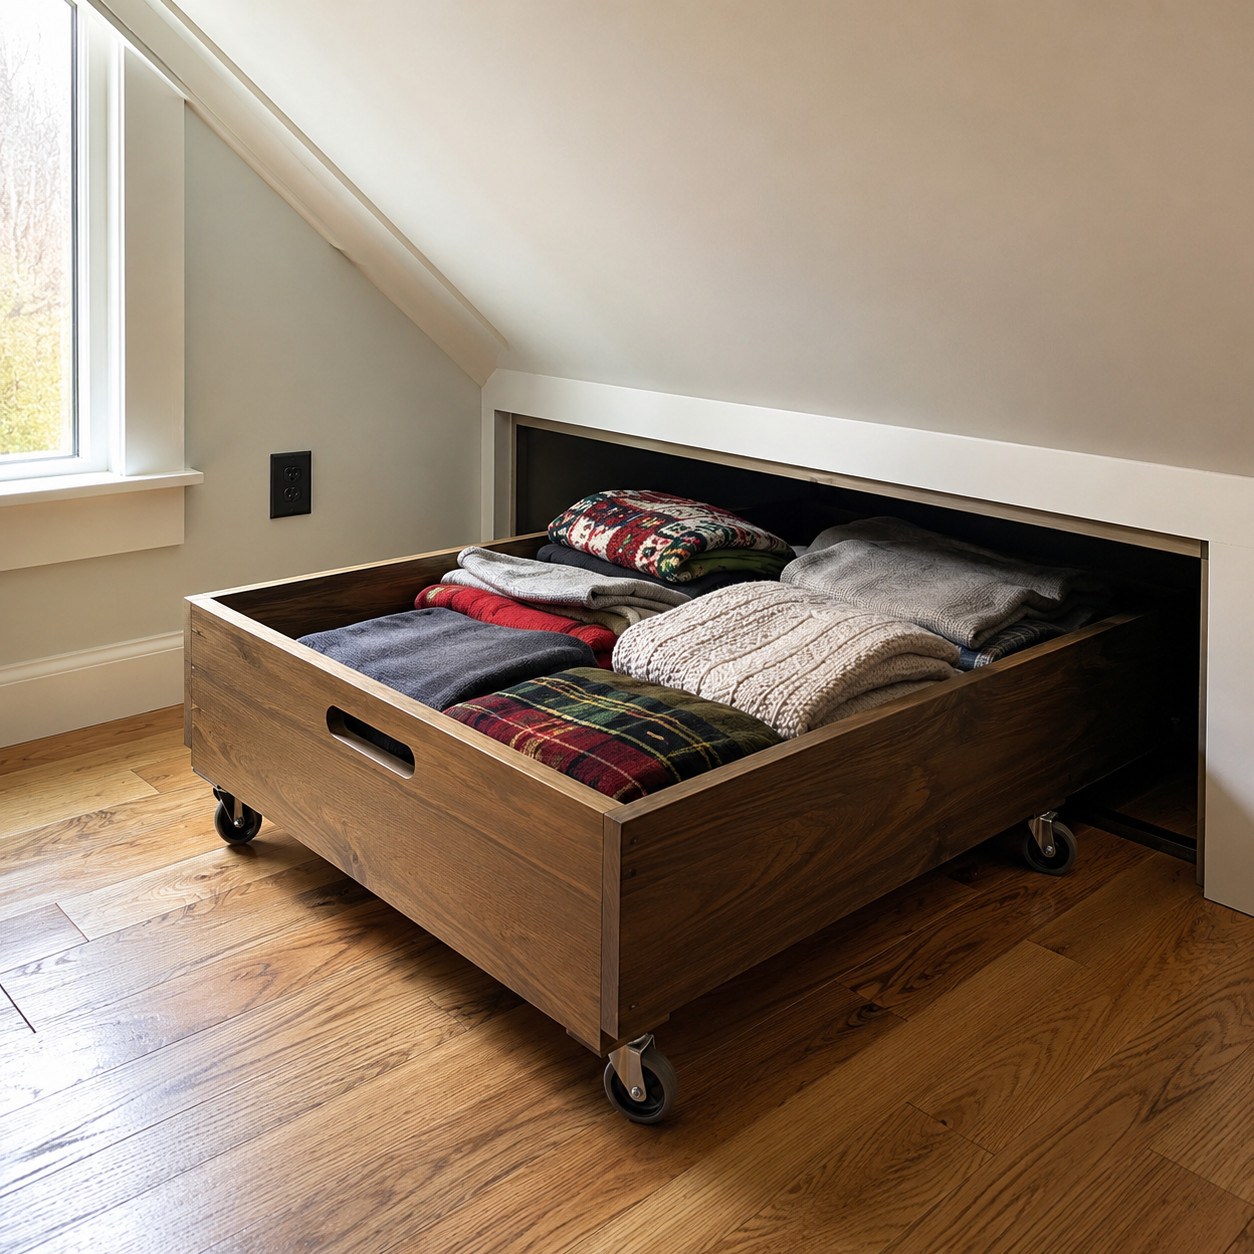
Fixed drawers under a low eave have one flaw. You can’t reach the back of them without crawling.
The Dutch fixed this generations ago with karretjes op wielen — carts on wheels. Instead of a drawer you dig into, you roll the whole box out into the room where you can actually see it.
Load it, roll it back, and the whole thing vanishes under the slope.
It solves the number-one complaint about deep eave storage in one move. A low mobile storage cart built to the height of your knee wall does exactly the same trick today.
15. Side-Attic Seasonal Storage
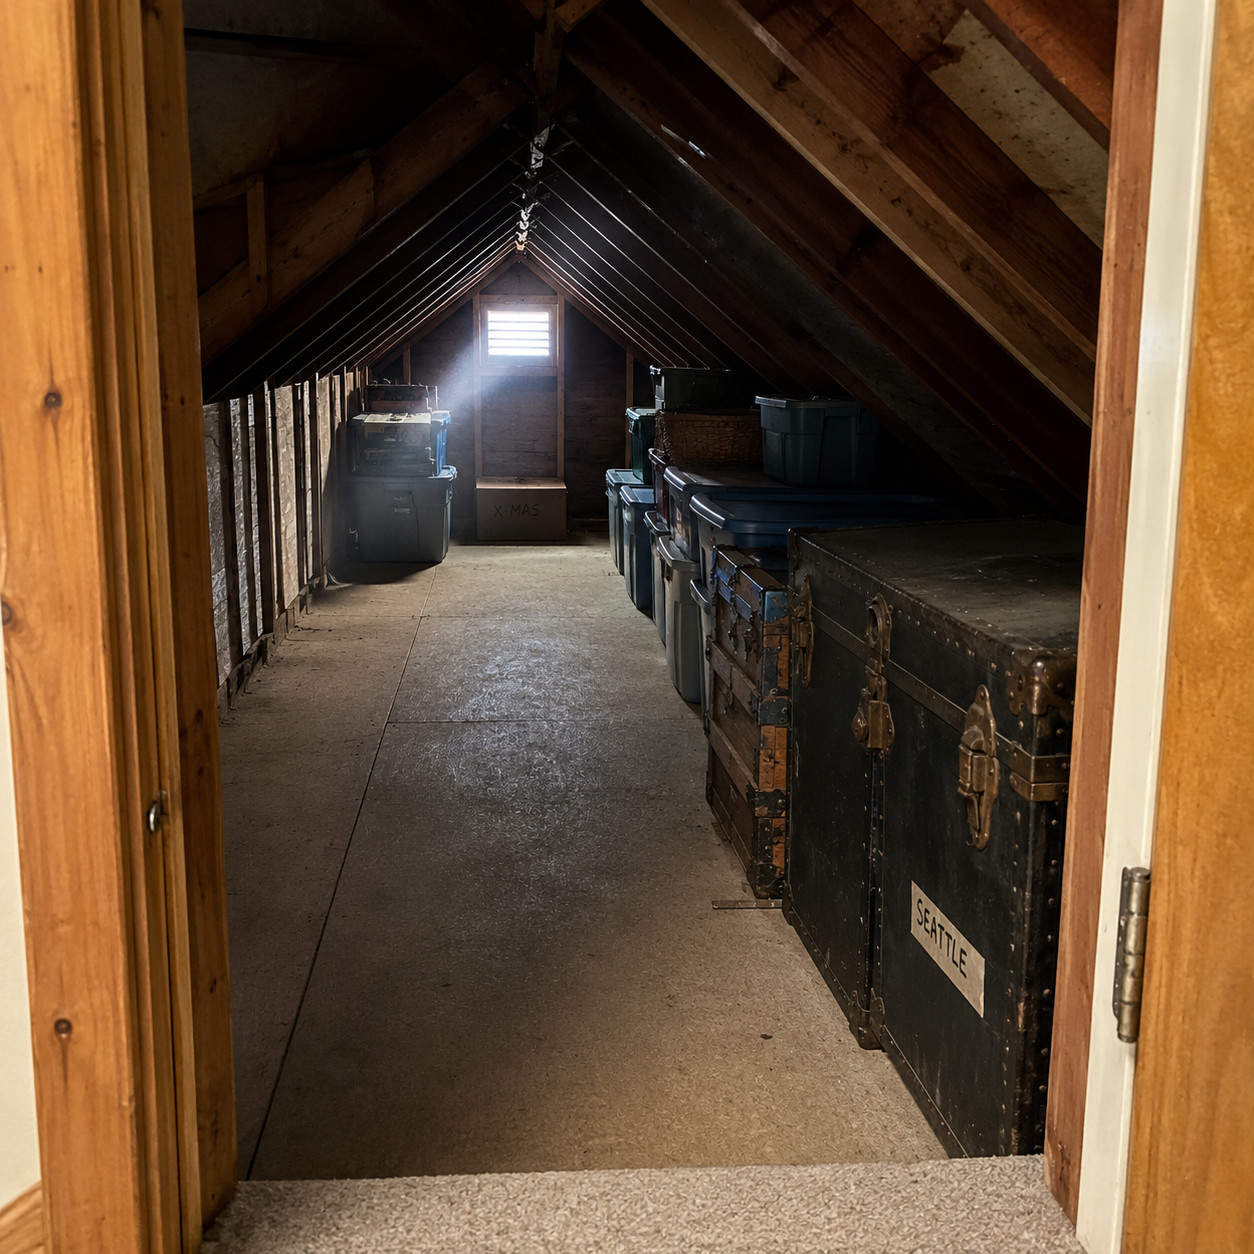
Story-and-a-half homes — Capes, saltboxes, bungalows — all share a feature most owners forget they own.
Running from the soffit up to the knee wall is a long triangular side attic, a crawl space that stretches the length of the house behind the sloped walls. Old families understood exactly what it was for.
This was the built-in seasonal store. The steamer trunks, the holiday decorations, the storm windows in summer and the screens in winter, the baby clothes saved for the next child — all of it lived in the side attic, out of the way but never far.
The space was designed to be used, not just stuffed with insulation and forgotten.
But treat it with respect, because a side attic is unconditioned space. It gets attic-hot in July and attic-cold in January, and if warm house air leaks into it in winter, that moisture can condense and feed mold or ice dams at the eave. The Florida Solar Energy Center’s work on the attic knee wall shows how much air moves through these cavities when they aren’t sealed.
So keep the air barrier tight where the living space meets the crawl, leave the roof deck able to breathe, and store in sealed bins rather than open cardboard. Do that and the side attic does the job it was born for. It’s one of the great dead spaces most homeowners forget to use.
16. The Cedar-Lined Closet Under the Eaves
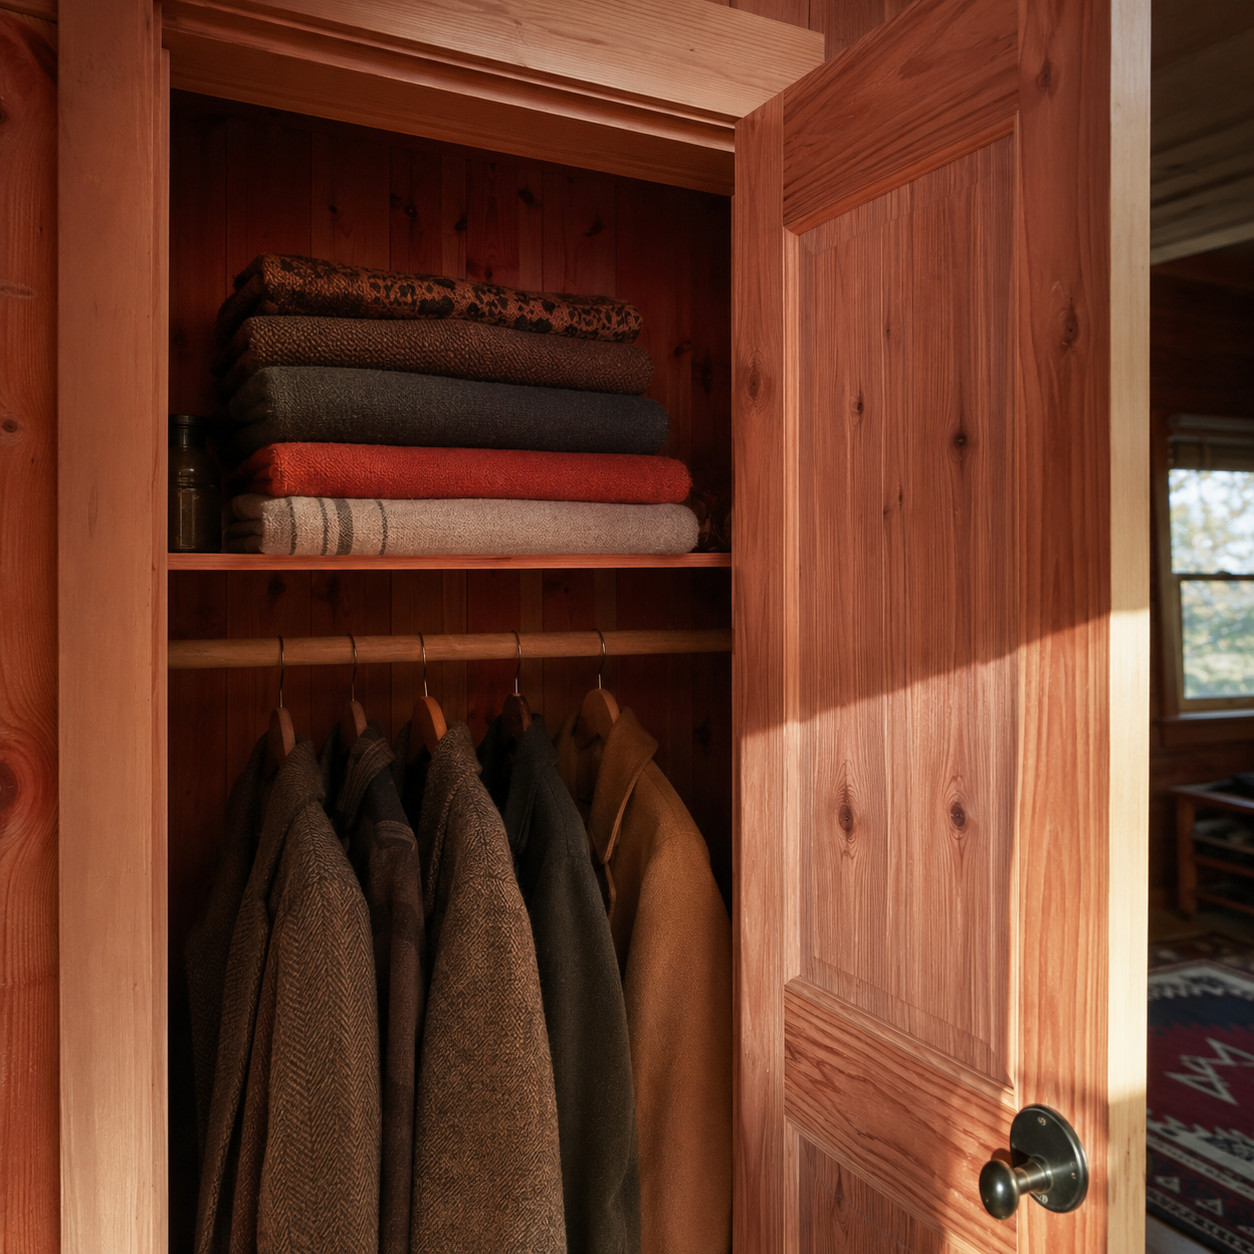
Moths eat wool. Old houses knew it.
So they lined an eave closet or a chest with aromatic red cedar and stored the winter blankets, the good coats, and the linens inside. The cedar oil keeps the moths off — no chemicals, no mothballs, just the smell of the wood.
The coolest, most out-of-the-way triangle in the house became the safest place for the things you couldn’t replace.
Open the door in October and the whole closet still smells like cedar. That scent is the point, and it’s protecting your wool at the same time.
A few boards of aromatic cedar tacked to the walls of an eave closet bring the whole trick back for the price of a lunch.
17. The Dormer Window Seat With Storage
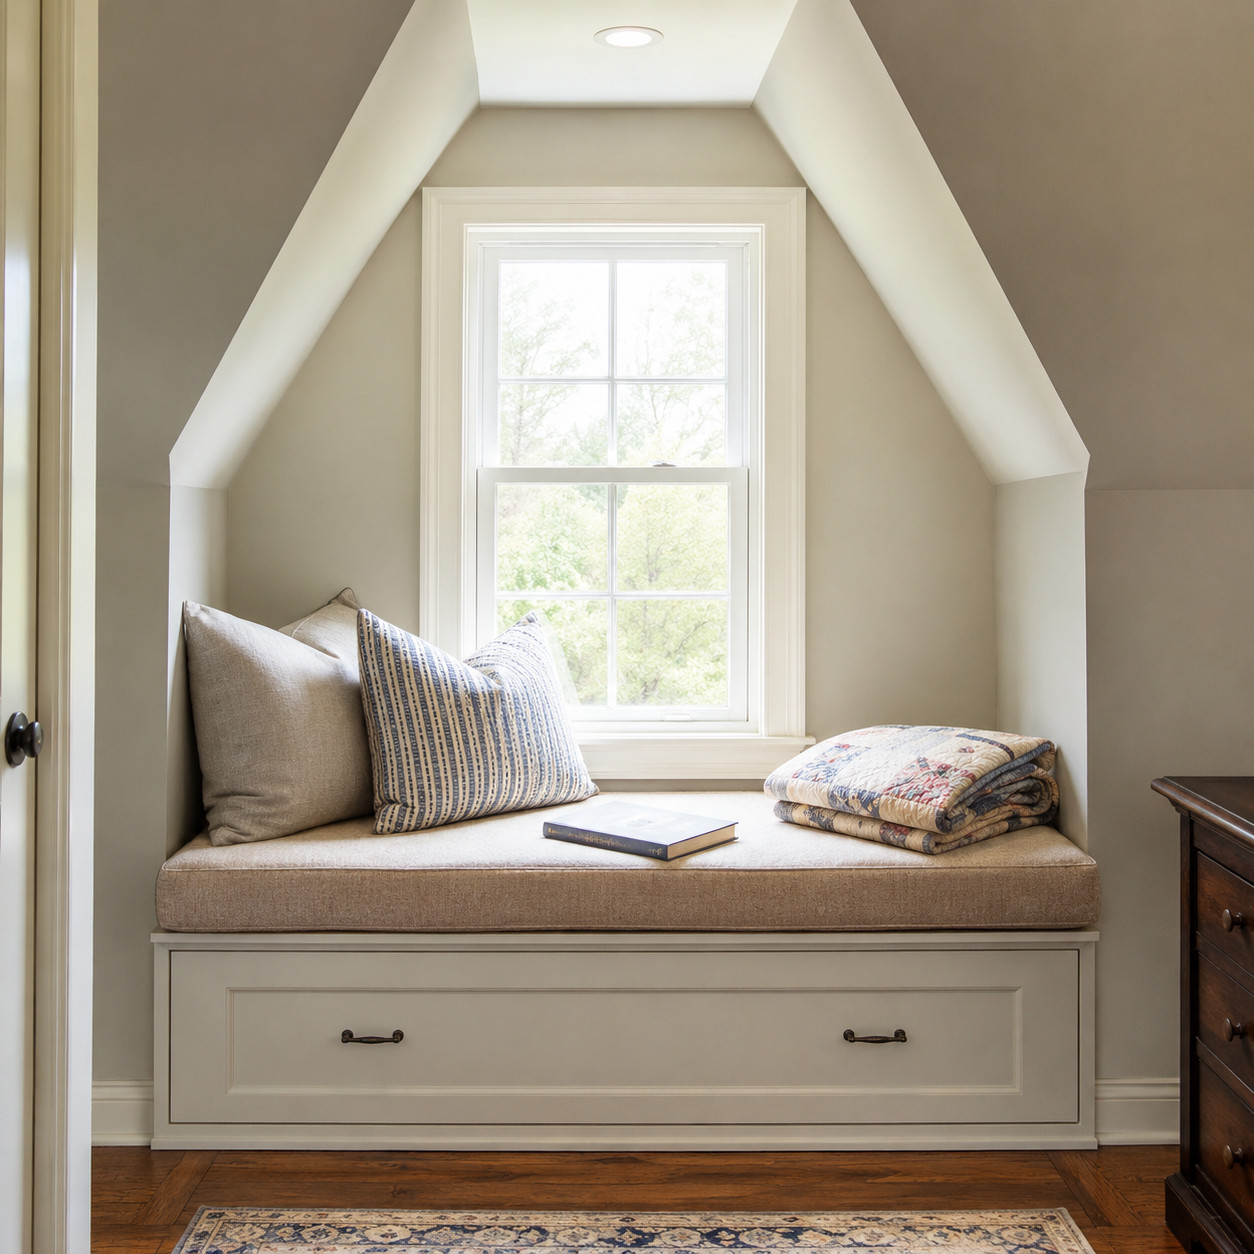
A dormer punched through the roof creates a small pocket of headroom — a bump-out flooded with light where the ceiling suddenly rises.
Victorian and Colonial Revival builders knew not to waste it. They filled the dormer with a window seat set over a lift-top or a drawer base.
One awkward roof bump became a reading nook and a storage chest. You sat in the light and your blankets lived underneath.
It’s the eave-side cousin of the hall settle, and it’s still one of the most beloved features a house can have. This Old House has a good primer on window seats if you want to build one into your own dormer.
18. The Hollow Newel Post
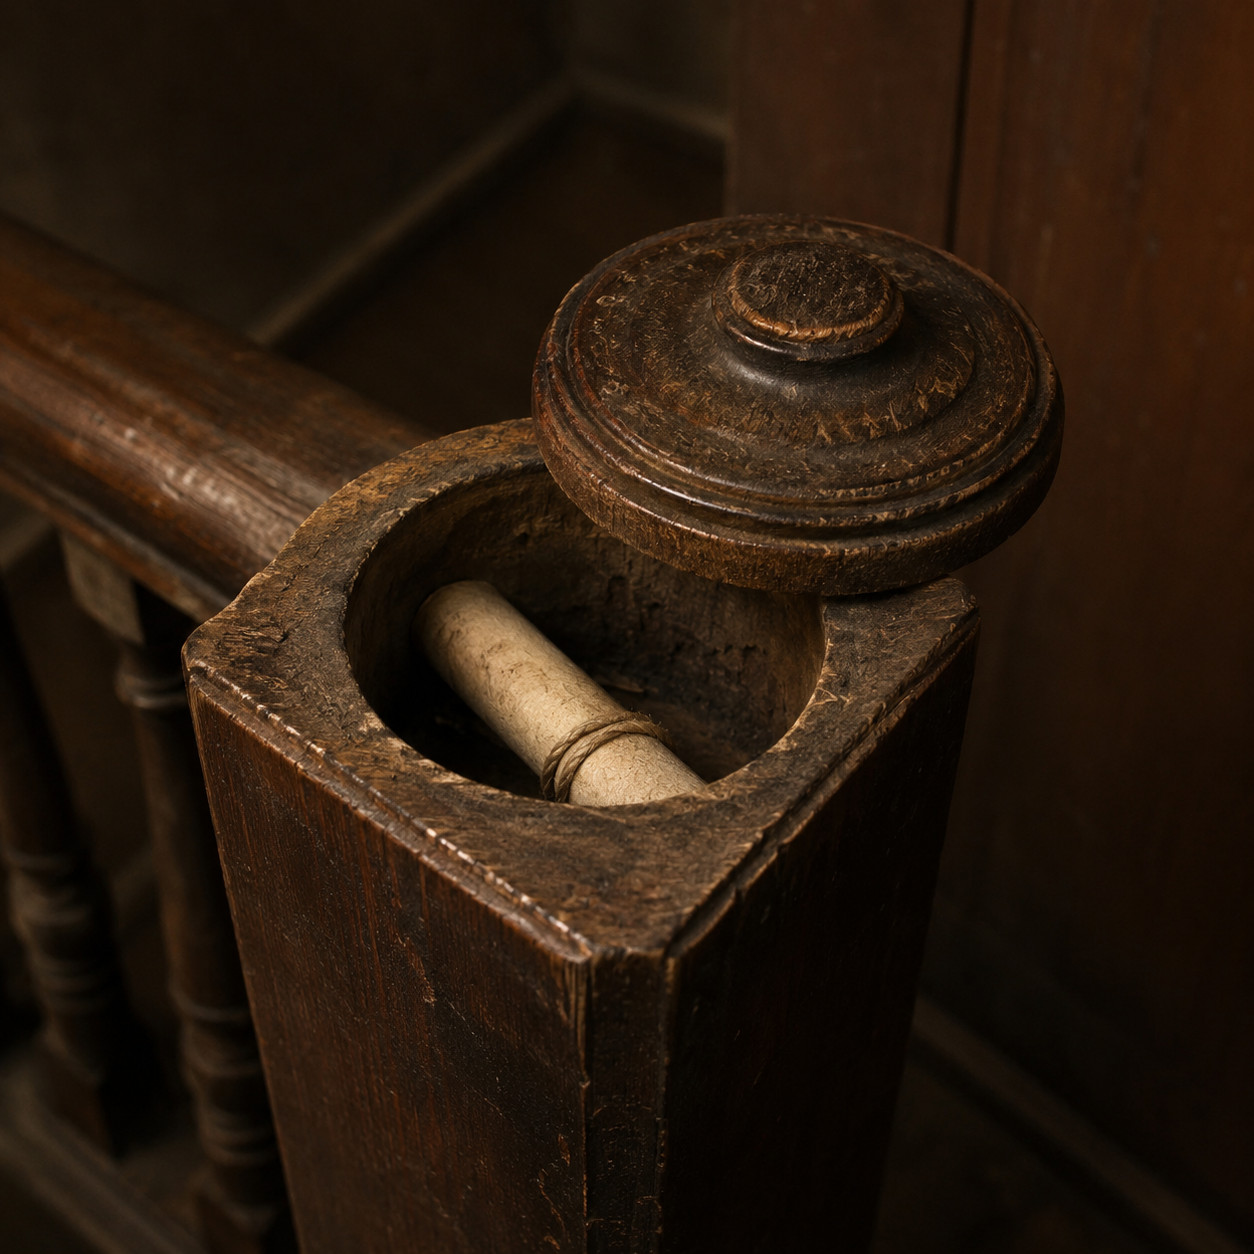
Here’s the one that comes wrapped in folklore.
On some 18th and 19th-century American staircases, the newel post at the bottom was hollow, or capped with a small removable button on top. Lift the button and there’s a cavity inside the post.
Legend says the deed to the house — the mortgage papers — got tucked inside once the loan was paid off, giving us the term “mortgage button.” How often that actually happened is anyone’s guess.
What’s certain is that a hollow newel made a fine little hiding spot for deeds, coins, and small valuables. Part fact, part story.
Tap the newel post in an old house sometime. You might be knocking on a hundred-year-old secret.
19. The Under-Stair Dog Bed / Pet Nook
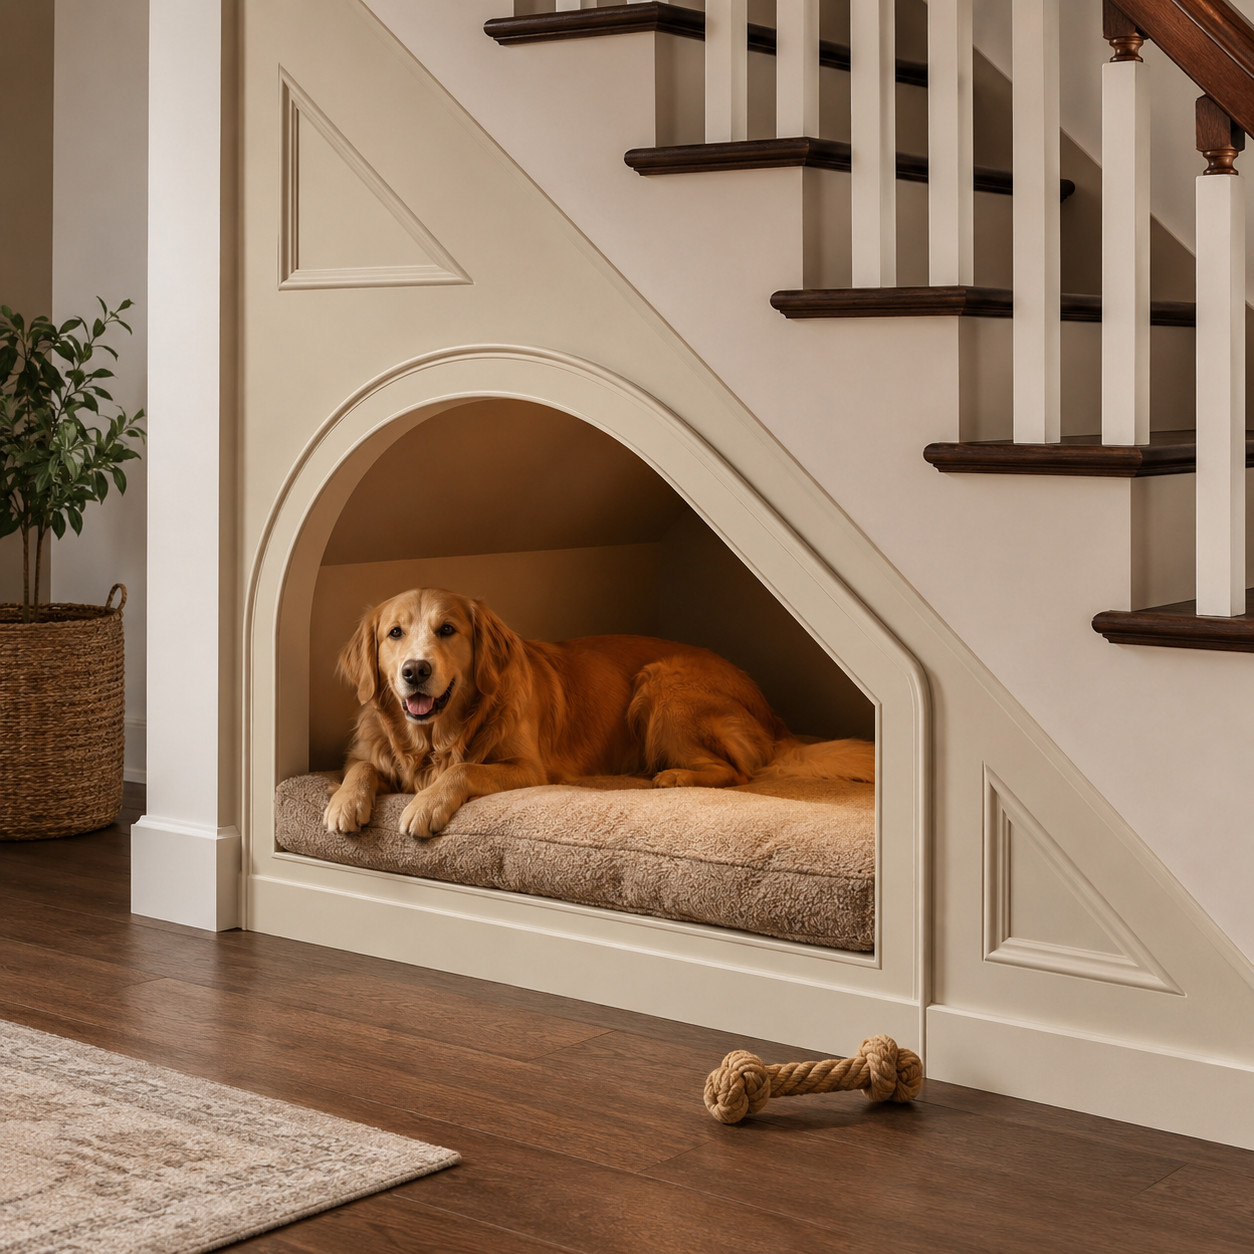
The lowest wedge of the stair is useless for people. The ceiling closes right down to the floor.
But it’s the perfect size for the dog.
Cottages and farmhouses turned that final scrap of space into a built-in pet nook — a snug, den-like corner where the dog could curl up out from underfoot. Low, warm, and close to the family.
A cushion, maybe a little arched opening in the paneling, and the least usable inch of the whole staircase becomes the coziest.
The dog will find it before you finish building it.
20. The Under-Stair Hidden Room / Safe
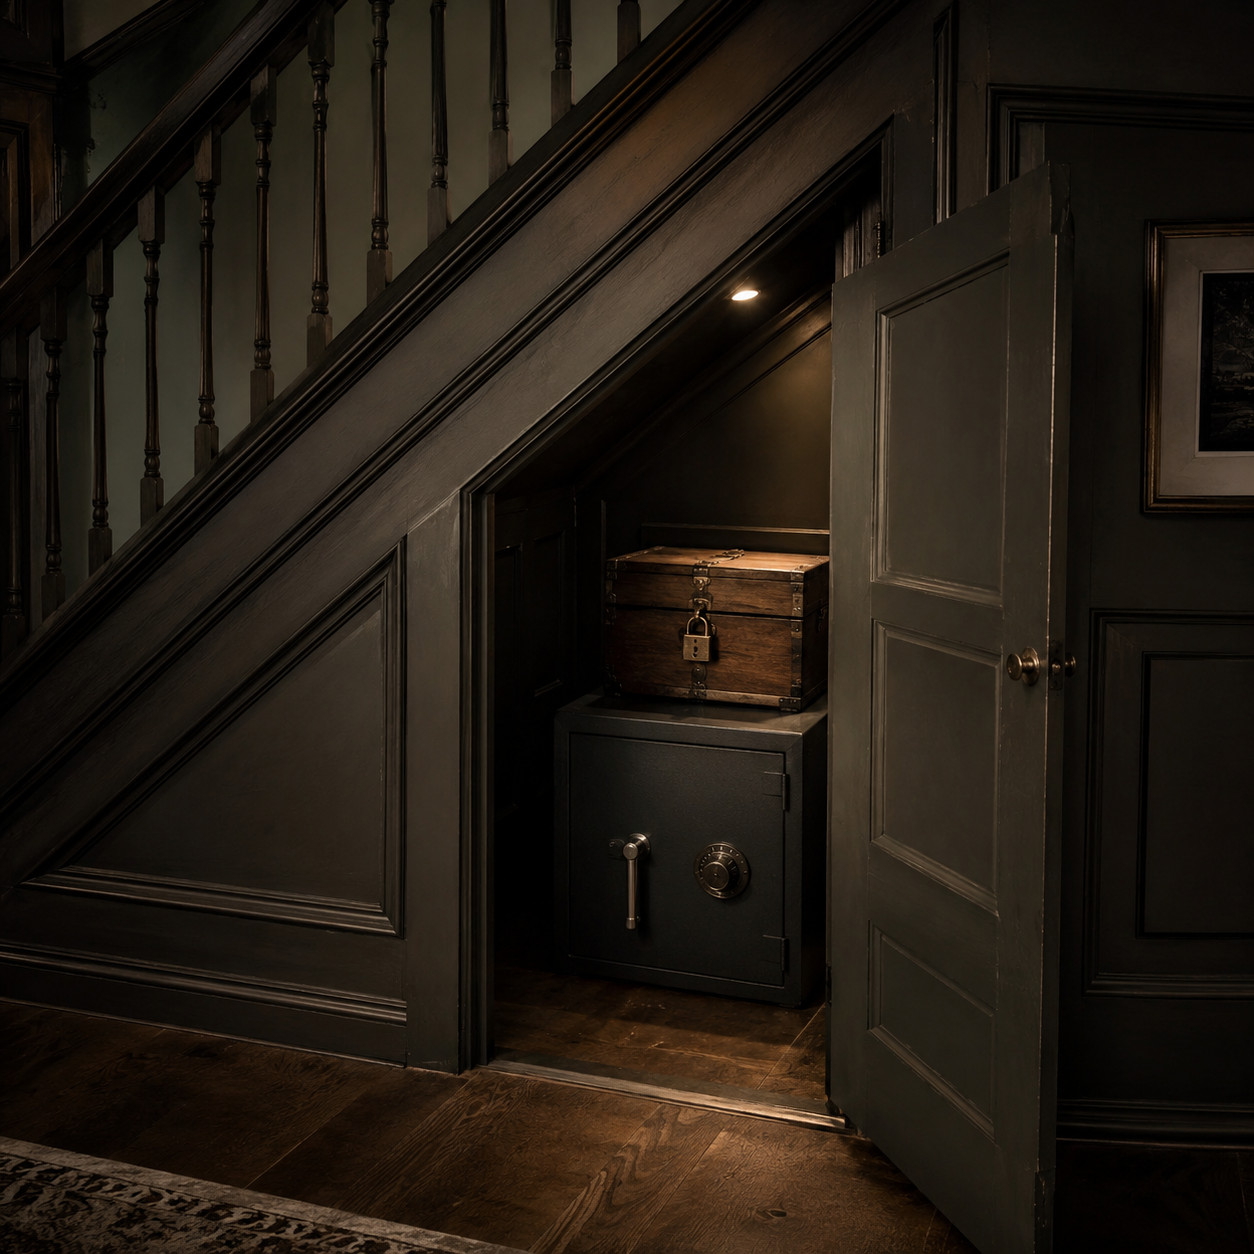
A sealed under-stair void is, by its nature, a place things can disappear.
Old houses used that. Sometimes it was a concealed strong-cupboard for the family silver. Sometimes, in the right era and the right place, it was a genuine hidden room.
The space is already dark, already closed off, already behind a wall that reads as solid. Add a disguised door and it holds whatever you don’t want found.
Most examples are quieter than the movies — a locking cupboard, a false panel, a floor safe under a loose tread. But the instinct is old, and it’s the same instinct behind the spandrel door and the hollow newel.
The best hiding spot in the house was always under the stairs.
21. Open Shelving Beneath an Open-String Stair
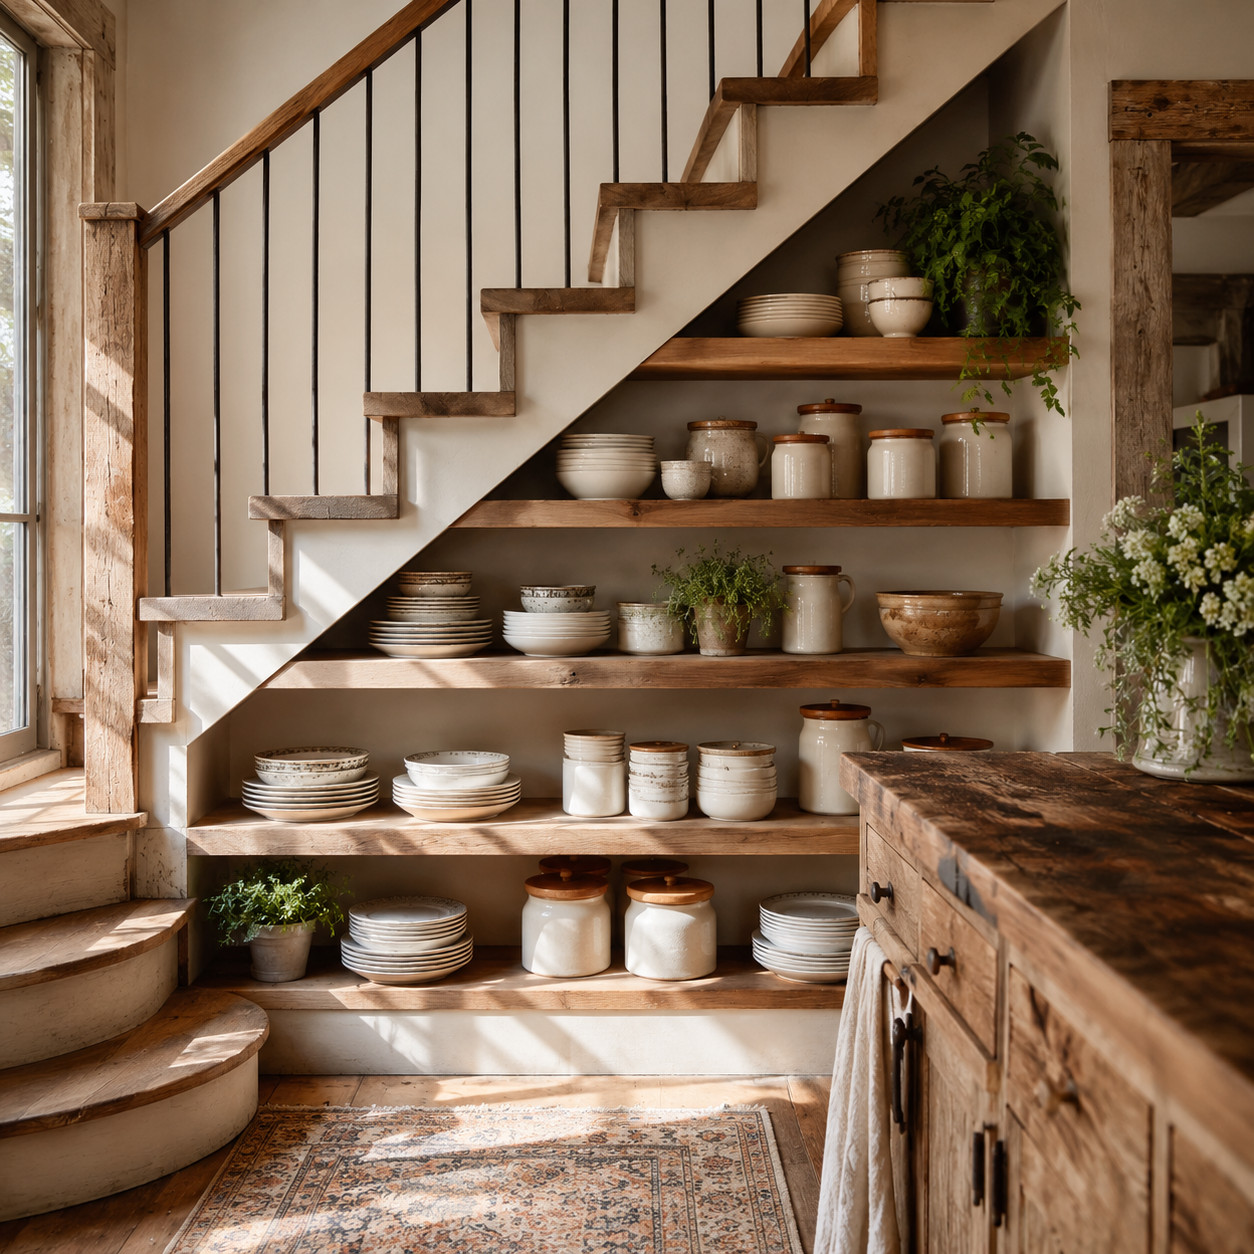
Not every stair got boxed in. On an open-string staircase, the steps float and the side is exposed.
Where those stairs ran through a farmhouse kitchen, the open flank became working shelves. Crockery, canisters, the everyday plates and jars all stacked along the rising line of the steps.
It’s storage you look at, not storage you hide. Each shelf a little shorter than the last, following the stair up.
Restorations love this one because it keeps the stair open and airy while still earning its keep. A run of rustic floating shelves along an open stair flank pulls the look together.
22. The Butler’s Pantry Behind the Stair
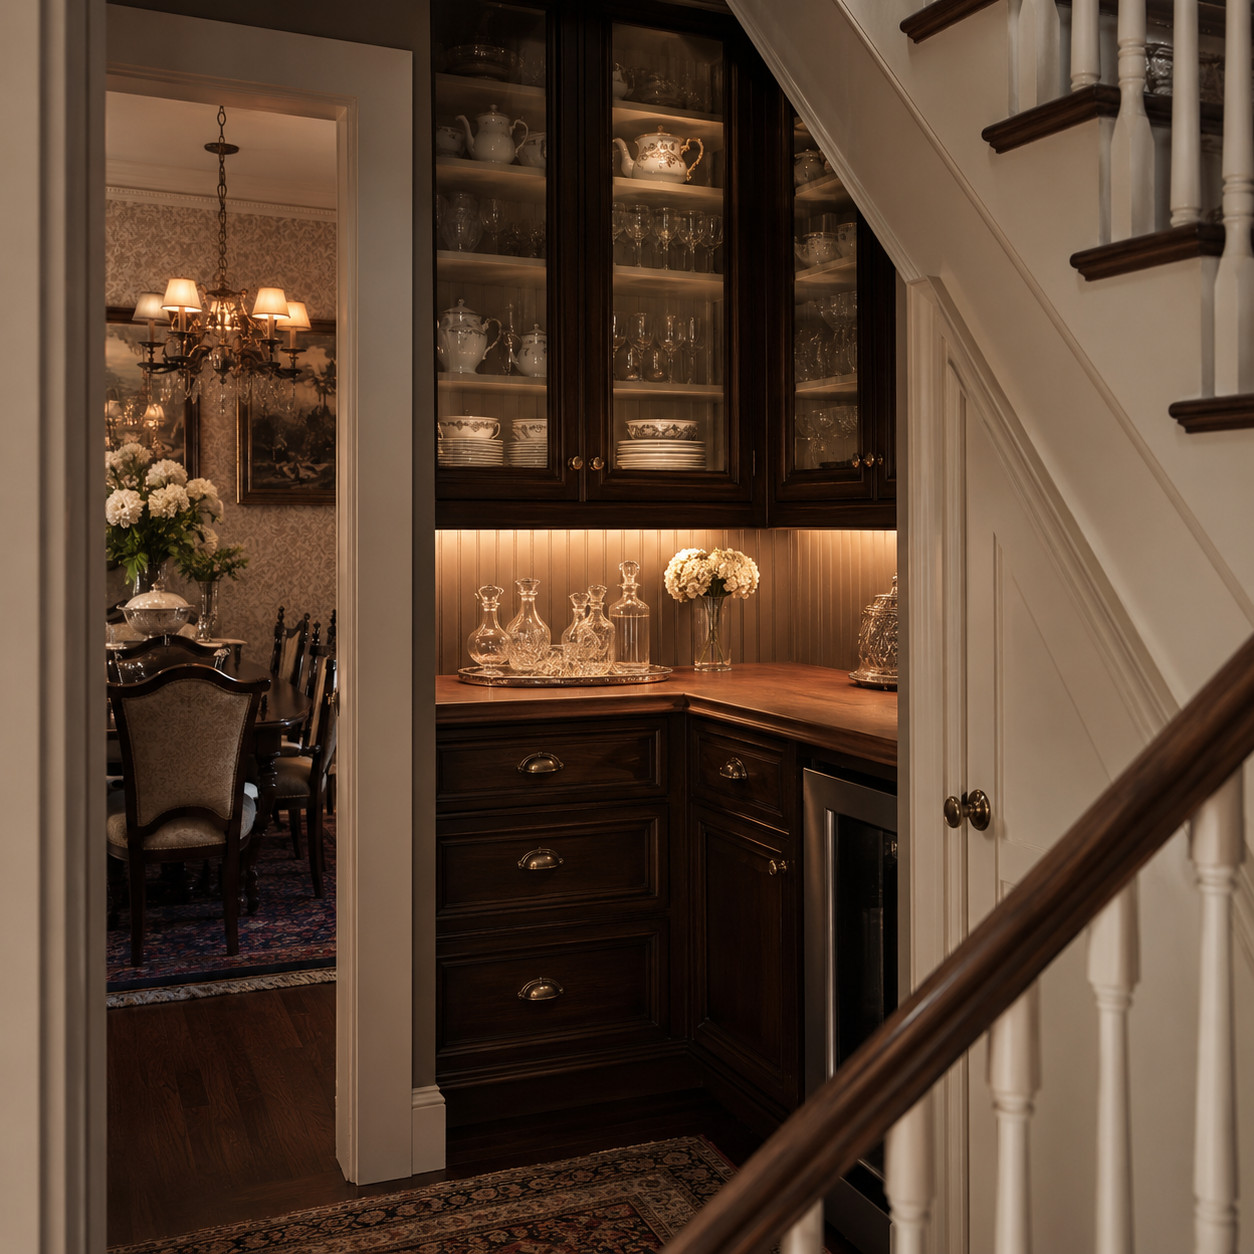
In Victorian terraced houses, the kitchen often sat directly behind the staircase.
The space that formed between them became a butler’s pantry — a china closet and a buffer, all at once. It kept the clatter and smells of the kitchen from drifting into the dining room, and it stored the good china where both rooms could reach it.
Middle-class homes and grand ones alike used the stair’s back wall as one side of this room. The staircase gave it shape.
Bring it back and you’ve got the most-requested feature in modern kitchens — a genuine butler’s pantry, in the exact spot the Victorians already put it.
The Takeaway
None of these tricks required more house. They required more thought.
Old builders looked at a triangle of dead air and saw a larder, a wine store, a place for the dog. We look at the same triangle and reach for the drywall.
The space is still there, in nearly every stairway and every sloped attic wall in the country. It’s just waiting for someone to give it a job again.
Knock on the wall by your stairs. There might be a room back there your house has been keeping for you all along.