


Knock on the bedroom door of almost any house built after 1965. It sounds like a drum.
That hollow thunk is a sheet of corrugated cardboard folded into a honeycomb, glued between two slices of veneer barely thicker than a cereal box. It costs the builder about thirty dollars. You live with it for decades.
Doors are the one building component you physically touch every single day, and they’re also where the budget gets cut first. Hinges, strikes, sill pans, roller hardware — all invisible on walkthrough day, all screaming at you by year five.
Carpenters and remodelers see the same failures over and over. The same swollen bathroom door. The same barn door nobody can shower behind. The same patio slider that takes a shoulder to move.
Here are 33 door choices that turn into regret fast, and what the people who hang doors for a living put in their own houses instead.
1. Hollow-Core Doors Hung Throughout the House

A honeycomb-cardboard core wrapped in 1/8-inch veneer. That’s the whole door.
It’s the cheapest line item in the house and the first thing a guest notices, because it sounds wrong when it closes and it telegraphs every conversation in the next room. One thrown toy puts a hole clean through it.
Solid-core slabs weigh three to four times as much and cut airborne sound transmission dramatically — the difference between hearing words and hearing a murmur. They also hang straighter, latch with a solid click, and take a kick without folding.
Pros hang solid-core at bedrooms, bathrooms and any room with a door that closes for a reason. Hollow-core is fine on a linen closet. That’s about where its job ends.
2. A Barn Door on the Bathroom

The single most regretted door of the last decade, and the regret always arrives the same way: somebody’s in there and everybody can hear it.
A barn door rides in front of the wall. Gaps on all four sides, nothing sealing anything, no real way to mount a privacy lock that a kid can’t shove open. Even a heavy solid slab only blocks a fraction of what a sealed hinged door does, because sound takes the gap, not the panel.
Light leaks the same way. So does steam, and so does the smell.
Pros put a pocket door in that opening, or a properly cased solid-core swing with a real privacy set. Save the barn door for a pantry, an office, a laundry — an opening where you want to close off a sightline, not a sound.
3. Builder-Grade Bifold Closet Doors

People don’t hate the look. They hate the mechanism.
A spring-loaded pivot pin sits in a cheap bracket at the top, and a nylon guide rides a bent aluminum track. Bump it with a laundry basket and the pin drops out. Lift it back in, and it drops out again next month.
The fold also eats your access — hinged panels stack in front of the opening, so you never get the full closet width you paid for.
Pros swap them for a pair of hinged doors on real butt hinges. Same opening, same budget territory, and they operate for thirty years because there’s nothing to fall out of a track.
4. A Mostly-Glass Front Door With the Deadbolt in Arm’s Reach

Beautiful door. Also a vending machine for anyone with an elbow.
A full-lite entry with annealed glass puts your thumbturn maybe eight inches behind a single pane. Break the pane, reach in, turn the bolt, walk in. No tools, no noise beyond one crack.
There’s a second problem nobody mentions at the showroom. That much west-facing glass bakes the entry, cooks the finish on the inside face, and bleaches a pale stripe into whatever flooring sits inside the door.
Pros spec laminated or impact glass — it stays in the frame when it breaks — or raise the glazing above the lock line entirely. A three-quarter lite with a reinforced strike gets you the light without the open invitation.
5. A Steel Entry Door on a South- or West-Facing Entry

Steel sounds tough. Residential steel doors are usually a 24-gauge skin, which is roughly the thickness of a soda can wall over a foam core.
A ladder leaned wrong, a hand truck, a hailstorm, a kid on a bike — the dent goes in and it never comes out. Body filler and paint is the only fix, and it always shows.
Scratch through the zinc coating and you get a rust freckle that spreads under the paint. Paint it dark and face it west and the skin gets hot enough to be unpleasant to touch by four in the afternoon.
Fiberglass handles that abuse better, which is why comparisons of fiberglass, wood and steel entry doors keep landing on fiberglass for sun-blasted, high-traffic entries. Pros want composite stiles and rails on it too, so the bottom edge can’t wick water.
6. Molded MDF Panel Doors in the Bath, Basement or Laundry

Look at the bottom rail of the bathroom door in any ten-year-old house. There’s a good chance it’s swollen, bubbled, or flaking paint in a band about two inches tall.
Molded doors use a thin fiberboard skin stamped with a panel profile. Fiberboard is hygroscopic — it pulls moisture out of the air and out of the floor — and the factory never seals the bottom edge, because the slab gets cut to fit on site.
So every mopping, every dripped towel, every shower that fogs the room feeds water into raw fiber. The board swells, the skin delaminates, the paint film splits. It mushrooms outward and starts dragging the threshold.
Basements are worse, because the moisture is constant instead of occasional. A laundry room door sitting on a slab with no vapor barrier can wick for years. And once the fiber is wet and staying wet, you’ve got a food source sitting in a humid room — mold doesn’t care that the door was painted.
Watch for these before the rail blows out:
- Paint cracking in a horizontal line near the floor
- The door suddenly scraping the tile when it never did
- A soft, slightly spongy feel at the bottom corner
- Rust blooming on the lowest hinge screw
Pros use moisture-resistant or solid-core slabs in wet rooms and seal all six edges — including the fresh cut — with primer or sealer before the door ever gets hung. It adds twenty minutes. It adds a decade.
7. The $69 Pocket Door Kit

Pocket doors have a terrible reputation, and the cheap kit earned every bit of it.
Split-stud frames made of folded sheet metal flex when you drywall them. Nylon rollers ride a single rail with nothing stopping the hanger from hopping off. One hard shove from a toddler and the door tilts in the pocket and jams.
Then you’re cutting open a finished wall to fix a seventy-dollar part.
Pros buy the commercial-grade frame with ball-bearing hangers, anti-jump guides and a steel-reinforced split stud. It’s three or four times the price of the big-box kit and it’s still the cheapest part of the job once you count the drywall you won’t be reopening.
8. Mirrored Bypass Closet Doors

Every apartment between 1975 and 1995 had them, and they all failed identically.
The aluminum frame is thin enough to rack out of square under its own weight. The plastic bottom guide snaps. By year three one panel is dragging carpet and the other won’t sit flush.
Mirrors also date a bedroom faster than any paint color. A wall of 1980s mirrored closet puts a date stamp on the whole room.
Pros hang paneled bypass doors on a real top-hung track with sealed bearings — the weight stays on the track, nothing scrapes the floor, and the doors read as architecture instead of gym equipment.
9. Setting an Exterior Door Without a Sill Pan or Flashing
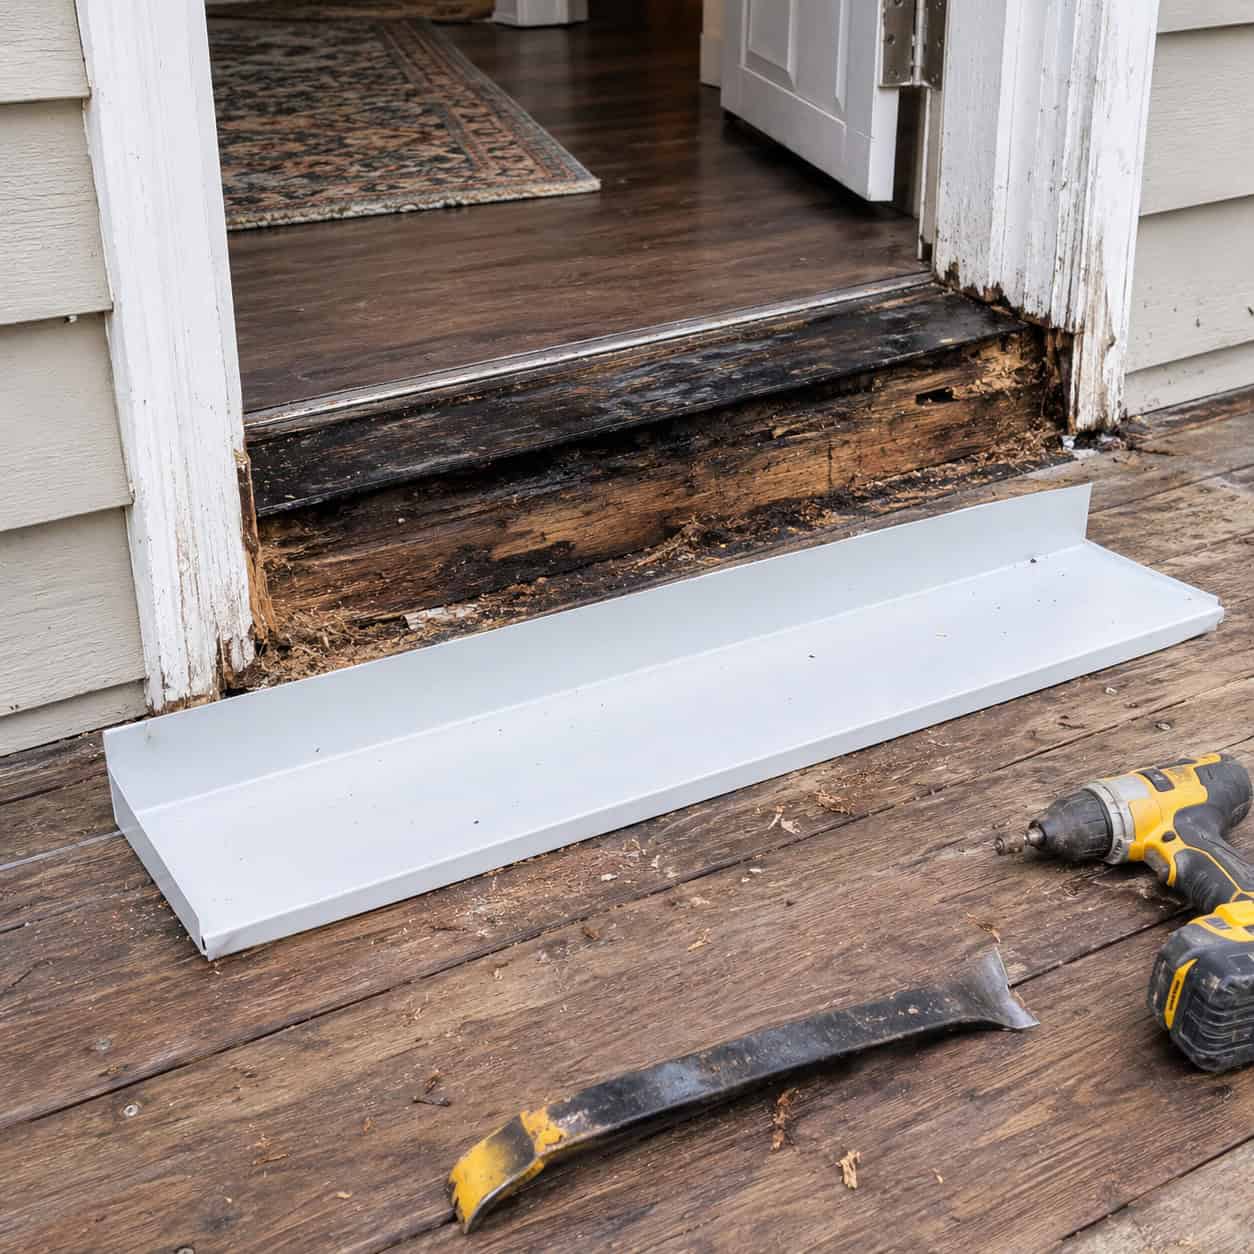
This one hides for four or five years, which is exactly what makes it the most expensive mistake on the list.
Water doesn’t come at a door head-on. It runs down the wall, gets behind the brickmould, hits the back of the jamb leg, and travels down to the sill. If there’s no pan under that sill, the water goes straight onto the subfloor and keeps going.
The first symptom is a threshold that feels slightly soft underfoot. By then the subfloor plies have separated, the sill plate is dark, and there’s a decent chance the rim joist behind it is punky too.
Now the price tag changes. Replacing a door is a day. Replacing a door, a section of subfloor, a sill plate and a rotted rim joist means jacking the wall, cutting out structure, and matching framing — a job that routinely runs into five figures once the siding comes off and the real extent shows up.
None of it is visible during a walkthrough, and all of it surfaces long after the installer’s one-year workmanship warranty expired.
Pros set every exterior door on a formed sill pan with an upturned back dam, lap the housewrap over the head flashing, seal both jamb legs, and run a drip cap above the brickmould. The parts cost maybe sixty dollars.
10. Double Front Doors on a Standard-Width Opening

The math works against you. Two 30-inch leaves plus an astragal give you less usable clear width than one 36-inch door — and you still can’t get a sofa through without unlatching the inactive leaf and pulling the flush bolts.
That center seam is also the weak point. It’s the leakiest part of the assembly, the first thing to drift out of alignment, and the spot where the weatherstrip wears through.
Over a few seasons the inactive leaf sags just enough that the astragal rubs and the latch stops catching cleanly.
Pros hang one wide door flanked by sidelights. More glass, more clear opening, one continuous seal, and the entry still reads grand from the street.
11. 28- and 30-Inch Interior Doors

A 30-inch door isn’t 30 inches of opening. Subtract the slab thickness swung back and the stop, and you’re down around 28 inches of actual clear passage.
That’s narrow enough to stop a loveseat, a mattress on edge, a walker, or a standard wheelchair, which needs about 32 inches to pass comfortably.
Builders cut to 28 inches in small homes because the slab is a few dollars cheaper and the framing is marginally faster. You pay for it every time something big needs to move.
Pros frame for 32-inch minimum at bedrooms and 36 at the main bath and hallway. It costs almost nothing at the framing stage and it keeps the house usable when somebody in it is recovering from a hip replacement.
12. The Builder Vinyl Sliding Patio Door

Year one it glides. Year five it takes two hands and a shoulder.
The culprit is the roller: a pair of small plastic wheels carrying 150 pounds of glass across a soft aluminum track that fills with grit, pollen and dog hair. The wheels flatten, the track gouges, and the door starts plowing instead of rolling.
Then there’s the lock. A single hook latch catching a thin keeper is the weakest point of entry in most houses, and it’s on the side of the home nobody can see from the street.
Pros either hang a hinged French door or step up to a slider with steel ball-bearing rollers, a stainless track cap, and a multi-point lock that throws at three points instead of one.
13. A Dark-Painted Entry Door Behind a Full-View Storm Door

Add a glass storm door in front of a dark slab and you’ve built a solar oven about an inch and a half deep.
Surface temperatures in that cavity can climb far past what any exterior finish is formulated for. Paint blisters. Stain checks. Fiberglass skins can bow, and a wood door will cup hard enough to stop latching.
Read the fine print on almost any entry door warranty and you’ll find dark colors behind full-view storm doors specifically excluded. The manufacturer already knows.
Pros skip the storm door entirely on a modern insulated entry — it isn’t adding meaningful R-value — or install a retractable screen that stows away when it isn’t in use.
14. A Pocket Door Framed Into a Plumbing or Exterior Wall

A pocket is a hollow slot roughly four and a half inches wide with a door living inside it. Nothing else fits.
No supply lines. No vent stack. No wiring runs, no insulation in an exterior wall, and no blocking for a towel bar, a grab bar, or a heavy mirror on either face.
Nobody finds out until the drywall is off and the plumber is standing there shaking his head at a two-inch drain exactly where the pocket needs to be.
Pros check the wall before the door gets ordered. Reroute the plumbing while the wall’s open, or move the pocket to an interior partition and hang a swinging door where the pipes live.
15. Hanging a New Slab in the Old Jamb to Save Money

It sounds thrifty. A slab is half the price of a prehung and you keep the original casing.
Then you check the old jamb with a square. In a house that’s been settling since 1948, the opening is a parallelogram — out of plumb at the hinge side, racked at the head, and narrower at the bottom than the top.
A factory-square slab fighting a racked jamb means re-mortising every hinge at a slightly different depth and planing a taper onto the lock edge. Do it perfectly and the door still binds in August when the humidity swells it.
Pros pull the whole jamb and install a prehung unit shimmed plumb, which also fixes the lean you’d been blaming on the floor. If you’re committed to the slab route, at least cut the hinge mortises properly rather than stacking shims behind the leaves.
16. Two Hinges, Three-Quarter-Inch Screws and the Factory Strike Plate

Pull the screws out of a builder-hung door sometime. They’re 3/4-inch, and they’re biting nothing but a 3/4-inch jamb board floating on shims.
That’s why the door sags. All the weight hangs on a few threads in soft pine with air behind it.
The strike plate is worse. A standard strike with short screws is the reason most kicked-in doors fail at the jamb — the lock holds fine, the wood splits out around it.
Pros hang solid-core on three hinges, drive at least one 3-inch screw per hinge through the jamb and shim into the king stud, and replace the stock strike with a box strike using the same long screws. Ten dollars in hardware and about fifteen minutes.
17. Louvered Doors on the Laundry and Utility Closet

Slats in the one room that generates more lint than any other room in the house.
Dust packs into every angle and the only way to clean it is a vacuum brush and real patience. Most people give up by year two.
They’re also structurally fragile — the slats are thin and stapled, and one laundry basket swung into them snaps three at once. And acoustically they do nothing, so the spin cycle broadcasts straight into the hallway.
Pros hang a solid-core door and cut in a properly sized transfer grille so the dryer still gets its makeup air. Quieter, cleaner, and the grille can be filtered.
18. An Unprotected Wood Entry Door With No Overhang

Modern facades love a flat wall with a door punched in it. Wood doors hate it.
Pull the warranty card on most solid wood entry doors and you’ll find a required overhang — typically something like a covered area at least as deep as the door is tall is a common benchmark. Mount it in full weather and the warranty is void on day one.
Without protection, UV breaks down the finish on the top third first. Then rain gets into the opened joints, the stiles cup, and the panel joints telegraph. Three or four seasons in a hard climate is enough.
Pros either build the portico or hang fiberglass with a molded woodgrain that takes stain. Modern grain embossing is convincing enough that most people never ask, and Schaaf Window & Door puts fiberglass well ahead of wood for exposed openings.
19. A Double-Cylinder Deadbolt Keyed on the Inside

It solves exactly one problem: somebody breaking the sidelight and reaching the thumbturn.
It creates a far worse one. In a fire, in smoke, in the dark, you need a key to get out of your own house — and the key is wherever you left it.
Fire officials have been arguing against these for decades, and plenty of jurisdictions restrict or prohibit them on required egress doors. Check before you install one.
Pros fix the actual weakness instead: laminated glass in the sidelight so it can’t be punched out, and a single-cylinder bolt with a one-inch throw into a box strike anchored to framing.
20. A Garage-to-House Door That Isn’t Rated or Self-Closing

The door between an attached garage and the living space is not a regular interior door. It’s a fire separation, and it’s been code-required for roughly fifty years.
Here’s what sits on the garage side of it: a vehicle with ten to twenty gallons of gasoline, usually a water heater or furnace with an open flame, gas cans, paint thinner, propane cylinders, lithium batteries on chargers. On the other side, bedrooms.
So when a homeowner swaps that ugly metal door for a pretty six-panel hollow-core because it matches the hallway, the separation is simply gone. A hollow-core door is cardboard. It burns through in a couple of minutes and lets carbon monoxide and smoke into the house long before that.
The requirement is generally a 20-minute fire-rated door — or a solid wood door at least 1-3/8 inches thick, or an equivalent solid-core or honeycomb-steel door — and it has to be self-closing and self-latching in most jurisdictions now. That means spring hinges or a closer, not good intentions.
Three things to check on yours today:
- A rating label on the hinge edge or top rail
- Hinges that pull the door shut on their own from halfway open
- A latch that actually catches when it closes, not a door that bounces back open
Insurance adjusters look at this after a garage fire. So do home inspectors, and it’s one of the most common write-ups on a resale report.
Pros hang a labeled 20-minute door, set it in a steel frame or a solid jamb, add a closer, and run a tight sweep at the bottom to slow smoke migration. It’s a few hundred dollars for the most important door in the building.
21. Grade-3 Big-Box Knobs on Every Door

Locksets are graded, and almost nobody looks at the grade.
Grade 3 is the residential bottom tier, tested to a small fraction of the cycles a Grade 1 commercial lockset survives. On a hall bath or a back door that cycles a dozen times a day, that number arrives fast.
You feel it as a spindle that wobbles, a latch that stops retracting fully, and plating that wears through to brass at the exact spot your thumb lands.
Pros buy Grade 2 minimum on anything that gets used daily and put levers wherever people arrive with full hands — the garage door, the back door, the kitchen. A lever opens with a forearm. A knob doesn’t.
22. A Reclaimed Barnwood Slab Used as an Interior Door
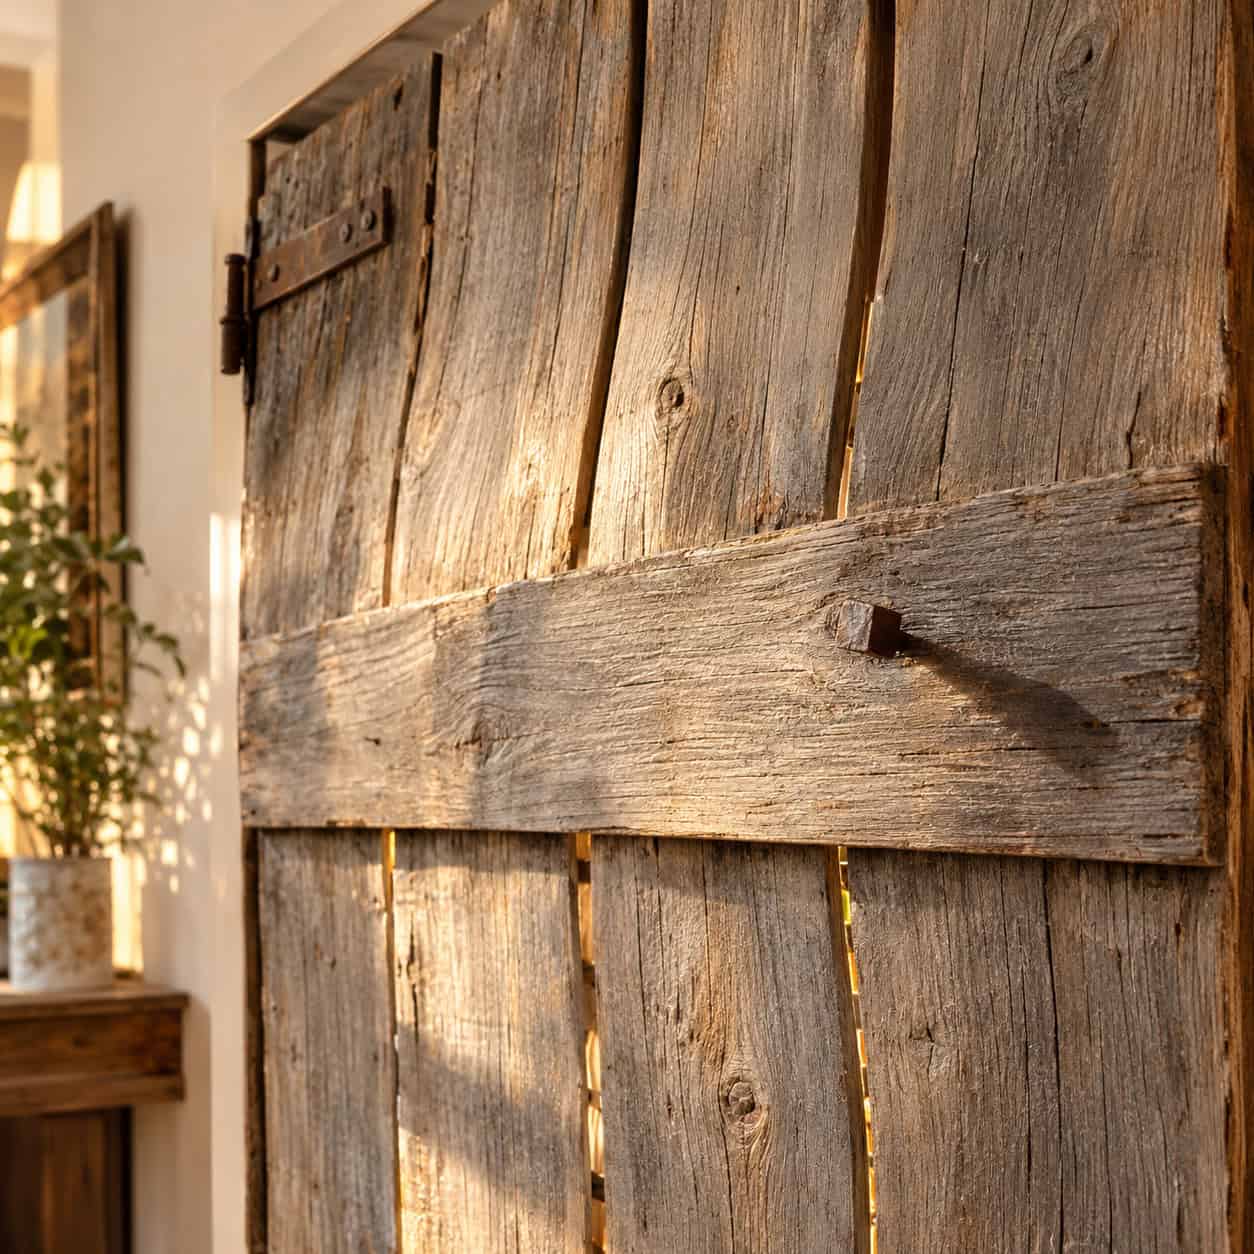
That board spent ninety years in an unheated barn swinging between 6% and 20% moisture content with the seasons. Then you bring it into a house held at 72 degrees and 35% relative humidity.
It keeps moving. Wide flatsawn planks cup across their width, the gaps between boards open and close with the heating season, and the old nails back out proud of the surface.
A year in, the slab that hung dead flat has a quarter-inch bow and won’t sit against the stop.
Pros get the same look without the drama by skinning reclaimed boards onto a stable engineered core, or by building a frame-and-panel door where the panels float in grooves and can move without fighting the frame. If you’re building the door yourself, let it acclimate in the house for two weeks before you mill anything.
23. A Pet Door Cut Into the Entry Door

It takes an hour with a jigsaw and causes problems for the life of the house.
Start with the door itself. Cutting a hole through an insulated entry door severs the foam core, breaks the internal reinforcement, and voids the manufacturer’s warranty the moment the blade goes in. Steel skins start flexing around the cut. Fiberglass can crack from the corner of the opening.
Then the security problem. Most pet doors go in the lower panel of the entry door — close enough that a slim arm through the flap can reach up to a thumbturn, and large-breed flaps are big enough for a person to crawl through outright.
Then the wildlife. A flap is an unlocked, unlit, always-open hole at ground level, and the animals that find it are not just the neighbor’s cat. Raccoons learn flaps quickly and are strong enough to force a weak magnet closure. Mice and rats need almost nothing. Opossums and skunks will follow a food smell straight in, and once something has denned under your kitchen cabinets you’re paying a wildlife exclusion company, not a handyman.
There’s an energy cost too — a vinyl flap with worn magnets leaks air constantly and ices over in winter, pulling cold straight across the entry floor.
Pros run the pet door through an exterior wall instead, where it can be framed, flashed, insulated around and closed off entirely with a locking slide panel. Second-best option: a dedicated sealed panel in a patio door track that can be removed and locked when you travel.
24. Matte Black Hardware on a Coastal or Sun-Blasted Door

Matte black handlesets have been the default for about a decade, and the ones facing south are already telling on themselves.
Most of that black is powder coat over zinc or brass. Under constant UV it chalks — the surface goes from flat black to a dusty charcoal gray that rubs off on your hand. Within a mile of salt air, the coating pits and lifts at the edges and the base metal corrodes underneath.
The touch-up pen the manufacturer sends you never matches. It dries glossier and slightly blue.
Pros put a lifetime-finish or PVD-coated handleset on the weather side, where the color is bonded at the molecular level instead of sprayed on, and keep the matte black for the interior trim side where it stays perfect forever.
25. The Builder-Grade Uninsulated Garage Door

It’s the largest moving object on your house and usually the cheapest thing attached to it.
A spec single-layer garage door is one skin of steel — often 25 or 27 gauge, which is thinner than the gauge on a decent entry door — stamped into panels with nothing behind it. A basketball dents it. Backing into it at two miles an hour folds a whole section.
It also drums. Wind across a flat unbraced panel makes the whole thing boom, and the opener rattles the shared wall every time it cycles.
The thermal side matters more than people expect. An uninsulated door turns an attached garage into 130 degrees in July and near-outdoor temperatures in January, and that garage usually shares a wall and a ceiling with a bedroom or a bonus room above. You’re conditioning against it year-round.
Better doors are built as a sandwich: steel skin, polyurethane foam injected and bonded to both faces, steel backer. That construction does two jobs at once — it carries an R-value typically somewhere between R-12 and R-18 depending on thickness, and the bonded foam stiffens the panel enough that it stops denting and stops drumming. The standard construction breakdown is worth reading before you shop, because showroom labels blur single-layer, double-layer and true sandwich doors.
Pros also check two small things nobody asks about: the gauge of the steel (lower number is thicker — 24 beats 27), and whether the bottom seal is a replaceable retainer-and-gasket rather than a stapled strip. That gasket is what keeps water, leaves and mice out, and it’s a consumable.
If you’re stuck with the door you have for now, retrofit insulation panels get you a meaningful chunk of the comfort improvement for a fraction of the replacement cost.
26. A Smart Lock as the Only Way Into the House

Smart deadbolts are genuinely useful. Making one the sole means of entry is where it goes wrong.
Lithium and alkaline cells lose capacity sharply in cold, so the low-battery warning you ignored in October becomes a dead lock at 9 degrees in January. Firmware updates occasionally brick units. And the app ecosystem behind a given brand has maybe a five-to-seven-year shelf life before the company pivots, gets acquired, or kills the server your lock talks to.
When that happens, the hardware on your door becomes an expensive handle.
Pros buy smart deadbolts that retain a mechanical keyway, keep a real key in a wallet or a lockbox, and never put the only lock in the house on a battery and a server.
27. French Patio Doors Chosen Without the Swing Math

A pair of 30-inch French doors swinging inward claims a four-foot half-circle of floor. That’s a sofa’s worth of room, gone, and most people only discover it when the furniture arrives.
Swing them out and you trade one problem for another. Snow and leaves pile against the sill, the door won’t open after an ice storm, and the hinges are now on the outside — which means you need weather-rated hardware and non-removable hinge pins or set screws so nobody lifts the door off.
Wind matters too. An out-swing door caught by a gust can tear the top hinge out of the jamb.
Pros decide handing and swing direction on paper first, against the prevailing weather, the overhang depth and the actual furniture plan. Changing your mind after the unit ships means reordering.
28. Clear Glass French Doors on the Home Office

Everybody who built an office in 2020 wanted glass doors, and for daylight they’re perfect.
For meetings they’re useless. Divided-lite glass does nearly nothing for speech frequencies, and the gaps around an undercut door leak the rest. You can hear the dishwasher. Your client can hear the dog.
The visual side fails too — a glass door means anyone walking past is in your camera frame, and you’re in theirs.
Pros keep the light and fix the sound: a solid-core door with a transom above it, or reeded laminated glass in a door with full perimeter weatherstripping and an automatic door bottom that drops a seal when the door closes.
29. A Vinyl Accordion Folding Door

The cheapest way to close an opening, and it shows within a season.
The living hinges between vinyl panels crack at the fold lines, usually starting at the top where the sun hits. The track collects grit and the carrier wheels start skipping. One kid leaning on it pulls the whole assembly out of true and it never hangs square again.
It also folds into a lumpy stack that never quite clears the opening.
Pros hang a bypass or a pocket door where there’s wall to work with. On a genuinely oversized opening where no door makes sense, a heavy curtain on a recessed ceiling track looks deliberate instead of temporary — and it actually blocks more sound than the vinyl did.
30. Custom Door Sizes in a Nonstandard Rough Opening

Additions, flips and pre-1940 houses are full of these. An 80-1/2-inch height. A 29-inch width. A jamb depth that matches nothing on the shelf.
It’s fine until the day you need to replace one. Then every door is a special order with a six-to-twelve-week lead time and a price two or three times stock, and the trim profile has to be custom-milled to match.
Sell the house and the inspector flags it, the buyer gets a quote, and the quote is ugly.
Pros bite the bullet once: reframe to a standard rough opening while the wall is open, and buy off-the-shelf doors for the rest of the building’s life. Two hours of framing buys forty years of easy replacement.
31. A Dutch Door on a Weather-Exposed Entry

Charming on a 1930s Colonial with a deep covered porch. Rough on a flat wall facing the weather.
Two leaves mean two sets of hinges, two chances to sag, and a meeting rail that has to stay aligned across both halves forever. They won’t. One half cups, the shelf stops meeting flush, and the latch that joins them starts to fight.
That center shelf is also a water trap. Rain lands on it, sits in the joint, and wicks into the end grain of the rail below unless there’s a drip cap, a sloped shelf and a real astragal sealing the meeting edge.
Pros use Dutch doors under cover — a porch, a breezeway — or on interior openings like a mudroom-to-kitchen pass, where the charm survives and the weather never gets a vote.
32. A Door Swing That Fights the Room

Free to fix with a pencil. Expensive once the jamb is nailed and the drywall’s up.
You know the ones. The bedroom door that covers the light switch, so you walk into a dark room and reach around the slab. The bathroom door that hits the vanity corner and takes a chunk out of the drawer front. The hall door that blocks the hallway when it’s open, which is always.
Framers set handing from the plan, and plans get drawn without anyone standing in the room.
Pros walk every opening before drywall with the switch locations marked, decide swing and handing on the spot, and move the hinge side when the room says to. It costs nothing at that stage and it changes how the house feels to live in.
33. Tossing the Original Solid-Wood Door for a Builder Special
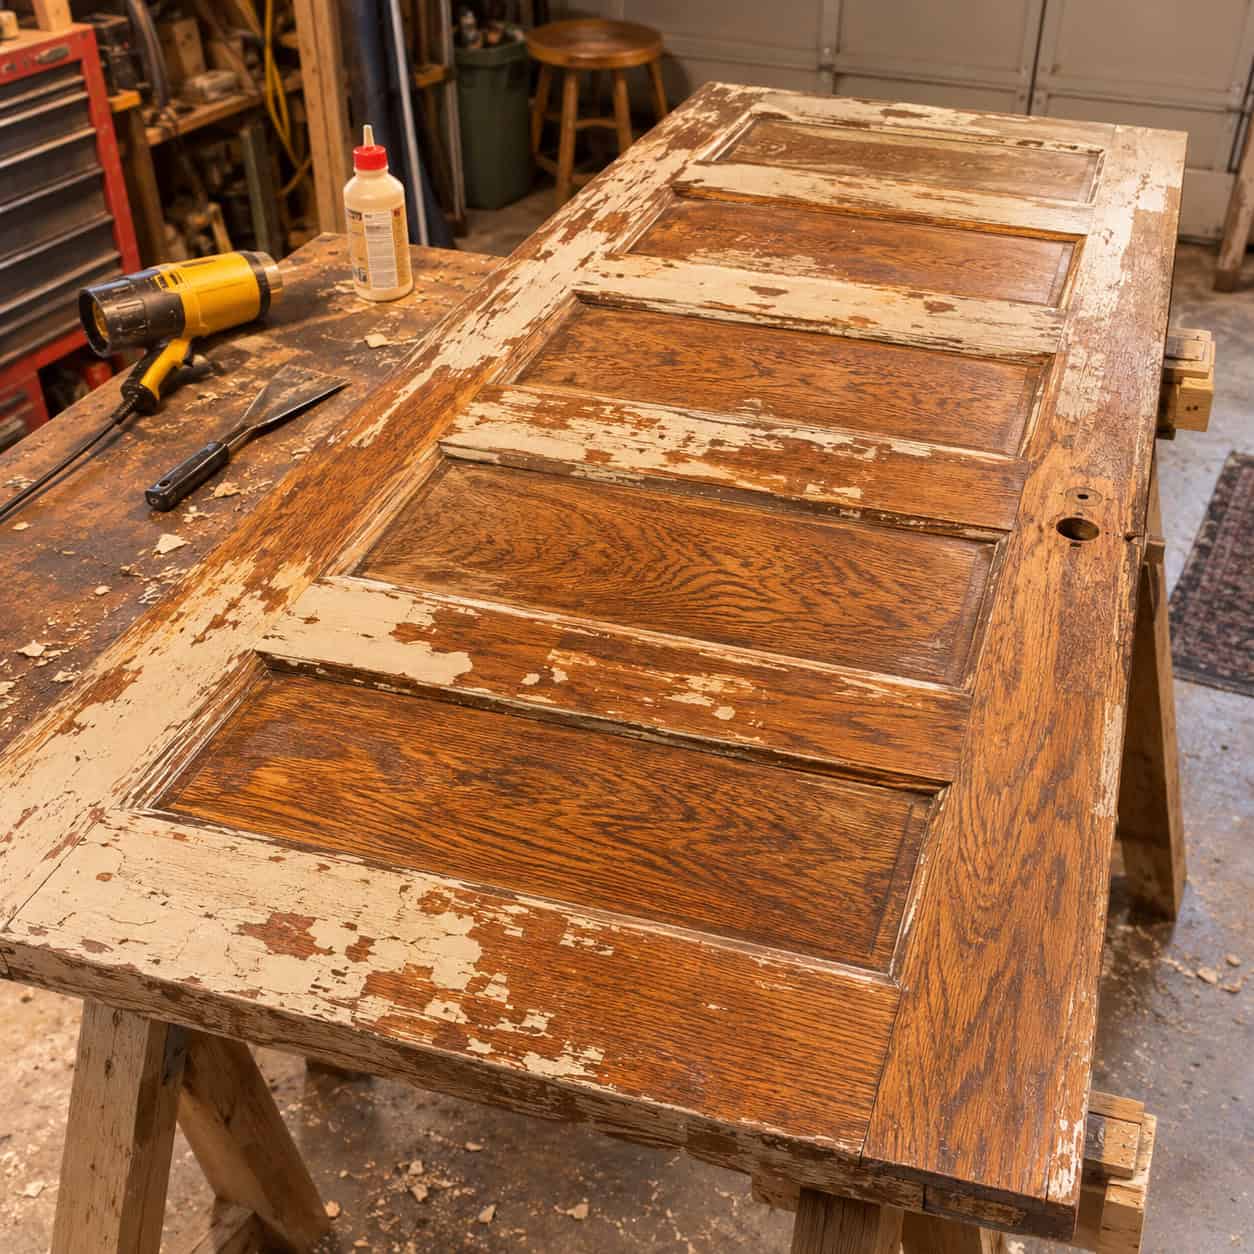
Somewhere out there is a dumpster with a 1920s door in it, and that door was better than anything you can buy.
Quartersawn fir or old-growth pine, mortise-and-tenon joinery pinned at the corners, stiles thick enough to hold a mortise lock, panels floating free in grooves so a century of seasonal movement never cracked them. Pull one out of a hundred-year-old house and hold a straightedge on it — most are still dead flat.
The replacement is a molded fiberboard skin over cardboard, and it will be in a landfill in fifteen years.
Stripping and rehanging an original isn’t romantic work. It’s heat gun, scraper, and a weekend. But re-gluing a loose corner joint and planing a sticky edge takes an afternoon, and the people who still build doors this way charge four figures to make one new.
Pros keep the original, spend the savings on a good lockset and proper weatherstripping, and end up with the best door in the house for less than the cost of a bad one.
Almost none of these failures are about taste. They’re about the parts nobody sees on walkthrough day — the hinge screws, the sill pan, the roller bearings, the grade stamp on the lock.
Builders cut there because it’s invisible for exactly as long as they need it to be. Five years is the usual grace period.
Go open and close every door in your house tonight. The ones that stick, sag, scrape or sound hollow are already telling you what got skipped.