

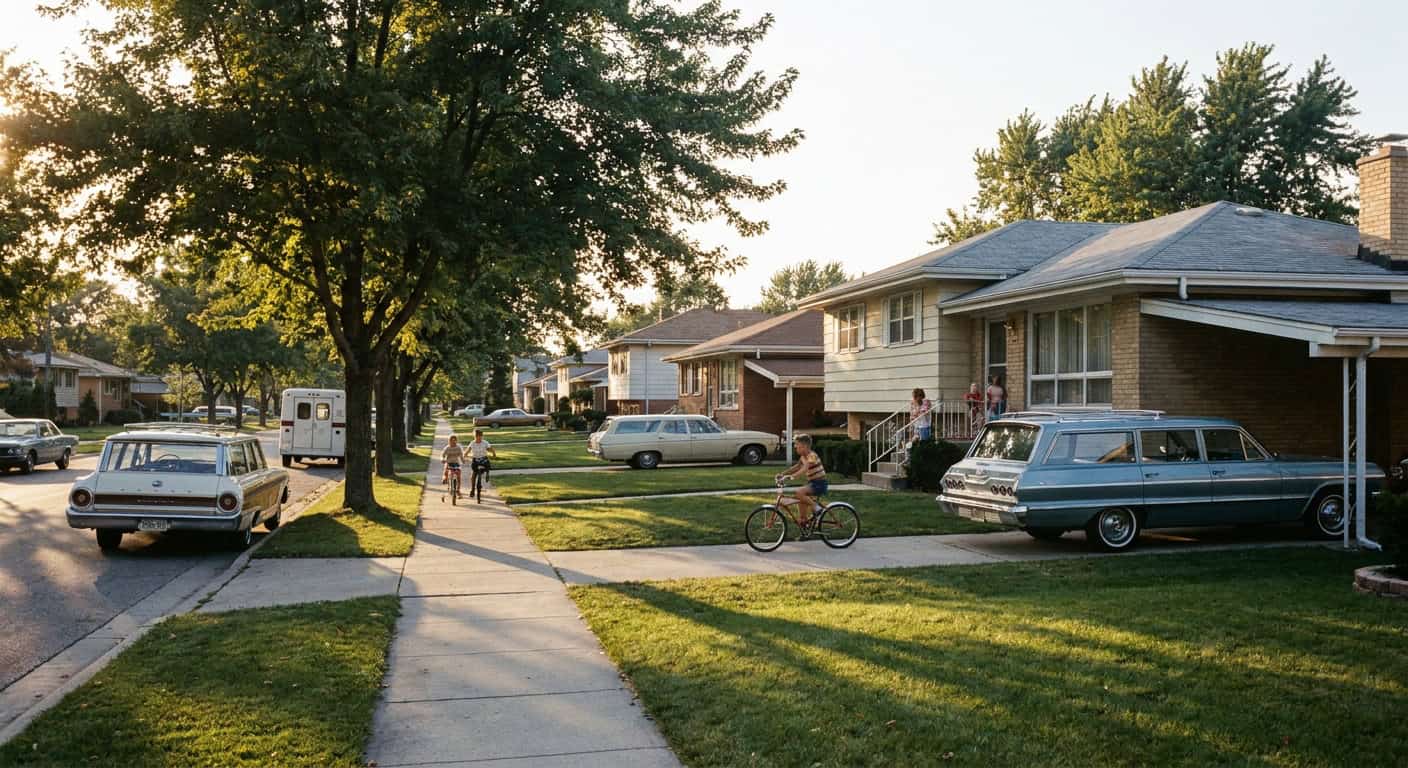
In 1965, America was building houses faster than at any point in its history.
Between 1945 and 1965, twenty-eight million new homes went up. Five thousand houses a day. A new house every three minutes, every working day, for twenty years. The Levitt brothers had taught the country how to mass-produce a home, the GI Bill had given thirteen million returning veterans the down payment to buy one, and the interstate highway system was carving the suburbs out of farmland from coast to coast.
You drove through any new development in 1965 and the houses looked a certain way. Long, low rooflines. Picture windows. Attached carports or single-car garages. Sliding glass doors out to a concrete patio. Maybe an A-frame at the lake. Maybe a mansard-roofed two-story up the hill from the new shopping center.
Drive through that same development today and you’ll still see the houses. Most of them are still standing. But almost nothing about the way they were built is being built now.
The styles haven’t been outlawed. They haven’t fallen out of cultural memory. But the economics of homebuilding shifted in the 1980s, building codes evolved, lot sizes changed, and consumer taste pivoted toward something else. The houses that defined American homebuilding for two decades are now museum pieces — preserved one neighborhood at a time but not being added to.
Here are 25 house styles that were everywhere in 1965. And the reasons you almost never see new ones being built today.
1. The Classic Suburban Ranch With the Picture Window
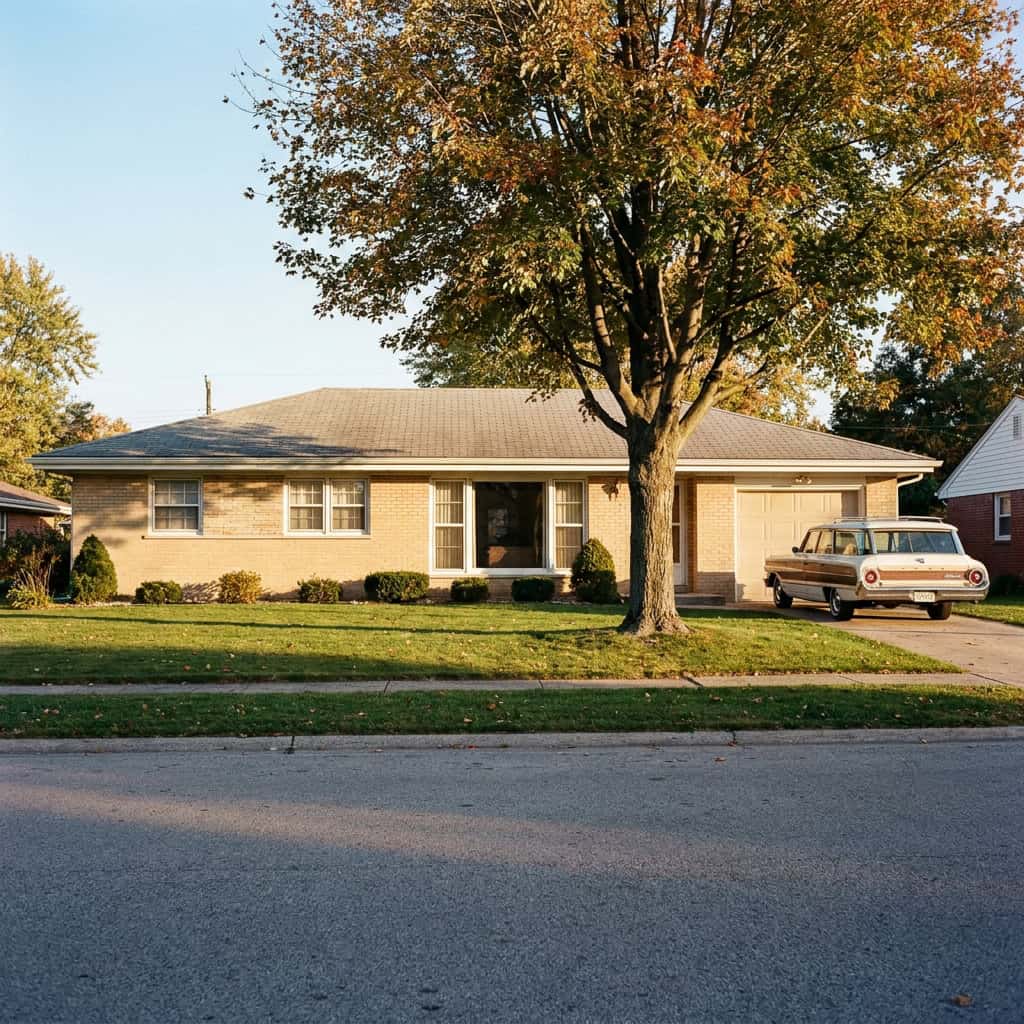
The single most common house in America in 1965. Single story, long and low, with a shallow-pitched gable roof, brick or clapboard siding, and a wide picture window facing the street.
The picture window was the whole front of the house. A single huge fixed pane of glass, usually about eight feet wide, often with smaller operable windows flanking it on either side. The view it gave you was of the front lawn, the maple tree, and the neighbors’ picture window across the street.
Ranches are still being built. The 1965 version isn’t. New ranches are bigger, with cathedral ceilings, open concept floor plans, and three-car garages. The original ranch was modest — a thousand square feet, three small bedrooms, one bath, a kitchen you couldn’t fit a table in.
Modern buyers don’t want that house. The footprint is too small, the rooms are too closed off, and the picture window has been replaced by smaller energy-efficient units. The style is everywhere in old neighborhoods. The new construction has moved on.
2. The Classic Tri-Level Split
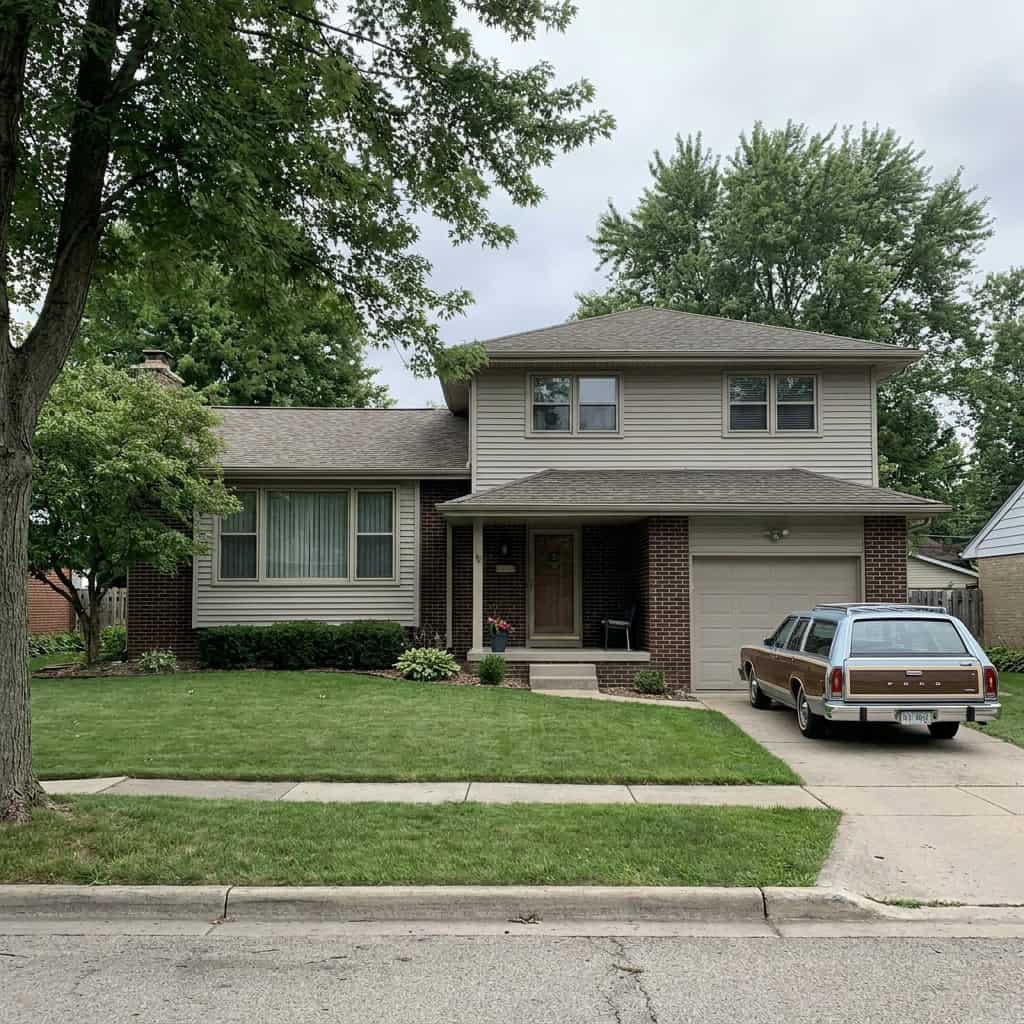
The split-level was supposed to be the next thing after the ranch. Three half-stories stacked together — bedrooms up half a flight, living room and kitchen on the main, family room and garage down half a flight — all connected by short staircases.
You walked in the front door, and you were on a small landing with stairs going up to your right and down to your left. The geometry made sense in 1965. Bedrooms were separate from the living areas. The family room was below grade and naturally cooler in summer. The garage was attached but tucked under, so the house had street presence without showing the cars.
Modern buyers hate splits. The half-staircases are seen as awkward. The compartmentalization fights open-concept living. The whole layout doesn’t accommodate aging in place.
Builders stopped putting splits in new developments by the late 1980s. The ones that exist are still selling — at a discount.
3. The Cape Cod With Symmetrical Dormers
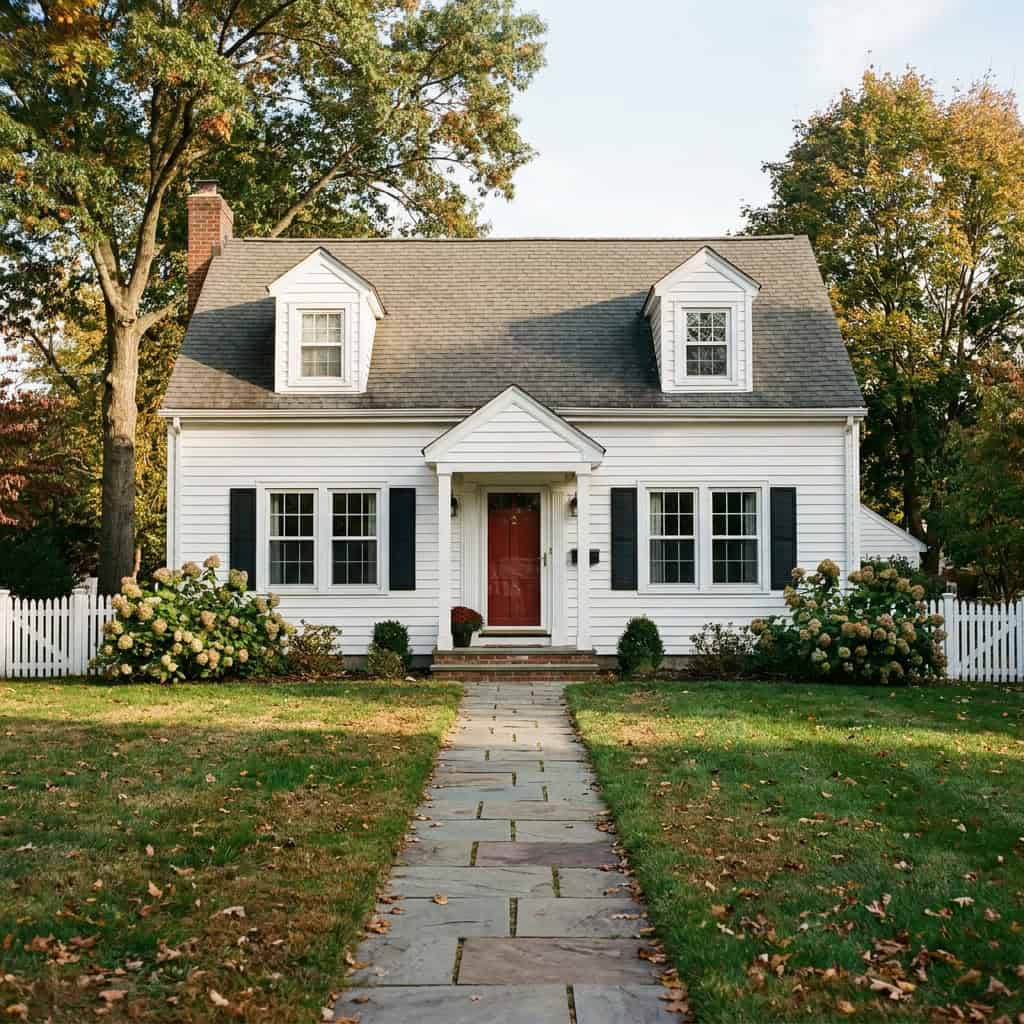
A small two-story house with a steeply pitched gable roof, a central front door, two windows on each side of the door, and two dormer windows poking out of the roof on the front. The dormers were always symmetrical and always small.
The 1960s Cape was tiny by modern standards. A 24-by-32 footprint was typical. Two bedrooms downstairs, two more tucked under the roof upstairs, one bathroom, one small kitchen, one small living room.
The style is still beloved in Massachusetts and Connecticut, where original Capes go back to the 1700s. But the postwar Cape — the version that the Levitts mass-produced and that every developer copied — was built at a price point that doesn’t exist anymore.
A builder today can’t put up an 800-square-foot Cape and make a profit. Land costs too much. Labor costs too much. Code requirements add too many systems to a small house. The math forces every new house to be bigger, and the bigger versions don’t read as Capes anymore — they read as Colonials with steep roofs.
4. The A-Frame Vacation Home
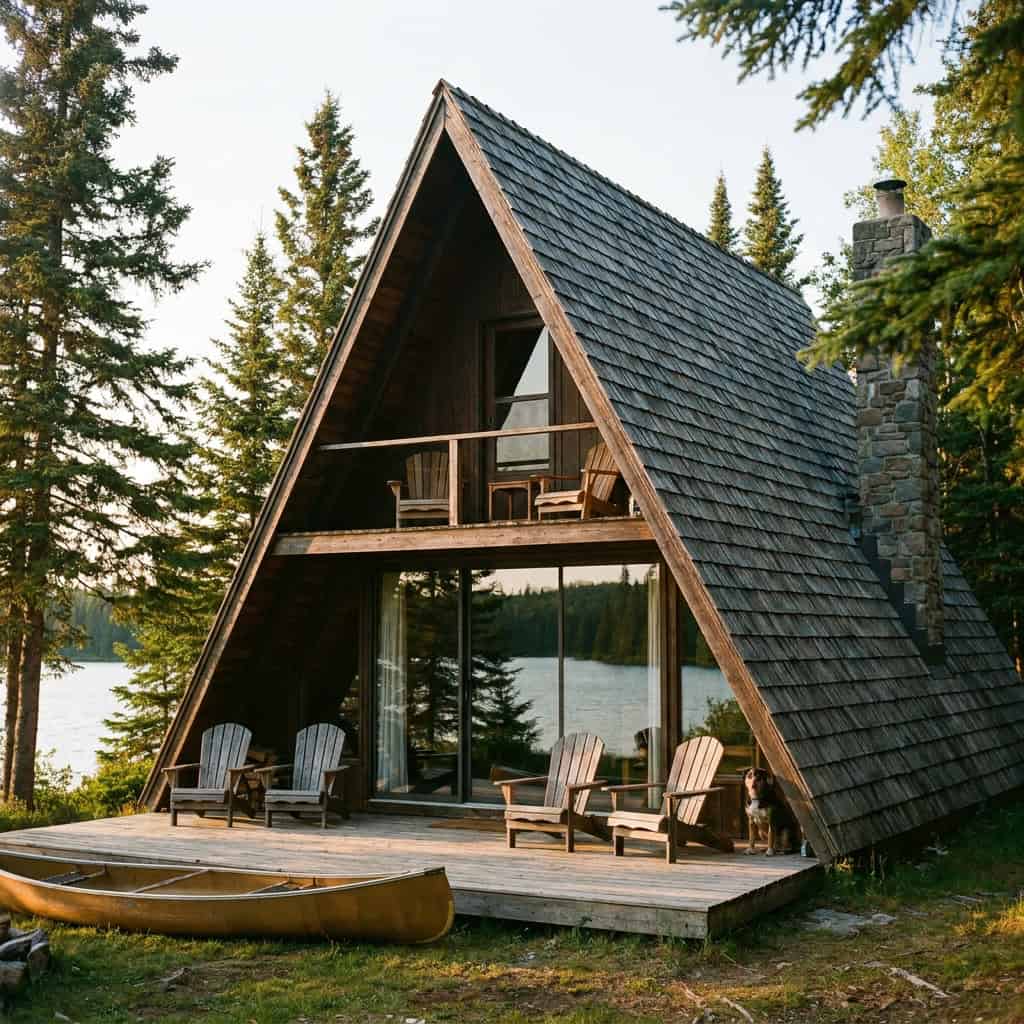
The A-frame was the lake house. The ski cabin. The mountain getaway. Steeply pitched roof reaching all the way to the ground on both sides, a triangular front wall mostly made of glass, a small loft tucked into the peak.
A-frames went up by the thousands in vacation country from 1955 through about 1975. They were cheap to build (no real walls — the roof was the wall), they shed snow easily, and the front-facing glass made a small interior feel huge.
They were also wildly inefficient. Most of the interior volume was at the top of the room where you couldn’t use it. Half the floor space was lost to the sloping walls. Heating the place was a nightmare. The roof material took a beating in weather and needed constant maintenance.
New vacation construction prefers more square footage per dollar, full-height walls, and conventional roofs. The A-frame as an actively built style is essentially gone. The thousands of original ones at every lake and mountain in America are now museum pieces — desirable as rentals, increasingly hard to insure.
5. The L-Shaped Ranch With Attached Carport
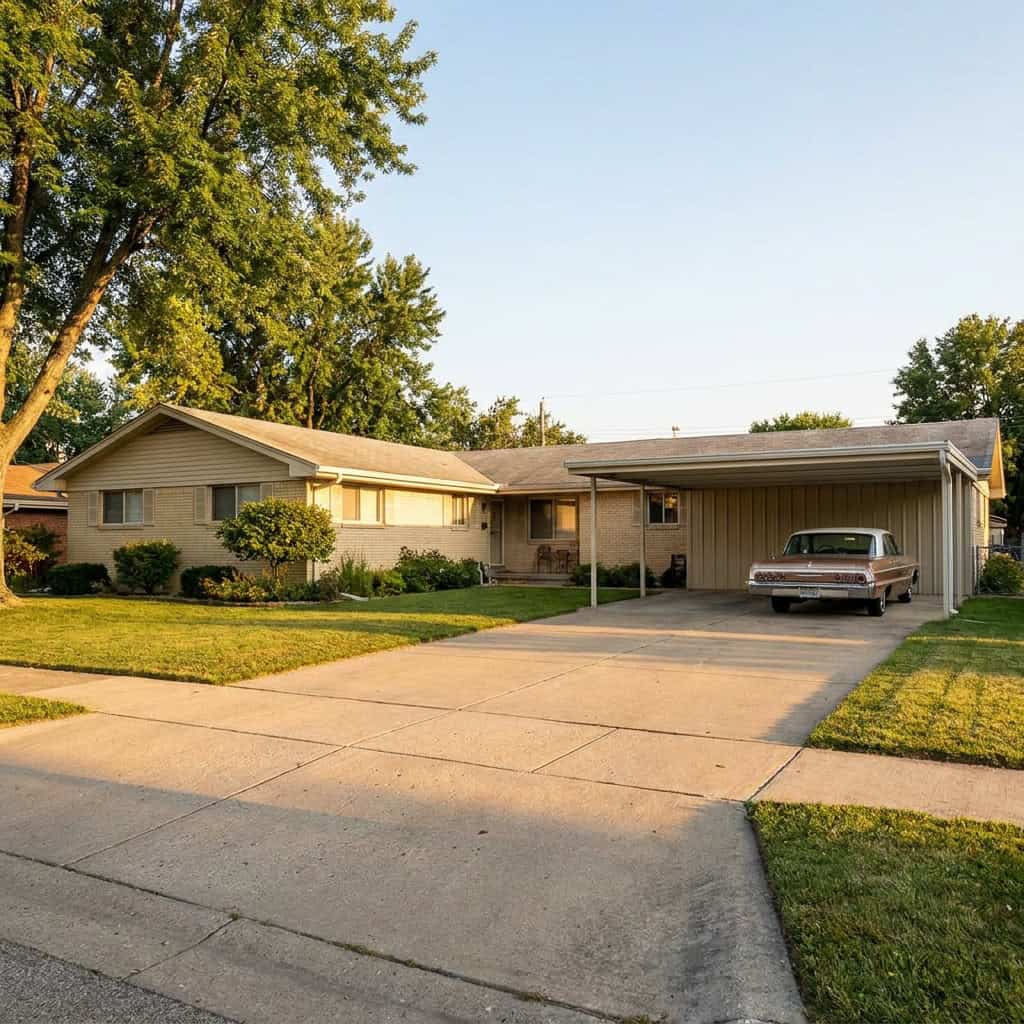
In 1965, a lot of suburban ranches had carports instead of garages. A carport was an open-sided structure with a roof but no walls — usually attached to the side of the house, often with a storage closet at the back. You parked the car under it. You didn’t enclose it.
The L-shape of the house was designed to wrap around the carport. The house went out in a long single story across the front of the lot, then turned a corner and ran back into the lot. The carport sat in the corner of the L, sheltered by the architecture.
Garages replaced carports almost entirely by the 1980s. Americans wanted their cars enclosed — for security, for weather, for storage, for the ability to use the garage as workshop or laundry. The L-shape lost its reason for being, and the long single-story house got compressed into a more compact rectangle.
You can still see L-shaped ranches with carports in any 1960s neighborhood. Most of the carports have been enclosed into garages. The original silhouette is gone.
6. The Mid-Century Modern With Flat Roof and Clerestory Windows
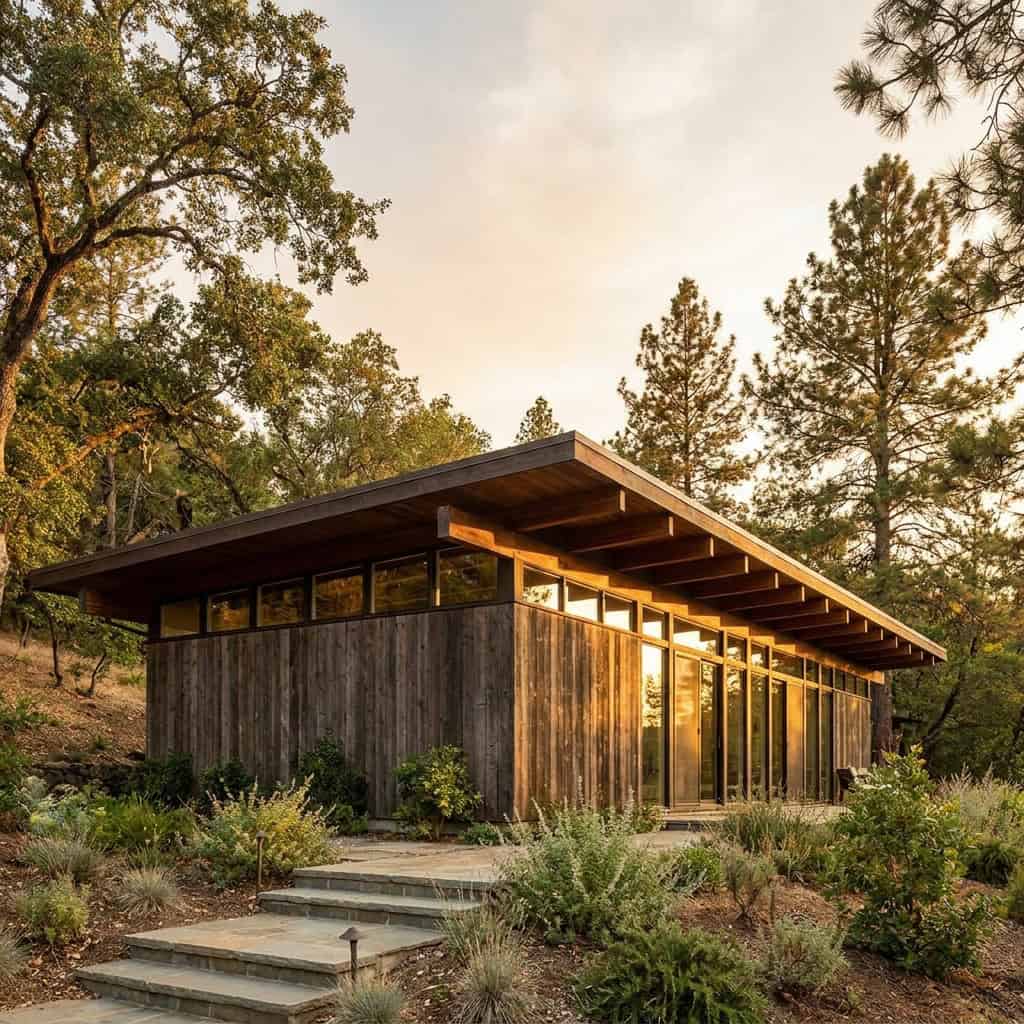
Architect-designed, post-and-beam construction, flat roof, walls of glass, clerestory windows running just below the roof line to let light in without sacrificing wall space. The whole thing sat low to the ground with deep eaves and an open floor plan.
You don’t see new ones because flat roofs are a maintenance nightmare in any climate that gets snow or rain. They pond water, they leak, they fail. Insurance companies charge a premium for them. Most municipal building codes now require a minimum slope.
The style is also expensive to build. Floor-to-ceiling glass is now considered a luxury. Post-and-beam framing requires specialized labor. Clerestory windows mean custom flashing details that most production crews don’t know how to do.
Original mid-century moderns are now considered architecturally significant and command real prices in the markets where they exist — Palm Springs, Sarasota, parts of LA. Building a new one is a custom job that costs three times what a comparable conventional house would cost. So nobody does it.
7. The Bi-Level / Split Foyer
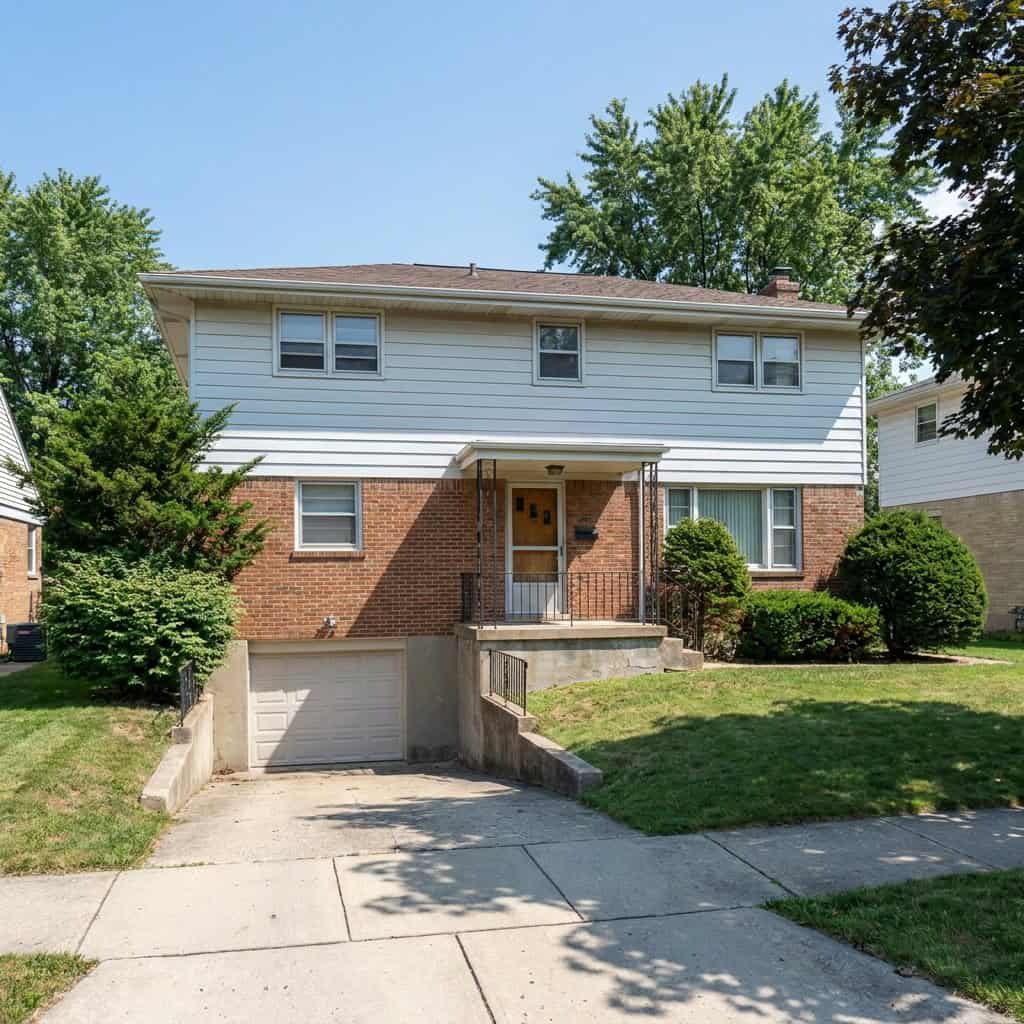
A close cousin of the tri-level. The bi-level had the front door on a small landing between two half-stories. You walked in, took a half-flight up to the living room, kitchen, and bedrooms, or a half-flight down to the family room and garage.
The bi-level was cheaper to build than the tri-level. It had only two short staircases instead of three, and the foundation was simpler. It went up everywhere in working-class developments from about 1960 through 1980.
It’s the single most disliked house style in modern real estate. The front entry is universally panned. You walk in and have to decide which way to go before you can stand up straight. Sight lines from the door are awkward. Furnishing the entry is nearly impossible.
Nobody is building new bi-levels. The ones that exist sell at the bottom of every market. Many have been heavily remodeled, often with the front entry reconfigured, to disguise the original style.
8. The Tudor Revival
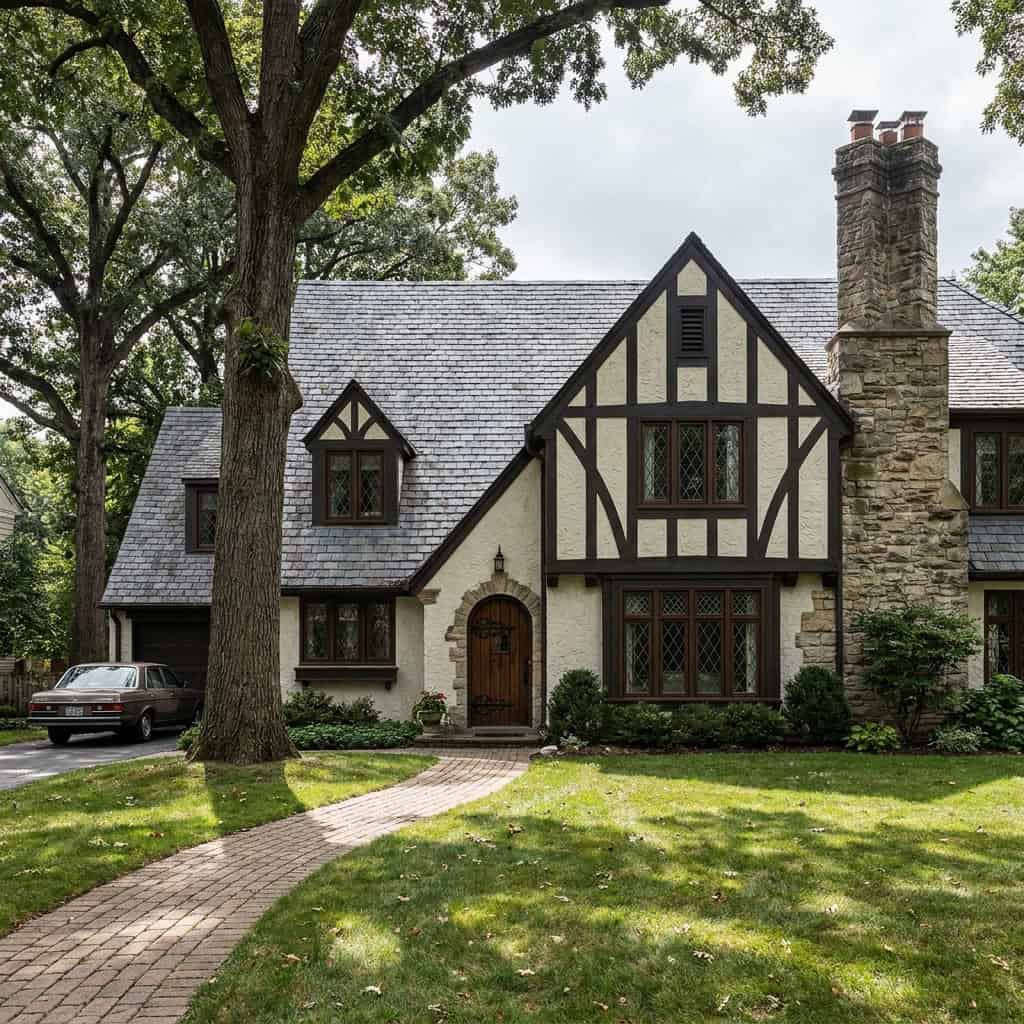
Steep gable roofs, half-timbered facades with stucco infill, leaded glass windows, heavy stone or brick chimneys, arched front doors with strap-iron hardware. The Tudor was Old World romance, mass-produced.
The style had a big revival in the 1960s and 1970s, especially in the Midwest and the upper-class suburbs of the Northeast. Every developer had a “Tudor option” available on the standard floor plan.
Today’s builders won’t touch it. The half-timbering requires real wood timbers (or convincing fake ones), the stucco infill requires skilled lath-and-plaster work, the leaded glass windows are custom, and the heavy stone chimneys cost more than most modern roofs.
What replaced the Tudor in the upper-class subdivision is the modern “transitional” — a vinyl-sided or hardiplank house with a few stone accents, a stock front door, and rooflines that don’t try too hard. Cheaper to build, simpler to maintain, less interesting to look at.
9. The Atomic Ranch With Angled Rooflines and Butterfly Roof
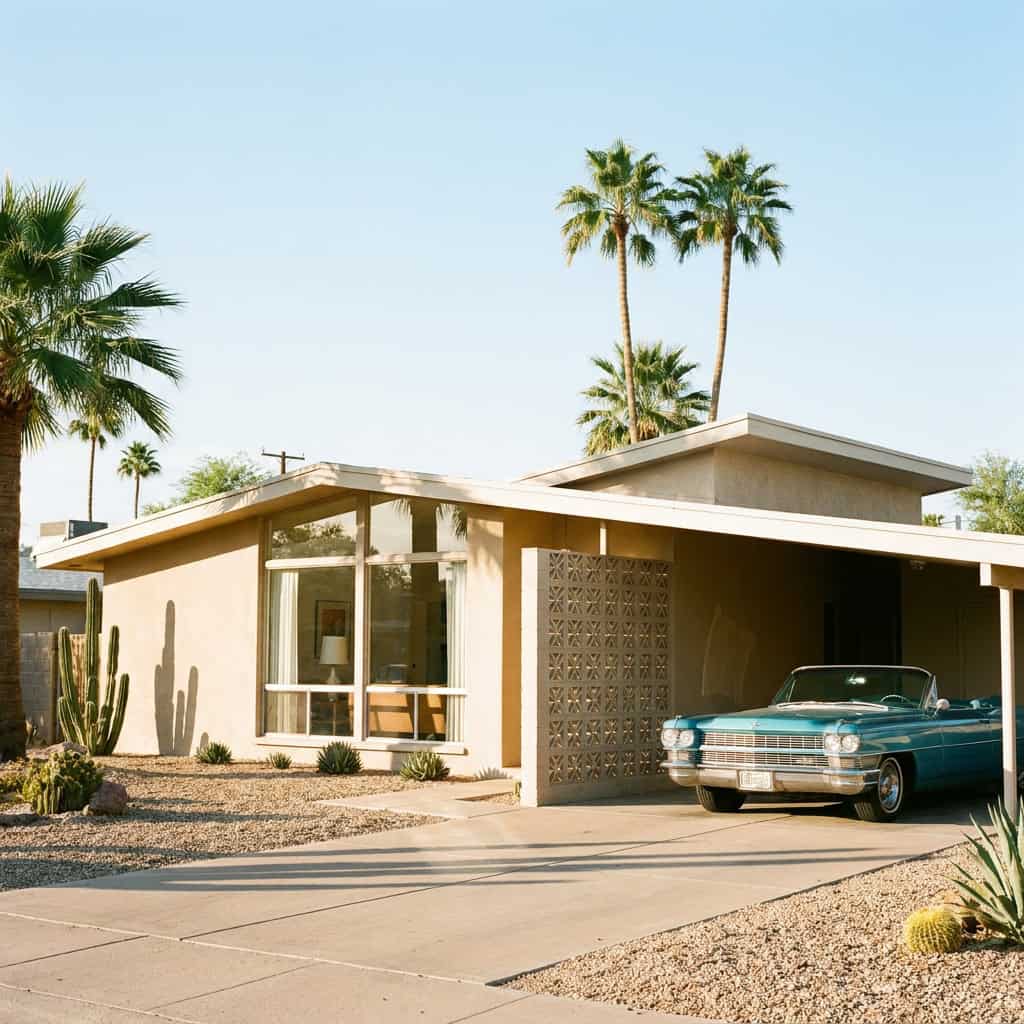
Take a ranch. Tilt half the roof up and the other half down. Add a giant front window. Park a finned car in the driveway. This was the atomic ranch — a Space Age riff on the standard ranch that put California in everyone’s living room.
The signature feature was often a butterfly roof — two roof planes that pitched inward toward each other, meeting in a valley in the middle. It looked like a bird in flight. It also collected every leaf and twig in the neighborhood right in the valley, and it leaked.
Butterfly roofs are now near-illegal in many jurisdictions. The technical problems are too well documented and the maintenance costs too high. Buildings codes have evolved to make them hard to permit.
The atomic ranch survived in markets where they’re now considered design icons — Palm Springs especially. But nobody is building new ones outside of architect-designed custom jobs. The mass-market version is gone.
10. The Mansard-Roofed Colonial (French Provincial)
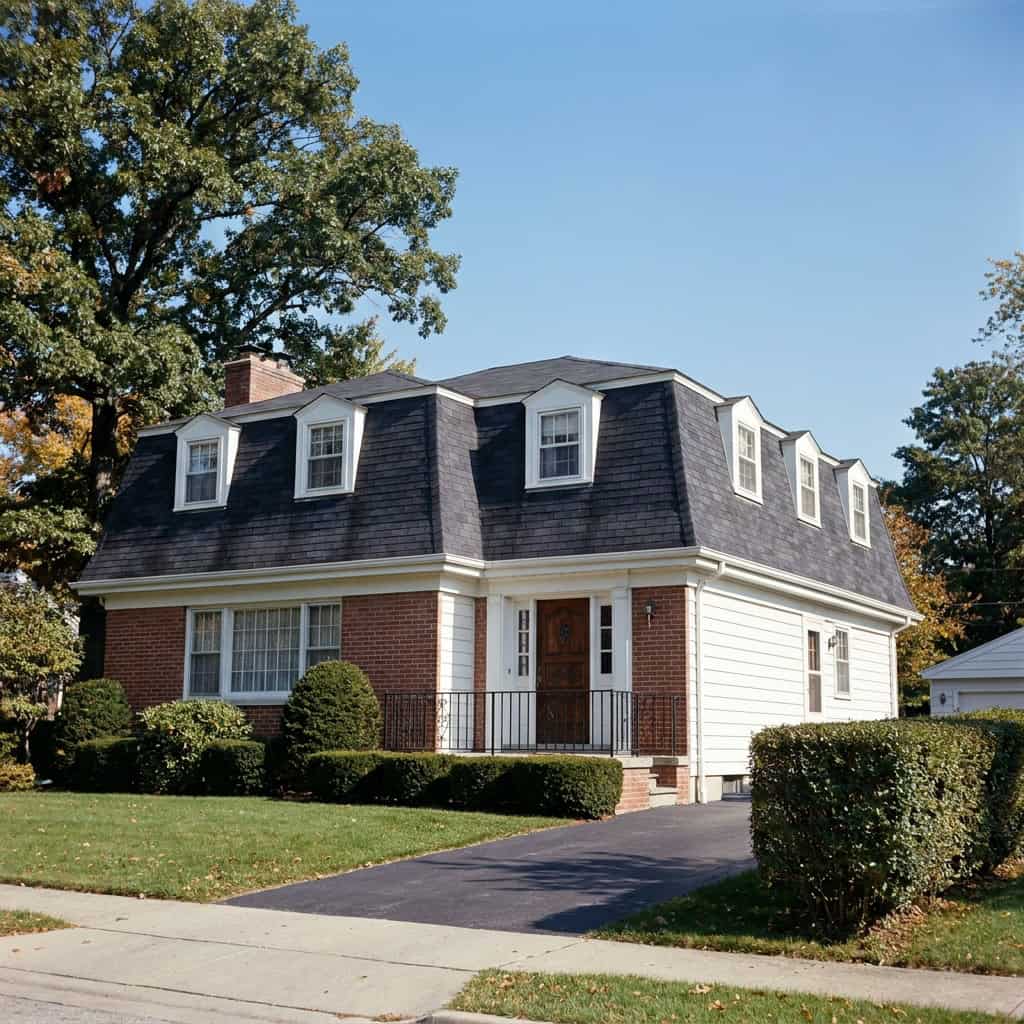
The mansard roof is the tall four-sided roof with a double slope — steep at the bottom, almost flat at the top — that gives a French country chateau its distinctive profile. In the 1960s, it became the signature look of suburban “French Provincial” homes.
Builders loved it because the steep lower slope let them squeeze a full third story into what looked like a two-story house. Buyers loved it because it felt European and elegant. Real estate agents loved it because it sold for a premium.
Mansards are expensive to build. The compound roof angles require careful framing. The shingles or slate tiles have to be installed on a slope so steep they’re essentially being nailed to a wall. The aesthetic also requires specific details — small dormer windows, decorative ironwork, a particular front door — to make sense.
By the 1980s, the style was completely out. The mansard-roofed colonial is now one of the most dated-looking houses in any suburb, a marker of “this is a 1960s or 1970s house” the way avocado-colored appliances are.
11. The Raised Ranch With the Garage Tucked Under
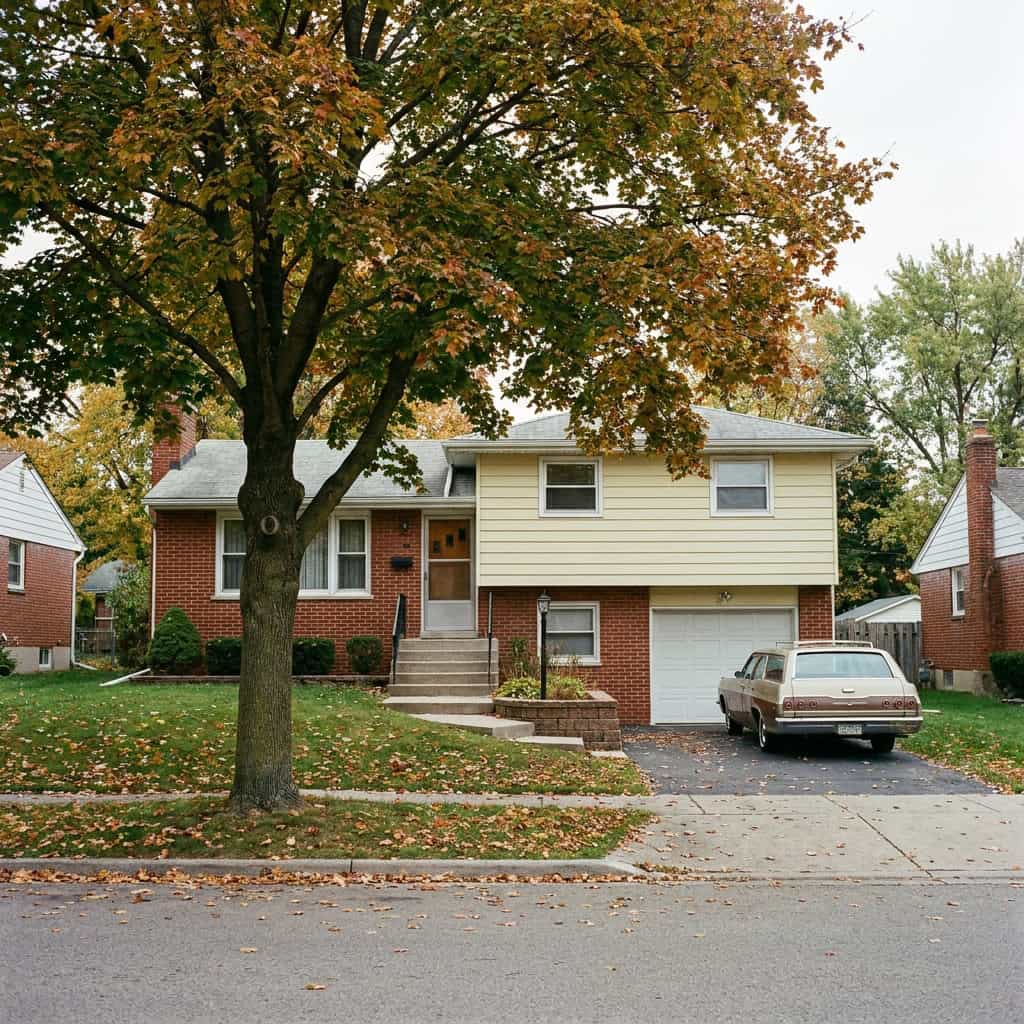
The raised ranch took a regular ranch house and pushed it up about half a story, so the lower level (containing the garage and a family room) was half above grade and half below.
You entered the house from a small landing midway between the upper and lower floors. Stairs went up to the main living area, down to the family room.
The advantages were real. The lower-level family room got natural light through above-grade windows. The garage was tucked underneath, reducing the visual footprint. The lot grade could slope away from the back of the house, allowing the lower level to walk out at the rear.
The disadvantages: every single visit to the house starts with stairs. There’s no ground-level entry. Aging in place is impossible. The split-foyer effect at the front door is just as awkward as the bi-level’s.
New construction doesn’t include raised ranches anymore. The configuration was a builder’s response to a specific time when American families wanted multiple living levels and accepted stairs as the price.
12. The Spanish/Mediterranean Revival
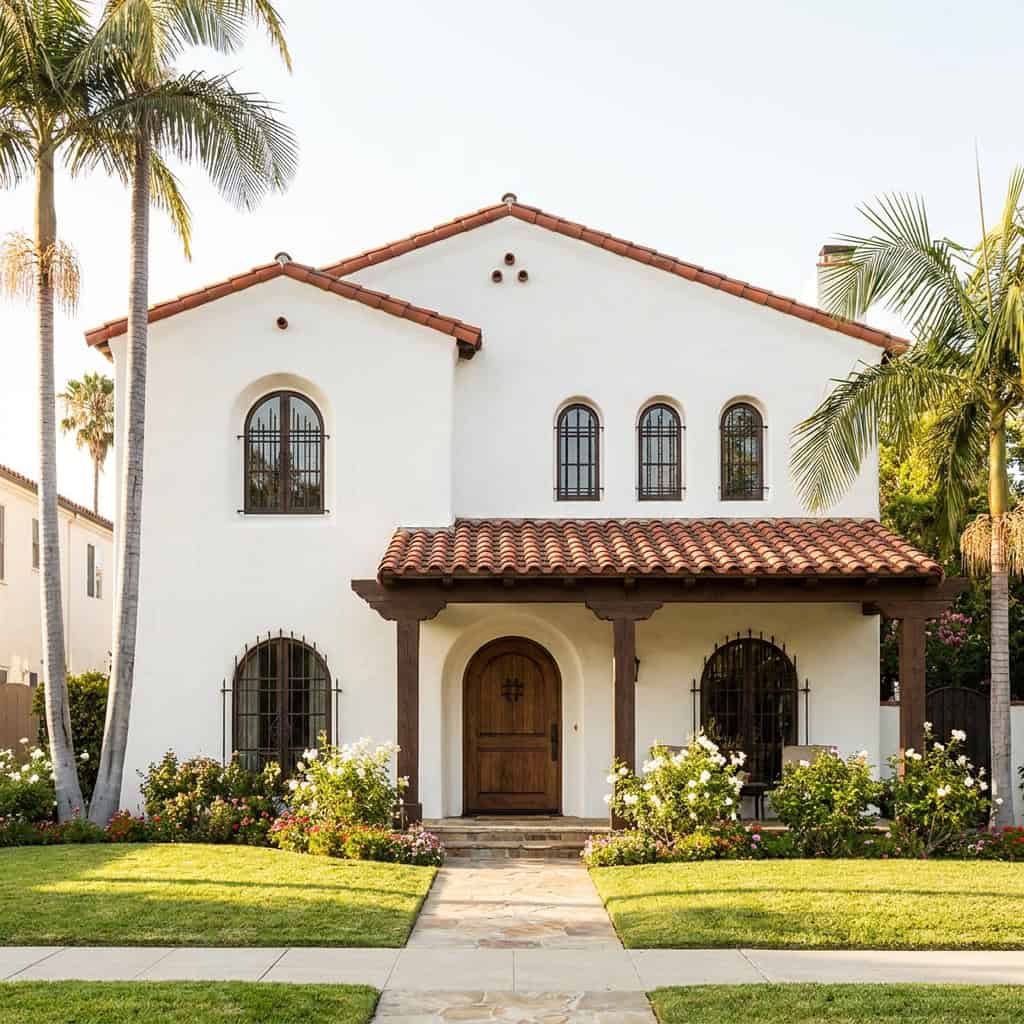
White stucco walls, red clay tile roofs, arched windows and doorways, wrought-iron accents, a tile-roofed front porch with a heavy wooden door. The Spanish Revival house was a 1920s style that had a strong second wave from 1960 through about 1980.
Outside of California, Florida, Arizona, and Texas, the style was always a regional outlier. But within those markets, it was everywhere — suburban developments full of identical stucco ranches with red tile roofs, sitting on lots with palm trees and bougainvillea.
Modern Spanish revivals still get built in those markets, but the style has been heavily modernized. The current version is “Mediterranean” — bigger, taller, with rounded corners, more glass, and a different proportion of stucco to stone. The 1965 single-story Spanish ranch is largely gone.
Outside of the Sun Belt, nobody is building new Spanish-style houses. The style requires materials and details (stucco, tile roofs, ironwork) that are expensive and unfamiliar to non-regional builders.
13. The “Brady Bunch” Split
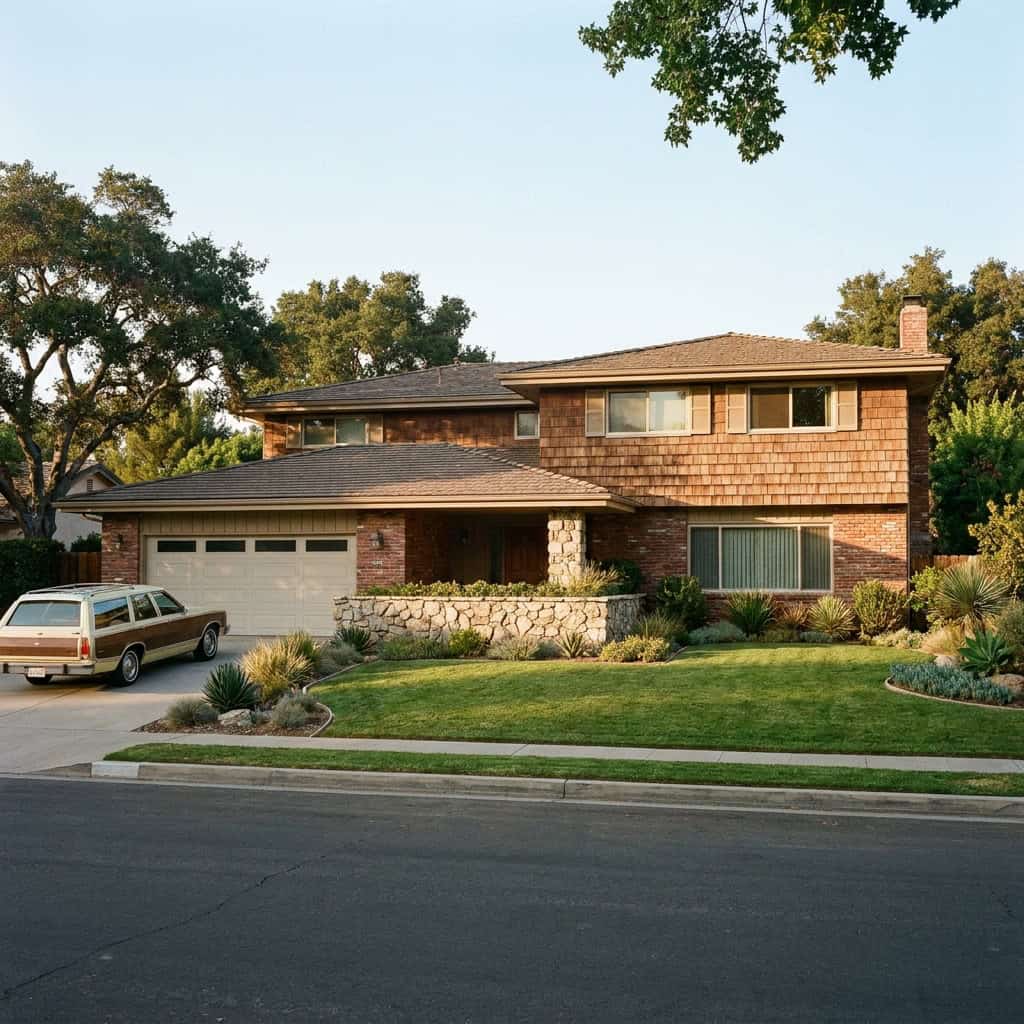
The split-level got a cultural moment in the early 1970s when The Brady Bunch put one on television. The show’s exterior was a four-bedroom, four-bath split-level in Studio City, California — designed in the late 1950s, photographed in 1968.
The Brady house was the platonic ideal of the split: long horizontal lines, brick-and-shake siding, a stone planter out front, an attached garage, and the unmistakable stacked-half-stories silhouette.
For a few years after the show went into syndication, builders across America put up Brady-Bunch-style splits in every middle-class neighborhood. The style had crossed from architectural trend into pop culture.
Then it crossed back out. By 1985, the Brady look was the most dated house in any subdivision. The horizontal lines that had read as modern in 1968 now read as cheap and small. The split-level layout had fallen out of favor. The whole package was over.
The real Brady house in Studio City is still standing. It’s been preserved as a 1970s artifact. No new ones are being built anywhere.
14. The Colonial Revival Two-Story
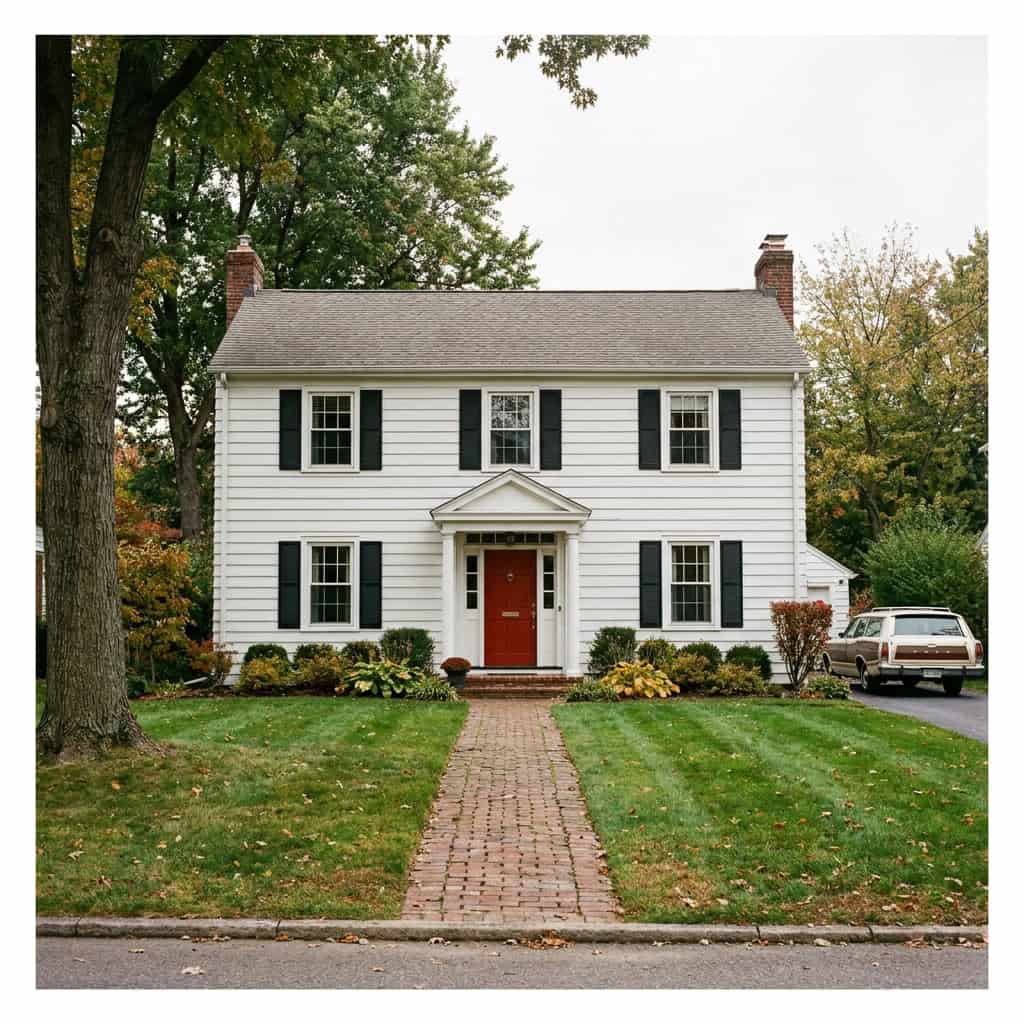
The colonial revival has been built in some form for over a century, but the 1965 version was specific. A modest two-story rectangle, symmetric front facade, six-over-six double-hung windows with black shutters, a central front door with a small portico, white clapboard or brick siding.
The 1965 colonial was 1,500 to 2,000 square feet. Four bedrooms upstairs, living room and dining room and kitchen and family room downstairs. One bathroom up, a half bath down. A simple two-story rectangle with a gable roof.
New colonials are still going up. They look nothing like the 1965 version. Modern colonials are 3,000 to 5,000 square feet, with elaborate two-story foyers, master suites that take up half the second floor, attached three-car garages that extend out from the side, and complex roof lines that include multiple gables and dormers.
The simple, modest, perfectly proportioned 1965 colonial — the kind your grandmother lived in — isn’t a style any production builder offers anymore.
15. The Contemporary With Cedar Siding and Skylights
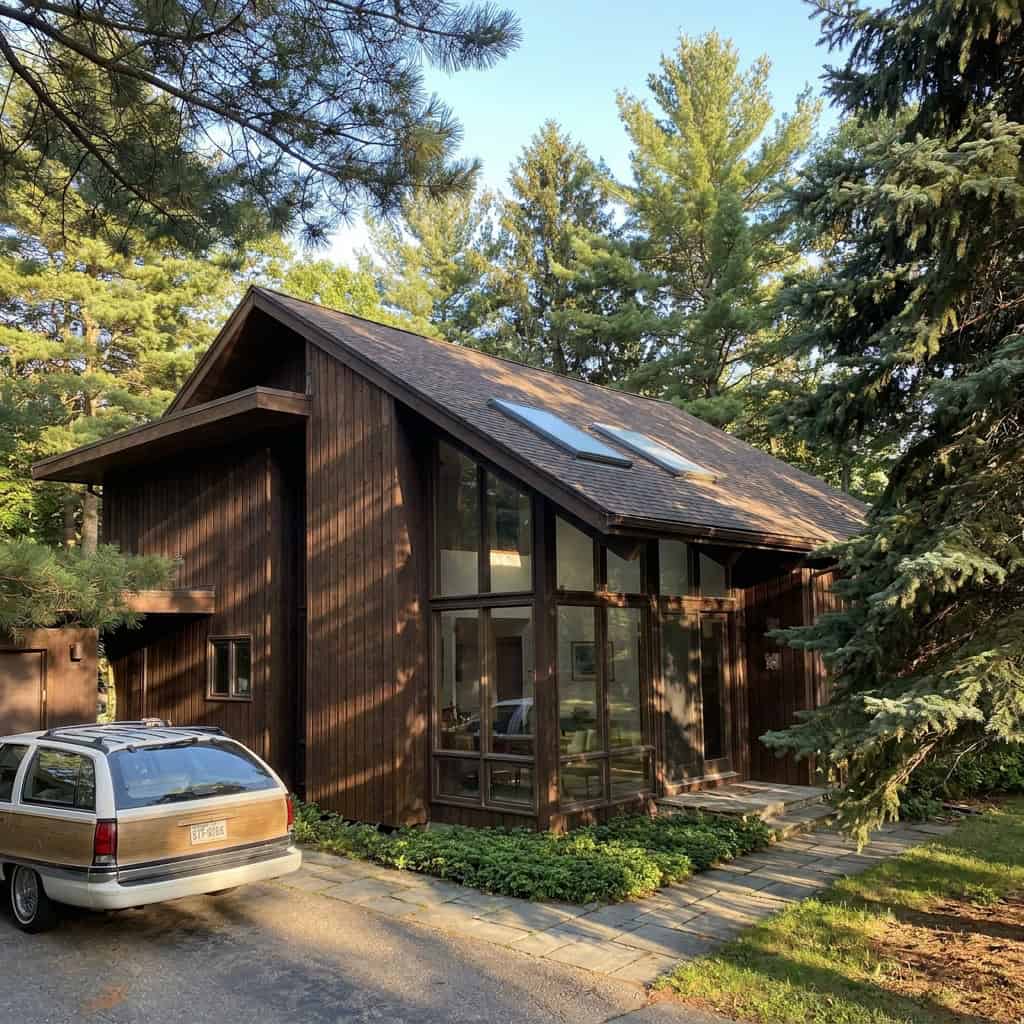
The 1960s and 1970s “contemporary” was a specific look. Vertical cedar siding (often stained dark brown or left natural to weather to silver gray), broad expanses of glass, dramatic angled rooflines, and skylights cut into the roof above the living areas.
The contemporary was the architect-designed house for the upper-middle class. It said “I read Architectural Digest.” It was built in custom developments and on rural lots where the design could stand alone against woods or water.
Cedar siding has serious maintenance issues. The wood needs to be re-stained every five years, or it has to be left to weather without protection, which means accepting decades of slow degradation. Skylights leak. The complex rooflines created more places where water could get in.
By the late 1980s, the contemporary was dated. By the 2000s, it was a teardown candidate. New construction at the same price point now offers something simpler and more conservative — what gets called a “modern farmhouse” or a “transitional.”
16. The Sidesplit
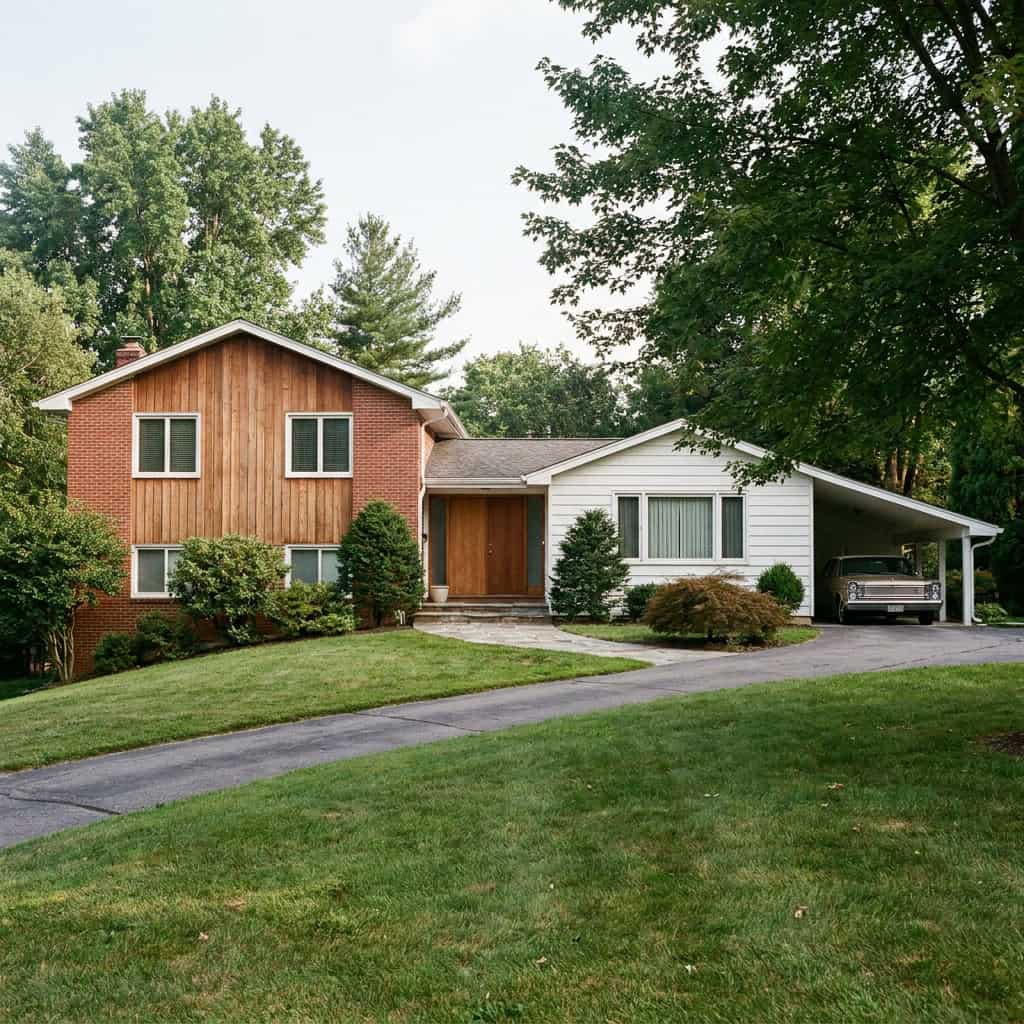
The sidesplit was the split-level configuration that didn’t catch on widely. From the front, you saw a two-story house on one side and a one-story house on the other, connected in the middle by a single-story entry.
The geometry made sense on certain lots — particularly lots that sloped from front to back. The bedrooms could go over the garage on the high side. The main living area could spread out at grade in the middle. The family room could go below grade on the low side.
But the front elevation was awkward to modern eyes. The asymmetry made the house look like two different houses stuck together. Buyers wanted symmetric facades.
The sidesplit was niche even in 1965 — common enough to be recognizable but never as standard as the tri-level. Today it’s almost extinct. New developments don’t include them. Old ones get heavily remodeled.
17. The Brick Rambler
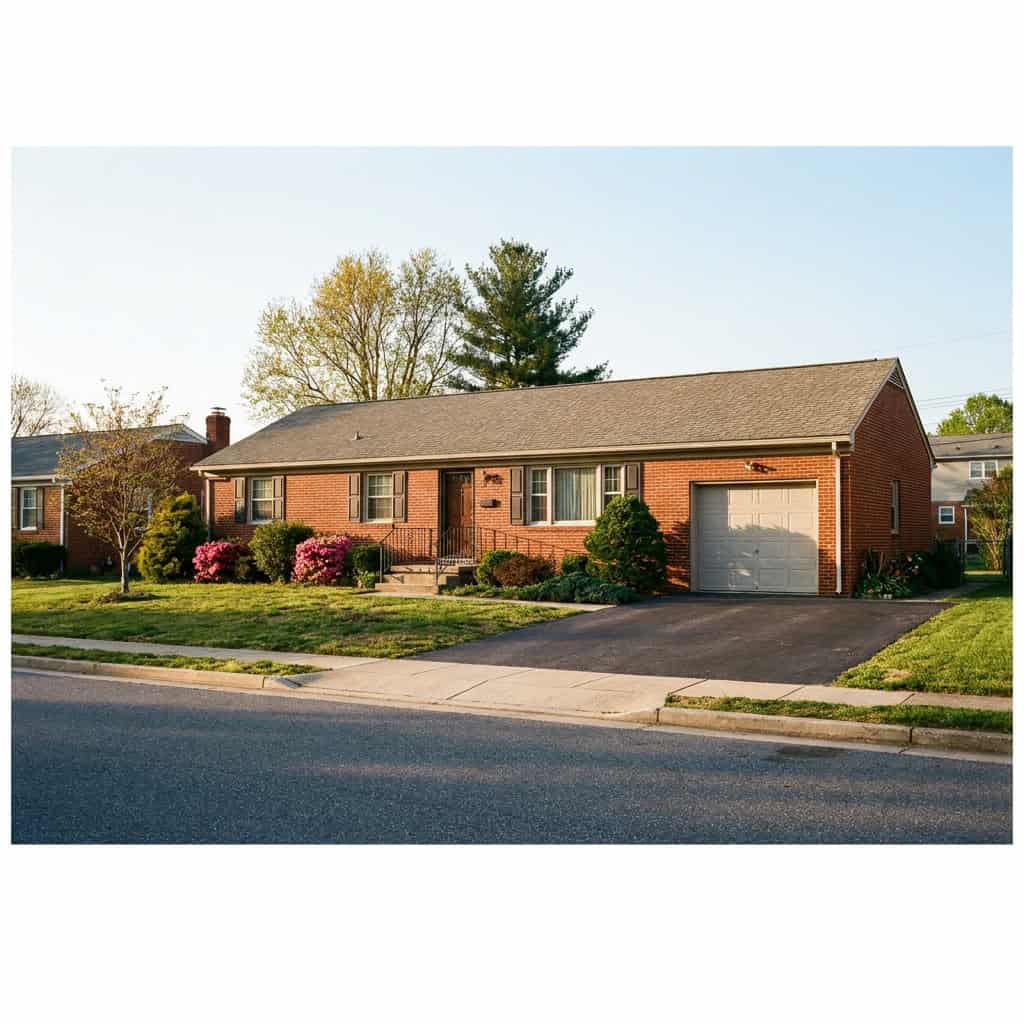
In the Mid-Atlantic, the Midwest, and the South, the ranch house was usually called a “rambler.” When the rambler was clad in brick on all four sides, it was a brick rambler — the suburban ideal of the middle class.
The brick was real. Full-depth brick veneer, usually red or buff-colored, mortared to a wood-framed wall. The roof was gable or hip, the gable ends often finished in clapboard. The windows were small. The whole house had a solid, permanent feeling.
Brick ramblers were what your parents owned in 1965. They were the steady, sensible alternative to the flashier mid-century moderns and split-levels. They were going to be there forever.
Most of them still are. But new ones aren’t being built. Brick veneer has been pushed out by vinyl, hardiplank, and stucco — all cheaper, all easier to install, all less impressive. The rambler shape itself is also unfashionable. New construction prefers the two-story.
A brick rambler today is what you tear down to build something bigger.
18. The Gambrel-Roofed Dutch Colonial
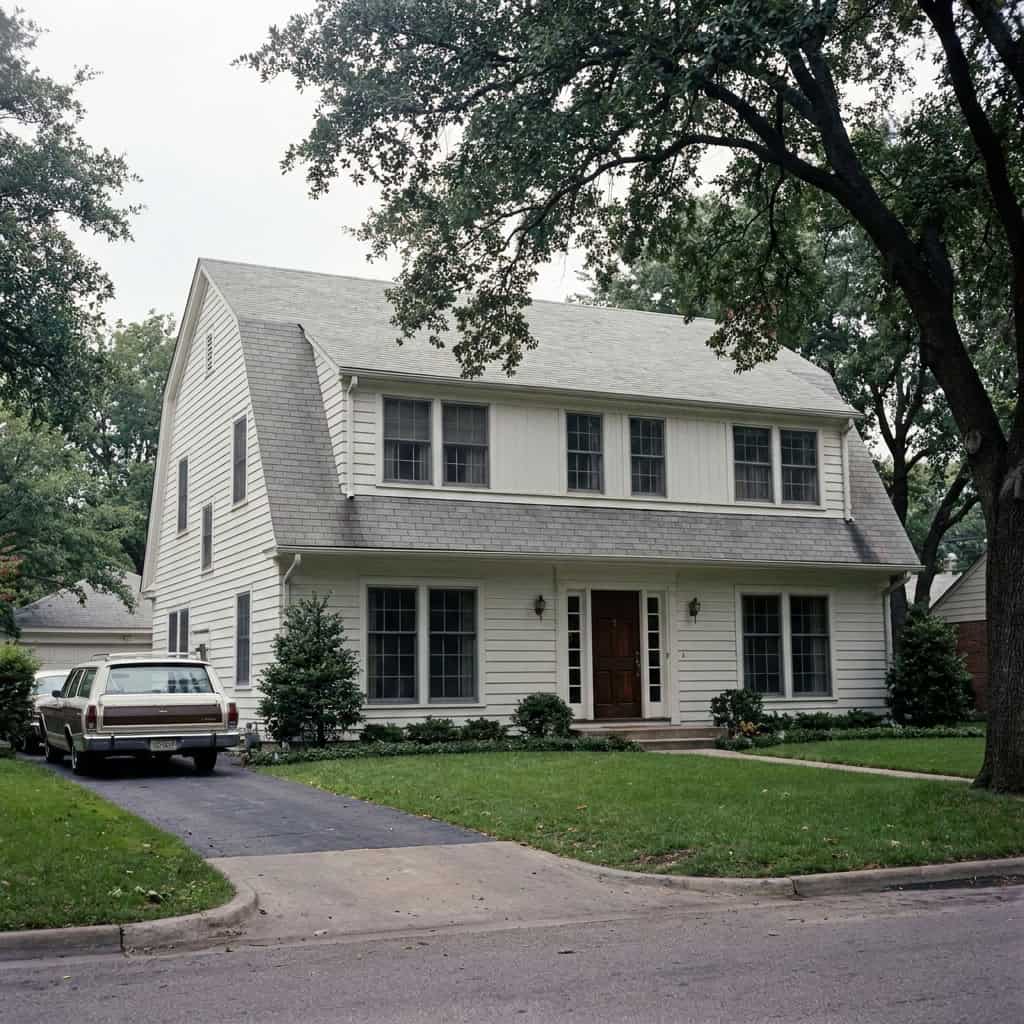
The Dutch Colonial was an old style, but its postwar version had specific features. The signature gambrel roof — a roof with two slopes on each side, the lower one nearly vertical and the upper one nearly flat — let builders squeeze a full second story into what looked like a one-and-a-half-story house.
The front facade was usually clapboard or brick, with shed dormers running across the front and back of the second story. The front door was often off-center, with a small portico and side lights.
The gambrel roof is complicated to build. The compound angles require careful framing. The transition between the two roof slopes is a leak risk. The dormers add more roof penetrations than a typical roof has.
Modern builders use simpler rooflines because they’re cheaper and more reliable. The gambrel-roofed Dutch Colonial as a mass-market style has been replaced by the gable-roofed colonial — same basic floor plan, simpler roof, no Dutch identity.
19. The Pacific Northwest Contemporary
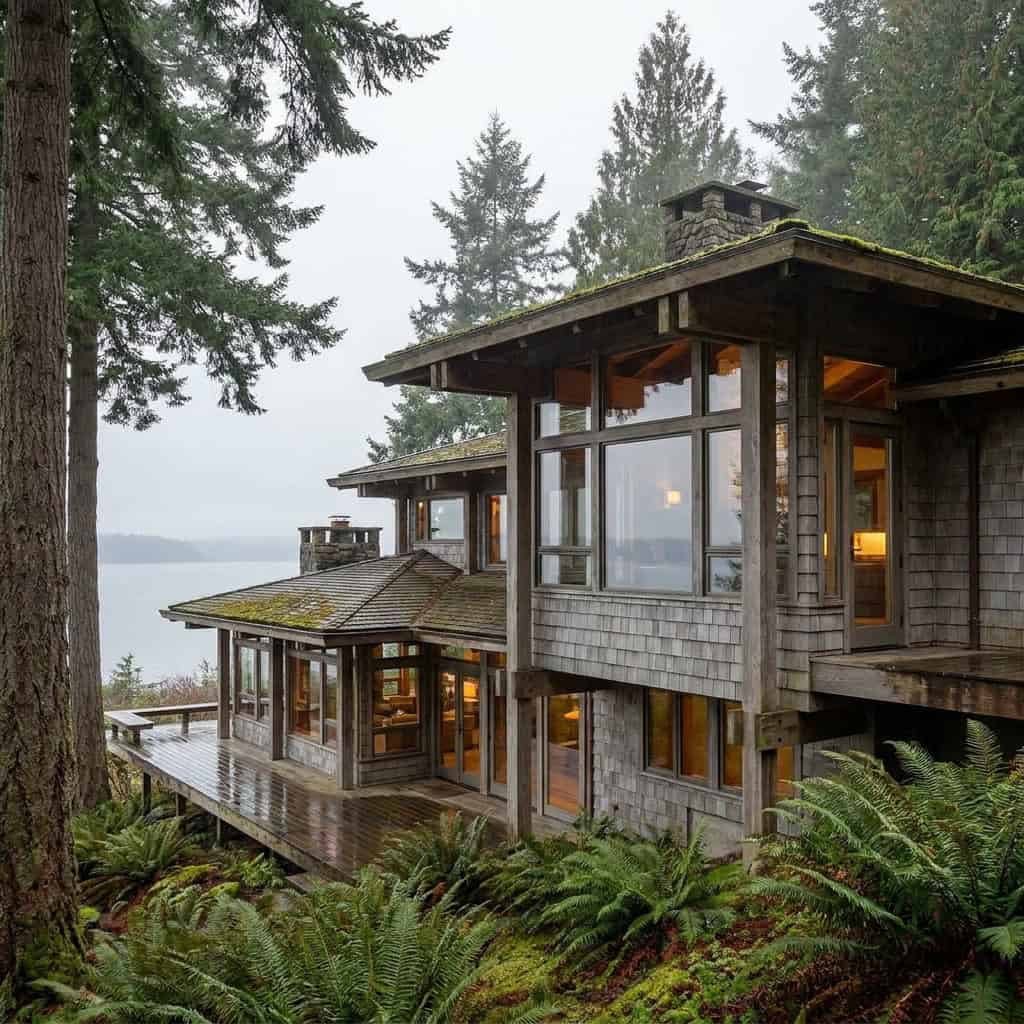
In Seattle, Portland, and the surrounding region, the 1960s produced its own architectural variant. Heavy timber beams, cedar shake siding, broad expanses of glass facing the view, deep overhanging eaves, multiple roof levels stepping down a sloped lot.
The style was a response to the climate (lots of rain, lots of evergreens, lots of dramatic terrain) and to the regional building traditions (timber frame construction was the local expertise).
You don’t see new ones outside of high-end custom builds because the materials are now luxury items. Cedar shake siding is endangered and expensive. Heavy timber post-and-beam framing requires craftsmen the production trades have priced out. The big windows that defined the look are now energy-code violations unless they’re triple-paned units that cost more than most builders charge for an entire window package.
The originals still exist, mostly in the older neighborhoods of Seattle, Bellevue, and Lake Oswego. They sell for serious money. They aren’t being added to.
20. The Florida Concrete Block Ranch
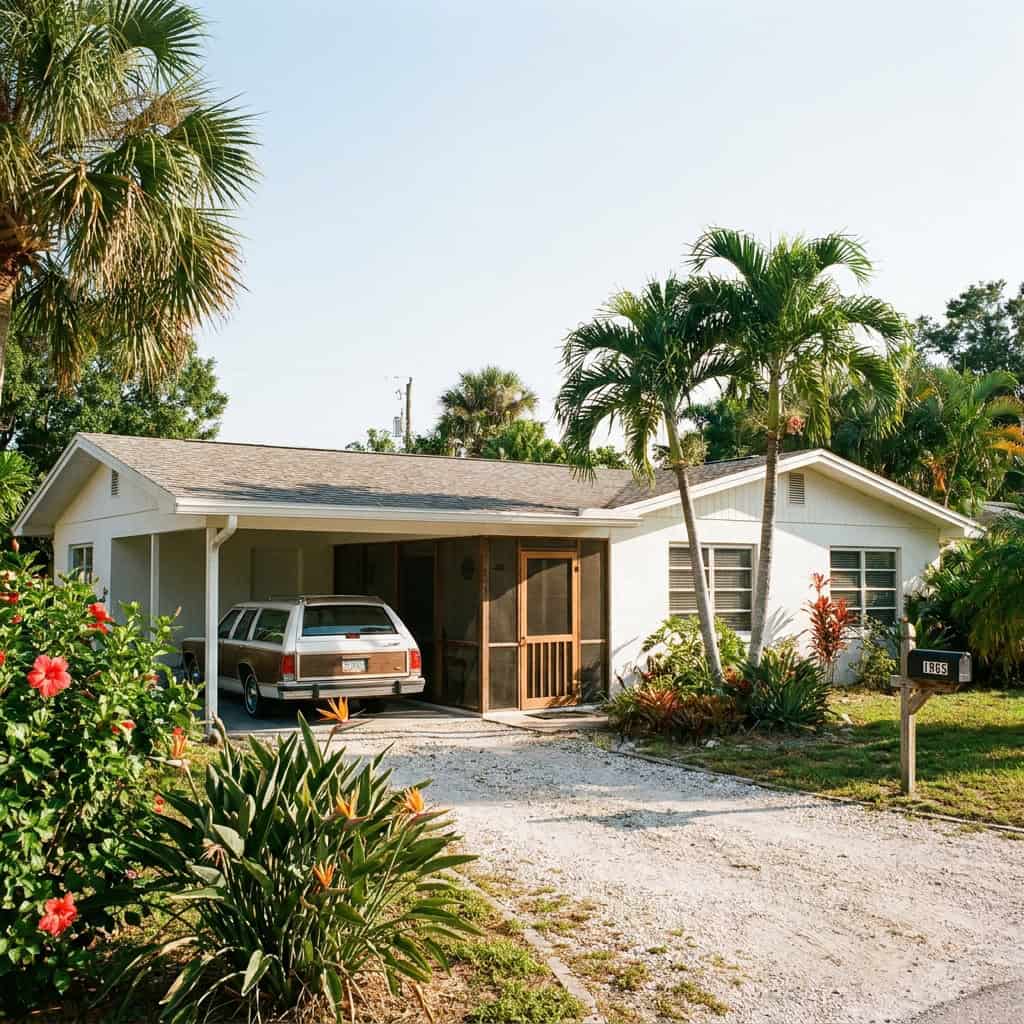
In central and south Florida, the postwar boom produced a specific house. Concrete block construction (CBS — concrete block stucco), low gable roof, jalousie or awning windows on the sides, a wide carport across the front, a screened breezeway connecting the carport to the house, and a Florida room on the back facing the yard.
These were small houses. Twelve hundred square feet was typical. They were built by the thousands in places like Lakeland, Sarasota, and Cape Coral, sold to retirees and young families moving south.
You can still buy them. There are entire neighborhoods full of them. But nobody’s building new ones in the same form. Modern Florida construction has moved to stucco-and-tile haciendas, two-story coastal designs, or large single-family rentals — never the modest concrete block ranch.
The original was perfect for the climate and the era. The new market wants something different.
21. The Garrison Colonial
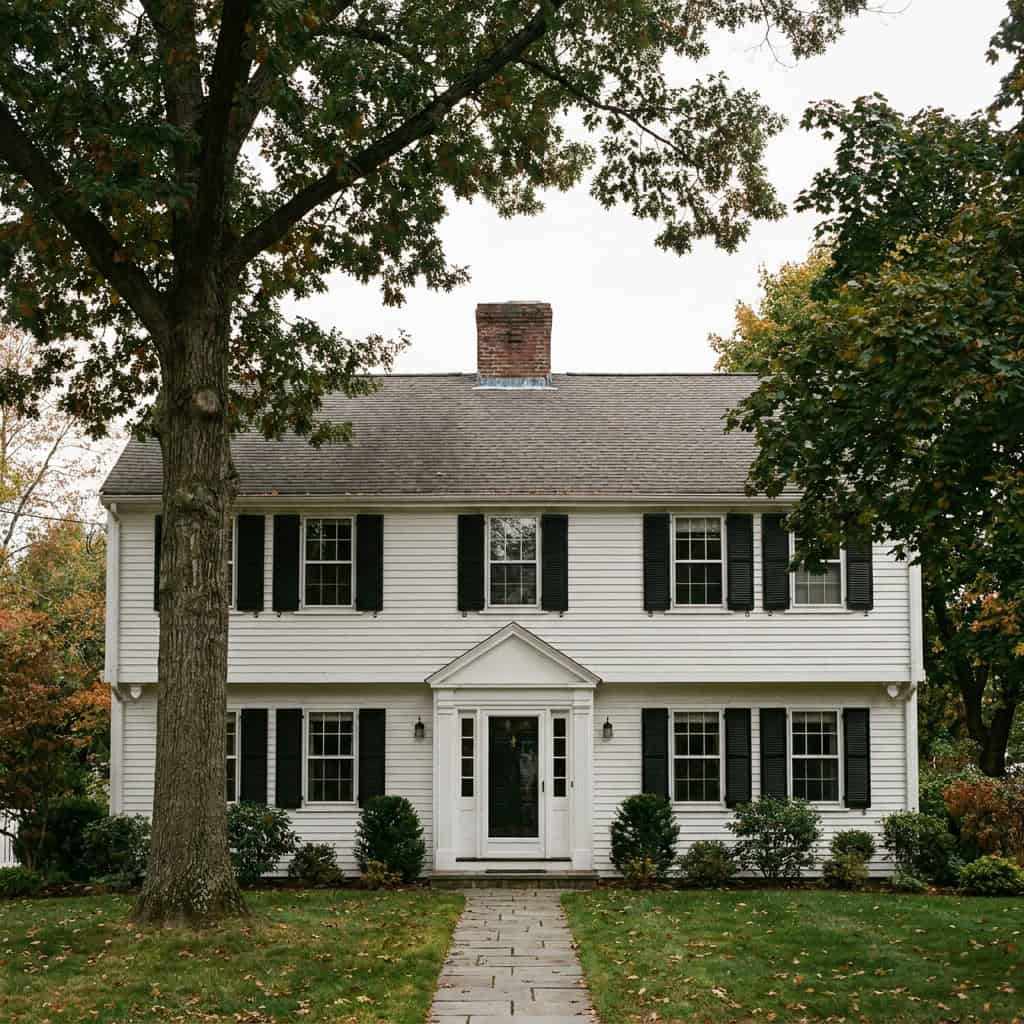
The garrison colonial has a specific feature — the second story juts out about a foot beyond the first story, supported on small decorative drops at the corners. The overhang was originally a colonial-era defensive feature. In 1965, it had become a stylistic flourish.
Garrisons were everywhere in New England subdivisions in the 1950s and 1960s. They were cheaper than a fully Federal-style colonial but more interesting than a plain box. The overhang gave the house a small architectural identity that read across the subdivision.
By the 1980s, the overhang had fallen out of favor. Modern buyers wanted straight walls, not jogs and jutting features. The detail was too subtle to be a real selling point and too complicated to add cheap value.
The 1965 garrison colonial is now an indicator of a postwar subdivision. The overhang has become a marker of age, not of style. New colonial-style houses have flat front facades.
22. The Contemporary California Rambler With Post-and-Beam Construction
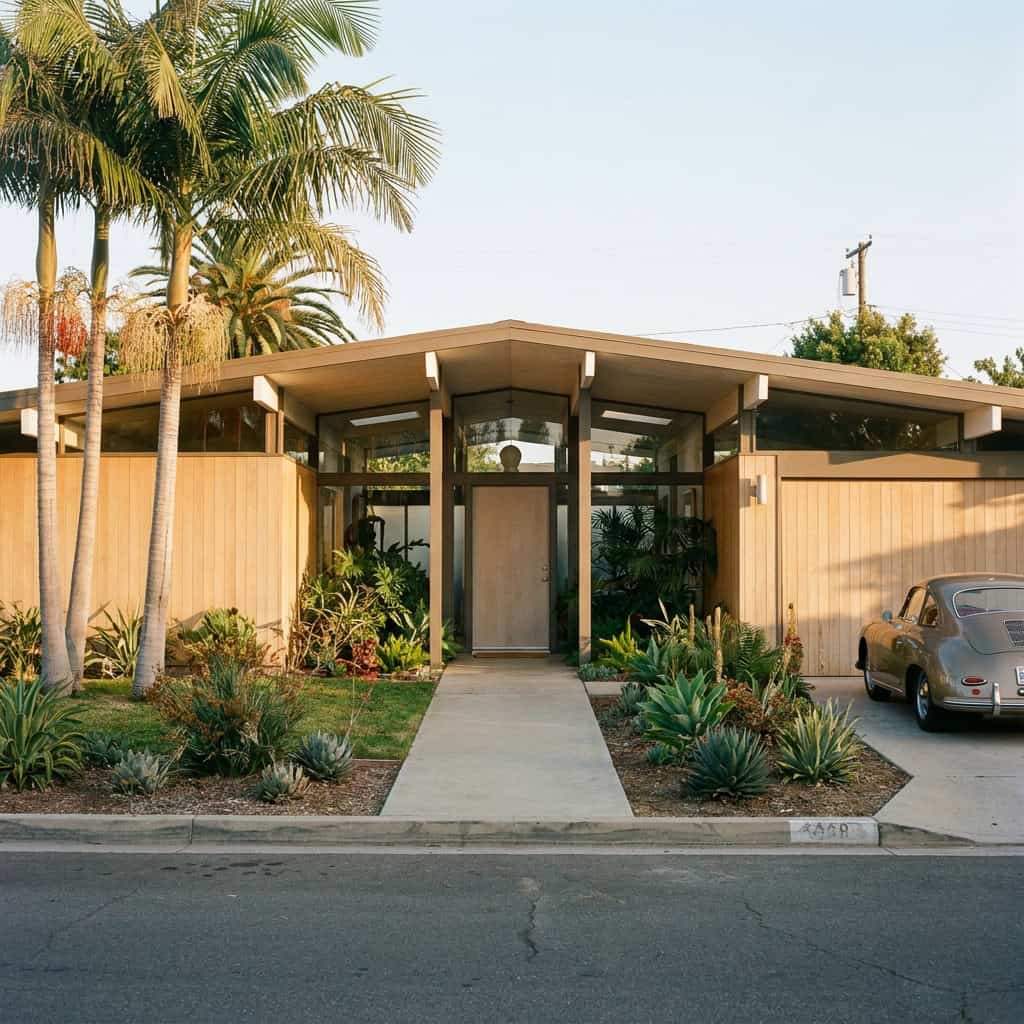
Joseph Eichler and other California developers built thousands of post-and-beam ramblers from the 1950s through the early 1970s. Open floor plans, exposed roof beams, walls of glass facing an enclosed atrium courtyard, concrete slab floors with radiant heat, low-slung shed or flat roofs.
These houses were built fast and cheap by the standards of the time, but the construction technique was specialized. Post-and-beam framing requires structural engineering different from conventional stick-frame. Concrete slab radiant heat is its own trade.
The originals are now coveted. They sell at California prices because they offer something that almost nothing in the new market does. But the labor needed to build a new one — by a crew that knows post-and-beam, knows radiant slab, knows atrium design — is a specialty contractor’s job.
A standard production builder can’t put up a California rambler. The systems aren’t in their kit. So the only new ones are architect-designed customs at three or four times the production cost.
23. The Story-and-a-Half With the Steep Gable
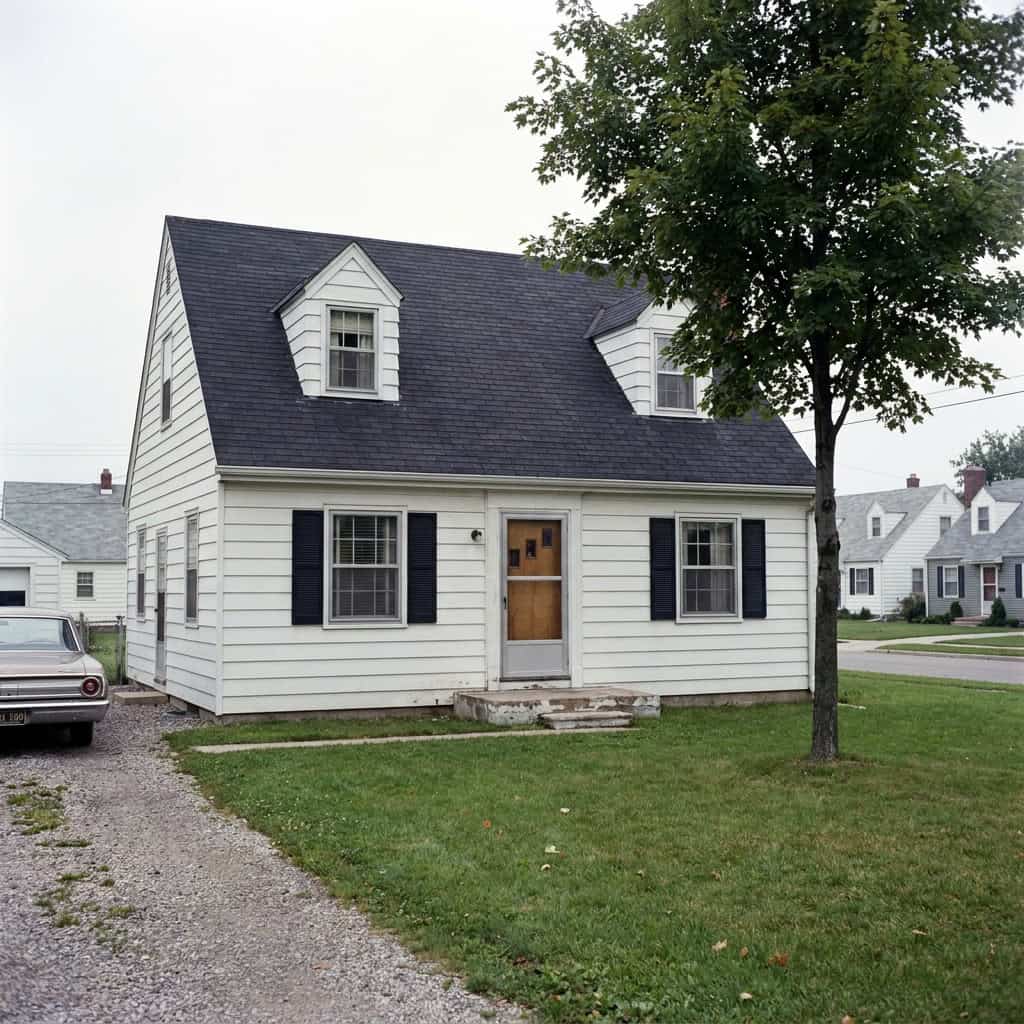
A small house with a single steep gable roof, one and a half stories tall. The upstairs space was tucked under the roof — usable, but with sloped walls along the perimeter that limited the headroom.
Story-and-a-halfs were the natural evolution of the Cape Cod. They went up by the tens of thousands in middle-class developments from 1945 through about 1965. They were affordable, they had room for kids upstairs, and they fit on a small lot.
The sloped walls of the upstairs bedrooms are now considered a defect. Modern buyers want full ceiling height in every room. Dormer windows can compensate, but they add cost and complexity that defeats the economy of the original design.
New construction skips straight to a full two-story. The story-and-a-half exists almost exclusively in the prewar and postwar housing stock. It’s not part of the modern builder’s catalog.
24. The Quad-Level
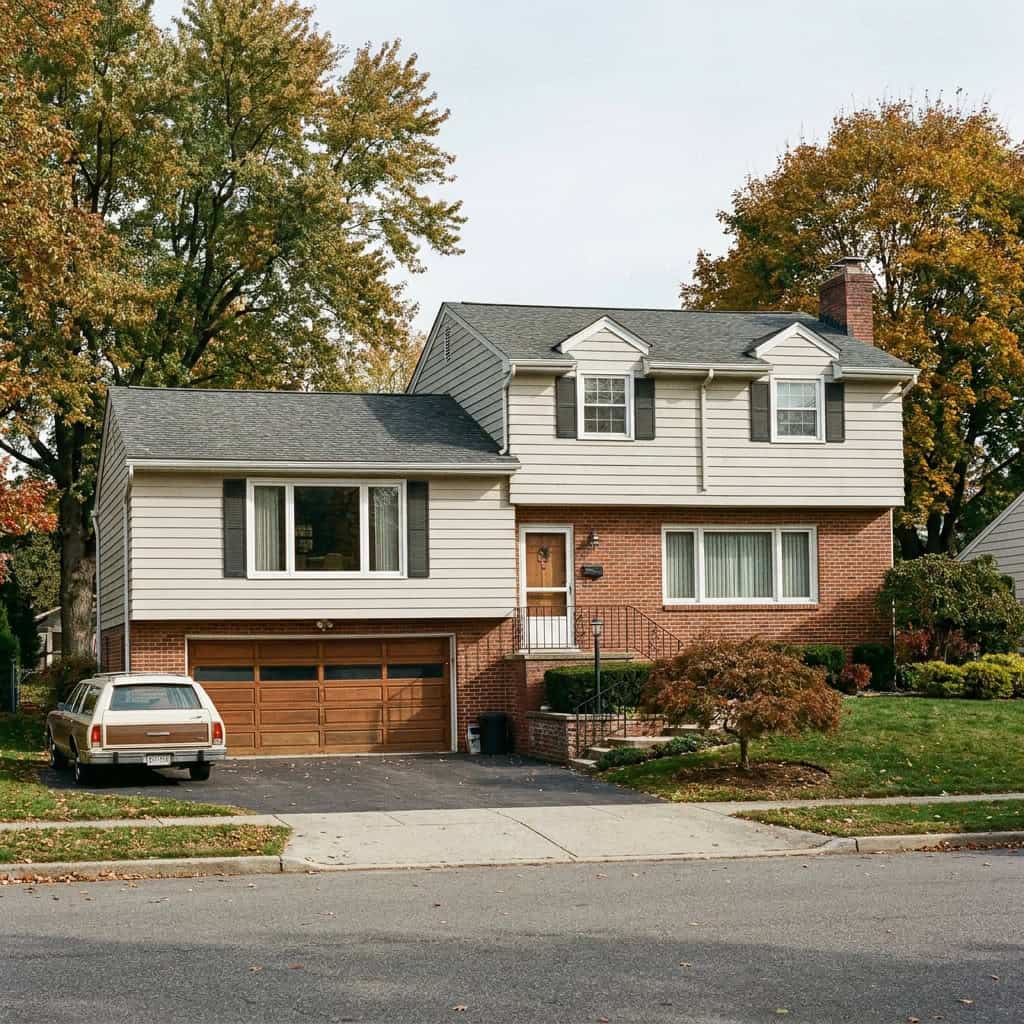
If the tri-level had three half-stories, the quad-level had four. Bedrooms on the highest level. Kitchen and dining a half-flight down. Living room a half-flight down from that. Family room and garage at the bottom.
The quad-level was the most extreme version of the split. It maximized separation between living zones, but it required four short staircases inside a house that might only be 2,000 square feet total.
The first time a buyer walked through a quad-level, they were lost. Second time, they were tired. Third time, they were looking at a different house.
Builders pushed the quad-level in the late 1960s as the natural next step after the tri-level. The market didn’t follow. By 1975, quad-levels were over. The ones that exist sell at deep discounts. New construction has never returned to the form.
25. The Levitt-Style Postwar Starter
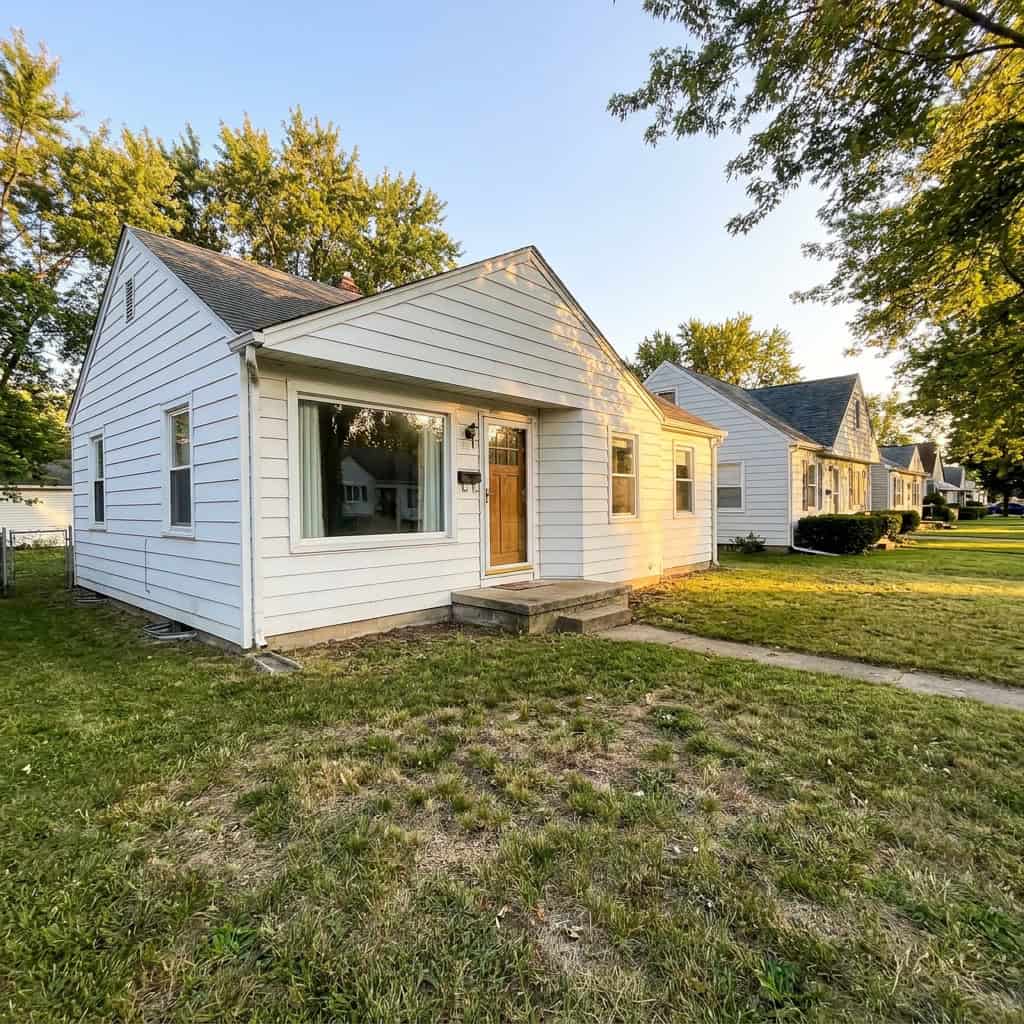
In 1947, William Levitt built 17,000 small houses on potato fields in Long Island and called the development Levittown. Each house was identical. Eight hundred square feet. Two bedrooms. One bath. A small kitchen. A living room with a fireplace. A concrete slab foundation. A built-in television in the living room wall, which was a science-fiction feature in 1948.
The Levitts mass-produced these houses the way Ford mass-produced Model Ts. They priced them at $7,990 each — fully financed by the GI Bill. A working-class family with one income could own one.
By 1965, the Levitt model had been copied by every developer in America. The basic 800-to-1,000-square-foot starter house was the foundation of the American middle class. It was where the boomers were raised.
Nobody builds 800-square-foot starter houses anymore. The math doesn’t work. Land is too expensive. Code requirements add too many systems to a small house. Labor costs the same whether the house is small or large. The starter home is essentially extinct.
What replaced it is the apartment, the townhouse, or the rented small house that was originally built fifty years ago. Young families today either buy something three times the size of a 1965 starter or buy nothing. The middle-class starter house was a category that existed for about thirty years and then disappeared.
That’s the one that mattered.
The whole architectural inventory of postwar America was built on the assumption that a young family could buy its first house with one income. Every style on this list — the ranches, the Capes, the splits, the Tudors, the colonials, the contemporaries — was an answer to the question of how to put a roof over an ordinary family at a price they could afford.
The answer worked for about three decades. Then the math changed.
You can still drive through those old neighborhoods. The houses are still standing. The picture windows still face the street. The carports have been enclosed, the kitchens have been gutted and renovated, the basements have been finished and refinished, but the basic forms are intact.
Look at them carefully on your next drive. You’re looking at the last era when America knew how to mass-produce affordable family housing — and at the houses that, for a few decades, made the suburban middle class possible.