


Walk into any house and skip the kitchen. Look at a doorway instead.
Trim doesn’t lie. Kitchens get gutted every fifteen years, bathrooms every twenty, but the casing around a bedroom door tends to sit undisturbed for a century because nobody has a reason to touch it.
Panel counts, baseboard height, the shape of a knob — each one belongs to a narrow window of years when that was simply how houses got built. Learn a dozen of them and you can date a room from the hallway.
Some of these details are gorgeous and gone. Some are cheap shortcuts that spread across millions of houses in a single decade. All of them are evidence.
Here are 30 trim, door, and molding details that date a house the second you notice them.
1. Four-Panel Interior Doors

Two tall panels over two short ones. Carpenters sometimes called it a cross-and-Bible door, and it ruled American interiors from roughly the 1850s to the 1890s.
Panel count is the single fastest dating tool you have indoors. Four panels puts you in the second half of the 1800s before you’ve looked at anything else.
Victorian versions got heavier as the century went on — thicker stiles, deeper molded sticking around each panel, because a substantial door was a status signal. Run a finger along the panel edge. If the profile is carved into solid wood rather than stuck on, you’re touching original work.
Later reproductions exist, but they rarely get the proportions right. The bottom panels on a real one look almost stubby.
2. Bullseye Rosettes and Plinth Blocks

The carved target block at the top corner of the door casing. Everybody who grew up in an old house remembers tracing those concentric rings with a fingertip.
They weren’t decoration for decoration’s sake. Mitering heavy Victorian casing was slow, fussy work, and a rosette let the carpenter butt two square-cut boards together and be done. The plinth block at the floor did the same job for the baseboard.
Peak years run 1870 to about 1910. Because millwork was often cut at a local shop, the bullseye pattern in one neighborhood won’t match the one three streets over.
3. Hollow-Core Flush Doors

Then everything went flat.
By the late 1940s the interior door had shed every bit of relief it once had — no panels, no molding, no shadow line. Just a blank plane of lauan veneer over a cardboard honeycomb core, hung on two hinges and weighing about nine pounds.
Postwar demand explains it. Builders were putting up houses by the thousand and a flush door cost a fraction of a panel door, shipped flat, and could be hung by one guy in ten minutes. Ranches, split-levels, and every apartment building of the era got them.
You know the sound. Hollow, drummy, with a faint boom when it closes.
Now the practical part, because most people inherit these rather than choose them. A hollow-core door with a soft dent or a punched hole is not worth repairing — the skin is 1/8-inch plywood over air, and patching leaves a visible flat spot no matter how good your filler work is. Replace it.
But a door that’s simply ugly is another matter. Sound ones take paint beautifully, and applied panel molding glued and pinned to the face turns a blank slab into something that reads as a two- or four-panel door for about $20 in material.
Check the jamb before you buy anything. Postwar openings are often a true 6’8″ with 1-3/8″ thick doors, and if the hinge mortises don’t line up you’re into recessing new door hinges instead of a simple swap.
Solid-core replacements run heavier and need three hinges. Worth it in a bedroom or a home office where the sound difference is immediate.
4. Glass and Crystal Doorknobs

Faceted, cool to the touch, throwing little bits of light onto the casing in the afternoon.
Metal restrictions during both wars pushed hardware makers toward pressed glass, and it stuck as a style well beyond the shortages. An octagonal-cut knob on a small brass rosette reads 1920s to 1930s almost every time.
Chunkier, smoother, more rounded knobs came later. Original ones sit on a threaded spindle with a tiny setscrew — pull one and you’ll usually find a hand-cut mortise behind it.
5. Tall Three-Piece Baseboards

Eight to twelve inches tall, and never one piece. A flat board, a cap molding on top, a shoe mold at the floor.
Height wasn’t vanity. Rooms had nine- and ten-foot ceilings, and a four-inch base would have looked like a pencil line at the bottom of the wall.
Queen Anne houses ran tall and heavily profiled. Craftsman kept the height but flattened everything into square, geometric shapes — same scale, opposite philosophy. Both belong to 1880 through about 1930.
6. Transom Windows Over Interior Doors

A hinged sash above a bedroom door, operated by a long brass rod.
Pure pre-air-conditioning engineering. Hot air escaped at the ceiling and cross-breezes moved through the house all night without anyone leaving a door open. Boarding houses and hotels used them for the same reason.
Central air killed them by 1960 and most got drywalled shut. If you see a faint rectangular seam above a doorway — a ghost transom — you’ve found a house built between 1870 and the 1920s that someone modernized. Bob Vila has a good rundown of how the operable ones worked.
7. Molded Six-Panel “Colonial” Doors

Probably the most-installed interior door in American history, and the most misread.
From the mid-1980s into the 2000s, nearly every new house got these: a hardboard skin stamped with the shape of six raised panels, wrapped over a hollow core. The panels look convincing from across the room.
Tap one. It booms like a drum, because the “panels” are embossed into a sheet, not built as separate pieces floating in a frame.
A genuine period six-panel door has real depth — you can catch a fingernail on the panel edge and the whole thing weighs 35 pounds or more.
8. Picture Rail

A slim molding running the room about a foot below the ceiling, with a subtle lip on top.
Plaster walls hated nails. So art hung from S-hooks that caught the rail, on wire or cord, and could be rearranged in seconds without cracking anything.
The convention held from the 1880s until World War II, then collapsed along with plaster and patterned wallpaper. Finding it in place is close to a guarantee the house predates 1945 — The Craftsman Blog walks through how the hooks actually work if you want to put yours back into service.
9. Louvered Bifold Closet Doors

Guy Edwin Dixon patented the modern bifold in 1953, and within a decade louvered pairs were the default closet treatment in every ranch and split-level going up.
Dark-stained in the 60s, painted white by the late 70s. Always slightly off track.
And permanently dusty — nobody has ever fully cleaned a set of louvers.
10. Craftsman Casing With a Head Cap

Flat boards, butt-jointed at the corners, with a thicker header across the top and a small cap or backband above it.
No miters. No rosettes. No curves anywhere.
That was the point — the bungalow’s direct rejection of Victorian excess, running 1905 to about 1930. Almost always stained and varnished rather than painted, which is why so much of it got covered in white enamel in the 1980s and is being stripped back today.
11. Clamshell (Ranch) Casing

Two and a quarter inches wide, one soft curve, zero ornament.
Clamshell is the trim equivalent of the hollow-core door: fast to install, cheap to buy, and everywhere from the 1950s through the 70s.
It’s also the fastest way to catch a remodel. Clamshell casing on a doorway in a 1908 house means somebody was working in that room around 1965.
12. Pocket Doors on Floor-Track Rollers

Victorian entertaining required rooms that could open into one another for a party and close up to hold heat on a Tuesday. Heavy paired doors sliding into the wall solved both.
The good ones are astonishing — matched grain across two leaves, five feet of combined width, hardware by Grant or Lane.
They faded by about 1910 as rollers jammed and floor plans opened up on their own. A pair stuck inside the wall almost always means the house went up before 1915.
13. Beadboard Wainscot

Narrow tongue-and-groove boards with a bead milled along one edge, capped by a rail at roughly 36 inches. Kitchens, back halls, bathrooms, porch ceilings.
Original runs date 1890 to about 1920 and give themselves away by inconsistency — random widths, occasional wider boards where the mill ran out, joints that don’t repeat.
Sheet beadboard from the home center comes in 4×8 panels with a mechanical, perfectly repeating rhythm. Once you notice the repeat you can’t unsee it.
14. Horizontal Five-Panel Doors

Five panels stacked like ladder rungs. The workhorse door of the bungalow era.
Bedrooms, back stairs, pantries, basement landings — anywhere a house needed a solid door without ceremony, from 1900 into the early 1930s. Late Queen Anne houses used them too.
They’re now the most reproduced vintage door on the market, so check the edges. Originals are usually 1-3/8″ fir or pine with mortise-and-tenon joints you can see at the rail ends, and often a mortise lock pocket cut into the edge.
15. Honey Oak Trim and Oak Six-Panel Doors

Orange. Unmistakably, aggressively orange.
Red oak casing, base, doors, and stair rail under three coats of glossy polyurethane defined builder houses from about 1985 to 2000. The heavy cathedral grain reads as stripes from across the room.
Match the trim to the stair rail and the kitchen cabinets and you can date the house inside a decade without checking a single record. Painting it is the most common single upgrade in American houses right now.
16. The Bungalow Colonnade

A half-wall between living and dining room, topped with short tapered square columns, often with built-in bookcases forming the base.
This was the Craftsman answer to the pocket door — divide the rooms visually, keep the light and air moving, skip the hardware entirely.
Built roughly 1910 to 1925 and beloved enough that people now add them to houses that never had one. Original bookcase doors usually have wavy glass and small brass knobs.
17. Mirrored Sliding Closet Doors

Bypass panels in gold or bronze anodized aluminum frames, sold hard in the 70s and 80s as a way to make a small bedroom feel twice its size.
They mostly made the room feel like a motel.
Check the track. Aluminum track means the doors are almost certainly original to the build; steel track came later as retrofits.
18. The Dining Room Plate Rail

A deep shelf molding running the perimeter of the dining room at about five feet, sitting above wainscot or below a papered frieze.
China went on display up there. Wedding pieces, inherited transferware, the plates nobody ate off.
Strictly a Craftsman and Mission idea, 1900 to roughly 1925. Almost nobody built one after 1930, which makes a surviving plate rail one of the tightest dating clues on this list.
19. Arched Plaster Cased Openings

No wood at all. Just a soft plaster arch between the living room and hall, troweled by hand and rounded at the reveal.
Tudor Revival and Spanish Colonial houses of the 1920s and 30s used them constantly, often paired with a barrel-vaulted hallway or a niche for a telephone.
Original arches wobble a little — sight along the curve and you’ll see the human hand in it. Modern drywall arches are cut from a template and dead symmetrical, which is exactly why they feel flat.
20. Accordion Vinyl Folding Doors

Pleated vinyl on a top track, usually woodgrain-printed, usually tan.
Laundry closets, den doorways, the top of the basement stairs. Anywhere a builder in 1972 needed to close off an opening for under ten dollars.
The sound of one dragging shut is a full-body nostalgia trigger for anyone who grew up in that decade. No other era produced anything remotely like them.
21. Chestnut, Gumwood, and Old-Growth Fir Trim

Sometimes the wood itself is the date.
American chestnut trim effectively ends with the blight. The fungus arrived around 1904 and killed an estimated four billion trees within forty years, so chestnut casing, doors, and stair parts belong overwhelmingly to houses built before 1910 — salvage stock trickled on for years after, but nobody was milling fresh chestnut.
Gumwood peaked in the 1910s and 20s, especially in the Midwest and Northeast, where it was stained to imitate mahogany and shows a faint ribbon figure under the finish.
Vertical-grain Douglas fir is the third tell. Count the growth rings on an exposed edge — twenty or thirty per inch means old-growth timber that no lumberyard sells today at any price.
Which is the whole argument for stripping instead of replacing. You cannot buy this material.
But go carefully. Any trim in a house built before 1978 should be assumed to carry lead paint, and dry sanding or heat guns above 1,100°F turn that into airborne dust and fumes. Chemical strippers, wet scraping, HEPA vacuuming, and containment are the safe path — the National Park Service covers historic interior treatment in detail in Preservation Brief 18.
A few practical checks before you commit to a room:
- Test an inconspicuous spot with a lead swab kit first.
- Pull one piece of casing and look at the back for mill stamps or pencil dates.
- Count rings on the cut end to judge old-growth versus second-growth.
- Strip a two-foot sample before deciding — some trim was never meant to be seen bare.
Underneath decades of paint, gumwood comes back a warm reddish brown and fir turns honey-gold. It’s worth the weekend.
22. Two-Panel Doors With Rounded Panel Tops

The bridge between eras. Two tall vertical panels, frequently with an arched or eyebrow curve at the top rail.
Tudor cottages, Colonial Revivals, and the early Cape Cod tract houses of the late 30s and 40s used them heavily. They kept a bit of shape while shedding Victorian weight.
Rare after the war. Once flush doors took over, curves in interior doors disappeared for forty years.
23. Bullnose Drywall Corners and Casing-Free Openings

Rounded corner bead everywhere, and archways or pass-throughs with no wood casing at all — just wrapped drywall.
It started as a Southwest and stucco-belt look, then spread nationwide in the 90s because it deleted hours of trim carpentry from every house. Fewer miters, fewer nail holes, fewer callbacks.
The combination is the giveaway. Bullnose corners plus cased door openings plus clamshell base pins a build to roughly 1993 through 2007.
24. Chair Rail With Two-Tone Paint

One narrow rail at 32 to 36 inches, deep color below, cream above, almost always in a formal dining room.
Historically a chair rail capped something — wainscot, paneling, beadboard. It was the top edge of a real assembly, not a stripe.
The standalone painted version is a decorating move from about 1990 to 2005, not a period detail, and reproduction-minded restorers can spot it instantly. If you want the historic version, the rail needs something underneath it.
25. Stacked “Builder Grande” Crown Molding

Oversized multi-piece crown in a two-story foyer or a tray ceiling, built up from finger-jointed pine or MDF and painted heavy gloss white.
It reads as luxury until you look down. The doors are wearing 2-1/4″ clamshell.
That mismatch — grand crown overhead, nothing casing the openings — is the signature of late-90s and 2000s spec building. Real period houses scaled their trim consistently from floor to ceiling, a pattern you can trace through ceiling details that reveal a house’s age as clearly as the doorways do.
26. Eight-Foot Doors and 5¼-Inch Baseboards

The 6’8″ door held as the American standard for more than a century. Then ceilings went to nine and ten feet in the mid-2000s and doors stretched to a full eight.
Baseboards followed, jumping past five inches to keep the proportions from looking spindly.
Here’s the useful part for anyone touring a house: mixed door heights mean mixed dates.
| Original Build | Later Remodel | |
|---|---|---|
| Door height | Consistent throughout | Tall in new rooms only |
| Baseboard | Same profile everywhere | Two profiles meeting |
| Jamb material | Matches house age | Finger-jointed pine |
| Closet doors | Match passage doors | Left at 6’8″ |
Closets are the tell. Builders splurge on the doors you see and leave the closets at the old height.
27. Skeleton-Key Mortise Locks
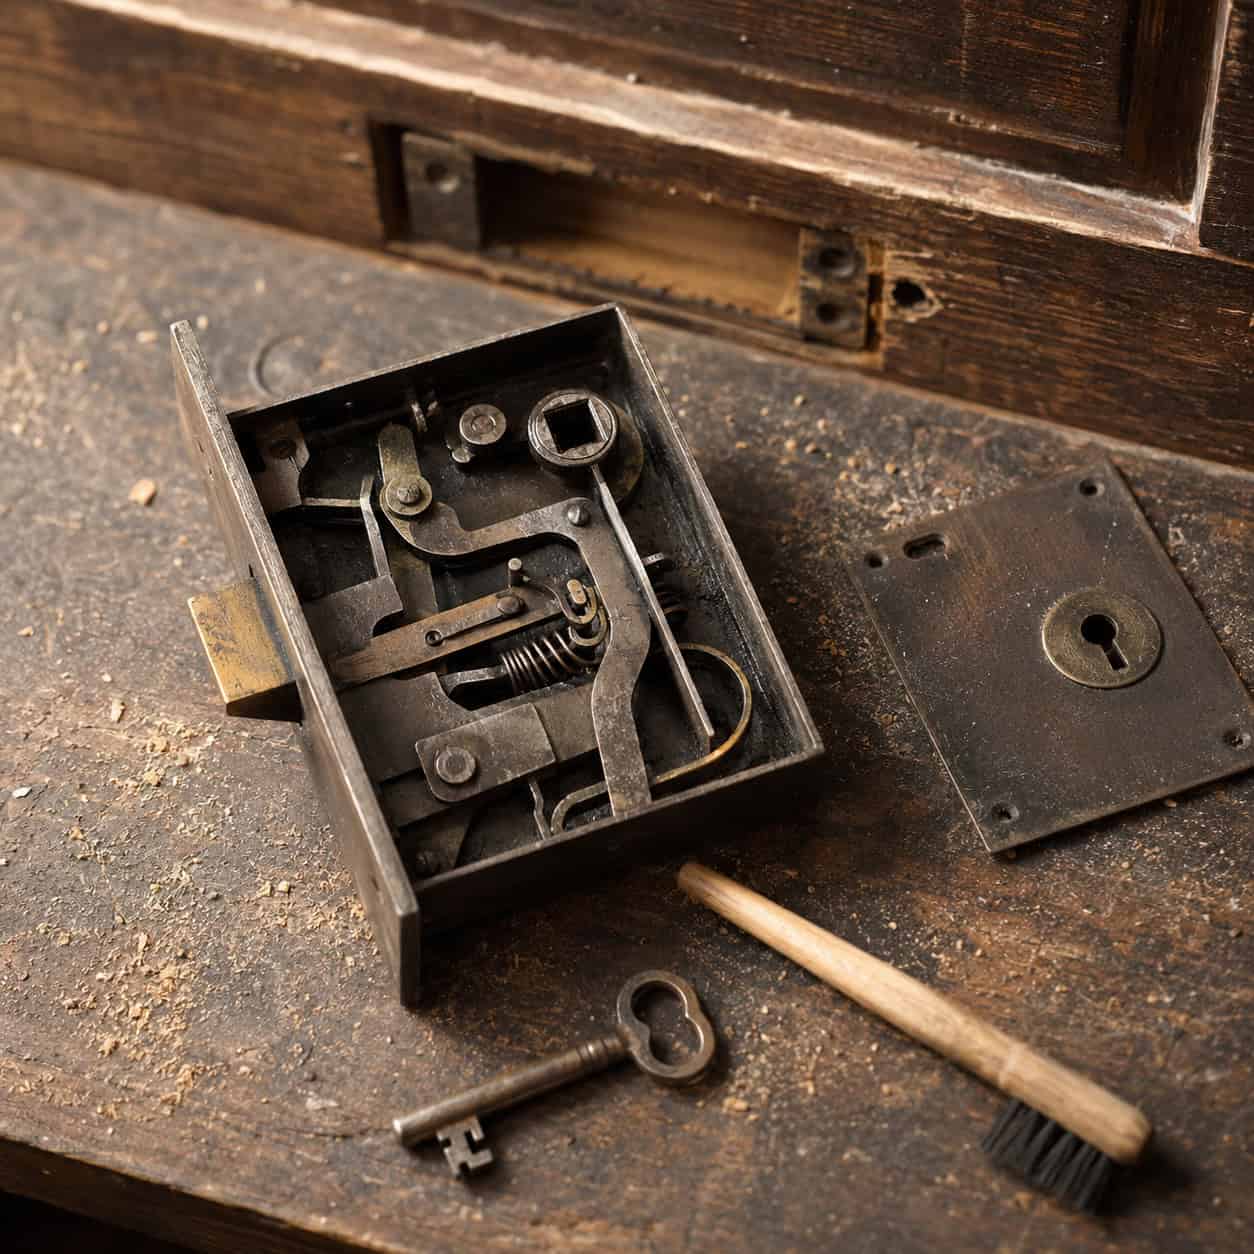
A visible keyhole under the bedroom doorknob. Nothing else on this list says “old house” so immediately.
The mechanism is a rectangular steel box mortised into the edge of the door, with the knob spindle passing through the middle and a separate keyed bolt below. One flat bit key — the skeleton key — typically opened half the doors in the house, because the wards inside were nearly identical from room to room.
They were standard until cylindrical bored locksets arrived in the 1920s and took over completely by the 30s. Find one intact and you’re looking at pre-1930 construction, most likely pre-1920.
They also break in predictable ways. The most common failure isn’t the lock at all — it’s a loose or worn spindle letting the knob spin without retracting the latch, which is a fifteen-minute fix with a screwdriver and a setscrew.
If the latch itself sticks, take the whole lock body out through the door edge, lay it on a bench, and pull the cover plate. Inside are a few flat springs and levers, usually gummed with a century of oil and dust. Mineral spirits, a toothbrush, and dry graphite bring most of them back.
Don’t oil them. Liquid lubricant collects grit and the lock will bind again within a year.
Replacement mortise locks are still made, and salvage yards sell working originals for $30 to $60. What you can’t easily replace is the door — swapping to a modern bored lockset means drilling a 2-1/8″ hole through a hundred-year-old stile and losing the keyhole forever.
Keep the keyhole. It’s one of the last honest traces of how families actually lived in these houses.
28. Fifteen-Lite Interior French Doors

Three panes across, five down, dividing a study or a sunroom from the main hall.
Beautiful, and genuinely common in 1920s houses — but this one comes with a warning. The 2000s revival copied the proportions so closely that the two eras look nearly identical at a glance.
Go to the glass. Original lites sit in wood muntins with putty glazing and often show faint waviness; modern versions frequently use a snap-in grille over a single sheet, which you can spot by running a fingertip along the joint where grille meets glass.
29. Sliding Barn Doors on Exposed Track

Black steel track, exposed rollers, a slab door hanging over a bathroom or pantry opening.
These date a remodel with real precision — roughly 2013 to now — but they date the renovation, not the house. Nobody’s original 1926 floor plan called for one.
They’re still useful where a swing door would eat the room, and a well-built one is a satisfying weekend project. Just know that a barn door in an otherwise untouched Craftsman is telling you about a contractor, not an architect. If you’re going to add one, building the door yourself beats the hardware-store kit on both cost and proportion.
30. Dutch Doors

Split horizontally, top half opening on its own, with a shelf on the lower leaf if the original owner was serious about it.
The cottage and farmhouse revivals of the 1920s and 30s loved them — light and air in, kids and dogs contained. Kitchens and back entries most often.
Distribution is uneven, heavier in the Northeast and in Colonial Revival pockets elsewhere, so treat it as a strong clue rather than proof. But a Dutch door with original strap hardware and a working bolt between the leaves has almost never been faked.
None of this requires a tape measure or a title search. It requires standing in a doorway and actually looking at it for ten seconds.
The trim is the part of a house nobody thought was important enough to lie about. Kitchens get staged, floors get refinished, and the casing just sits there telling the truth about 1912 or 1968 or 1997.
Go count the panels on your bedroom door tonight. Your house has been trying to tell you something.