


The first winter lies to you. Everything’s new, the caulk is fresh, and the house feels tighter than it did last year.
Then the second winter arrives.
That’s when the sash starts sweating at 6 a.m., the lock won’t quite reach, and a cold ribbon of air slides across the floor from a window somebody just paid $1,100 for. Nothing broke. The wrong thing got chosen, and January found it.
Window money is slow money — a full-house replacement runs $15,000 to $40,000 and sits there for twenty years, right or wrong. The difference between a window that performs and one that doesn’t usually comes down to a decision made in about nine seconds at a kitchen table.
Here are 32 window choices that come back to haunt people, and what experienced installers and building-science folks specify instead.
1. Clear double-pane glass with no low-E coating

Most homeowners think “double-pane” is the upgrade. It isn’t — it’s the baseline, and it has been since roughly 1985.
The invisible metallic low-E coating does the heavy lifting. A clear double-pane unit lands around U-0.48. Add a soft-coat low-E layer and argon fill and you’re near U-0.28 for pennies more on the order sheet.
Pros never count panes. They read the ENERGY STAR criteria for their climate zone, then check the U-factor on the NFRC sticker before anything else gets discussed.
Ask which coating. If the salesperson says “it’s got low-E,” ask whether it’s hard-coat or soft-coat, and how many silver layers.
2. Non-thermally-broken aluminum frames

Aluminum conducts heat about 1,000 times better than vinyl. That’s wonderful in a heat sink and catastrophic in a window frame.
By mid-January the interior sash runs near outdoor temperature. It sweats, then frosts, then drips onto the sill until the paint lifts and the drywall below the stool goes soft.
Bare aluminum belongs in Phoenix storefronts, not Minnesota bedrooms. If you want the thin sightline, the answer is thermally broken aluminum with a polyamide strut, fiberglass, or aluminum-clad wood.
3. Horizontal sliders on the windy side of the house

A slider seals by brushing past its weatherstrip instead of compressing against it. Physics decides the rest.
Sliders consistently test at the leaky end of residential air-leakage ratings, while a cranked casement pulls its sash into compression gaskets all the way around.
Then there’s the track. Snowmelt runs in, refreezes overnight, and you’ve got a sash frozen shut until March.
Put casements or awnings on the exposed elevation. Save sliders for the sheltered side where they’re just convenient.
4. Insert windows dropped into a rotted frame
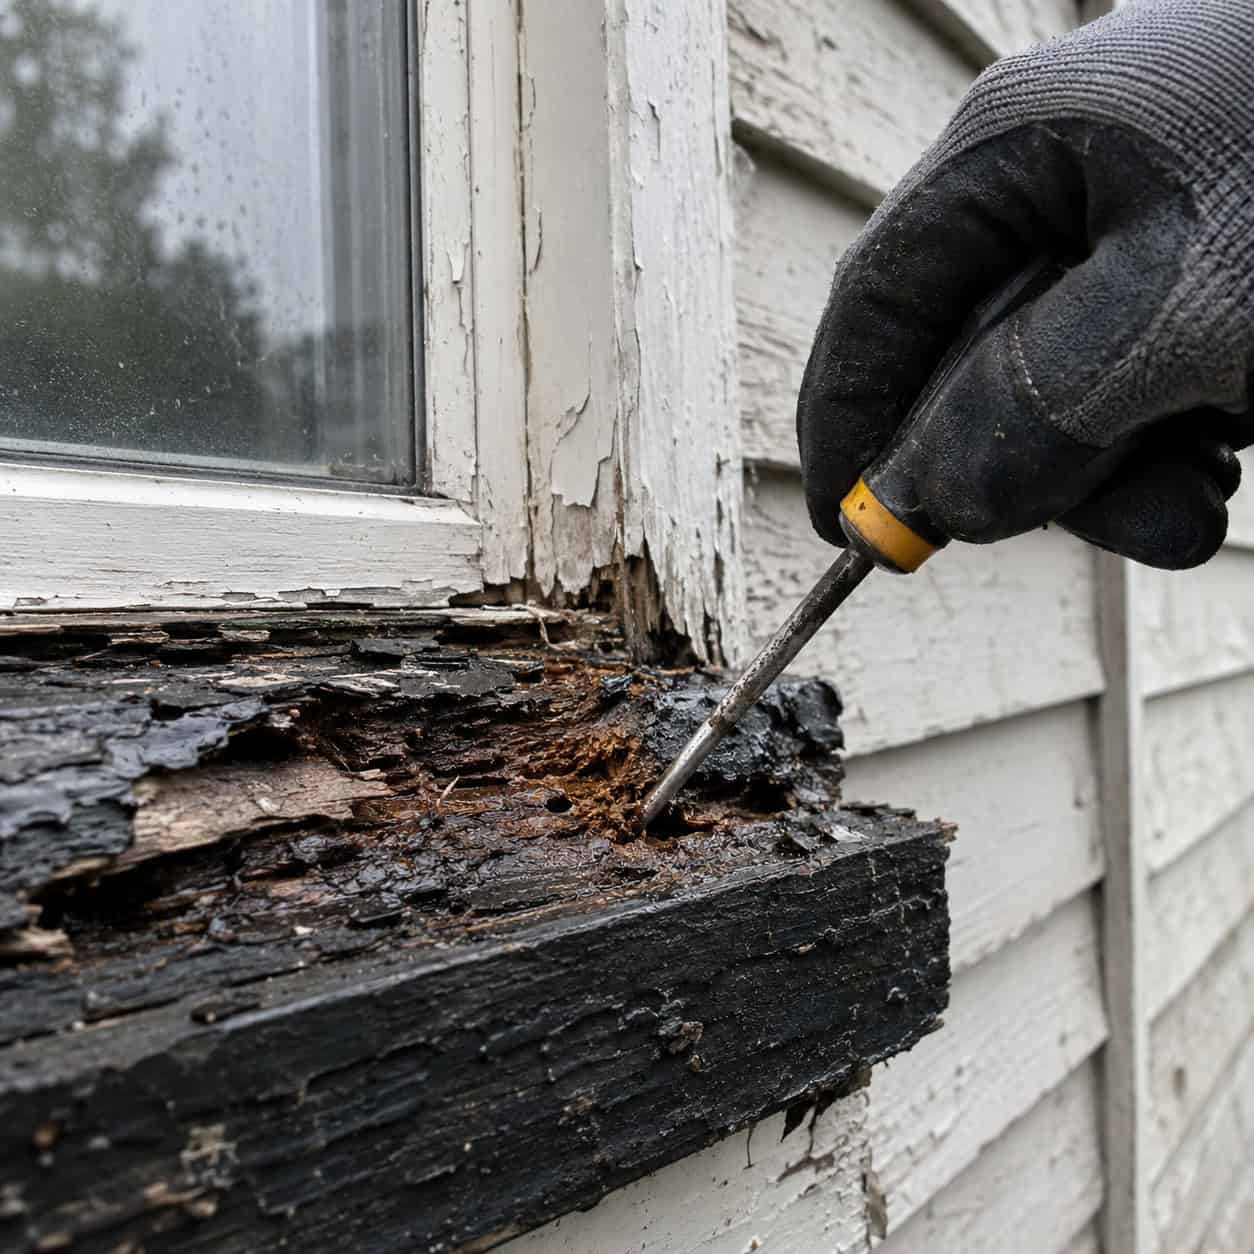
This is the one-day replacement everybody’s been sold since the early ’90s. The crew pulls the old sash, leaves the original frame in place, and sets a new self-contained unit inside it. Clean, fast, no siding disturbed.
It’s also a perfect way to entomb a water problem.
A pocket insert reuses whatever is already there — including failed flashing, wet sheathing, and a sill that’s been drinking for fifteen years. Six months later the new window is beautiful and the wall behind it is still rotting, only now nobody can see it.
Check the sill before anyone quotes you. Open the window and press hard into the exterior sill with your thumb, especially at the corners where the sill meets the jamb — that’s where water sits. Then take an awl or a small screwdriver and push straight down. In sound wood it stops after a sixteenth of an inch. If it sinks a quarter inch with light pressure, or comes out with damp fibers clinging to it, you have rot.
Other tells: paint that bubbles on the exterior sill but nowhere else, a chalky white line on the interior trim, dark staining on the wall directly under the window, and casing nails that have rusted through the paint.
When the sill is soft, go full-frame. The whole unit comes out to the studs, the rough opening gets inspected, the damaged framing gets cut back and replaced, and the opening gets re-flashed before the new window ever goes in.
It costs 25 to 40 percent more. It’s also the only version where you actually know what you bought.
5. Plain aluminum box spacers at the glass edge

Look at a window with frost on it. If the frost forms a neat band an inch in from the frame and nowhere else, you’re looking at the spacer.
That spacer is the strip holding the two panes apart, and in older insulated glass units it’s a hollow aluminum box — a metal bridge running the entire perimeter of your expensive glass.
Warm-edge spacers made of stainless steel, structural foam, or silicone-filled composite cut that edge conduction substantially and push the condensation threshold several degrees colder.
Ask for warm-edge by name. And look at the Condensation Resistance number on the NFRC label — higher is better, and nobody in the sales pitch will mention it.
6. The greenhouse garden window over the kitchen sink

Everybody wanted one in 1988. Basil over the sink, light pouring in, a little glass bump-out breaking up a flat wall.
It’s a glass box cantilevered past the wall plane with insulation in exactly zero of its five sides. By the second winter it’s running cold enough to rain on the herbs, and the plants die from the chill, not neglect.
The flat or near-flat top glass is the other problem — a horizontal joint on an exterior wall is a textbook leak detail, and the caulk holding it together has a service life of maybe seven years.
Swap it for a deep-silled casement. Keep the plant shelf inside the warm envelope where the plants and the drywall both survive.
7. High-expansion spray foam packed around the frame

Canned foam got cheap in the ’90s and the shortcut spread fast. Fill the shim gap, trim it flush, move on.
Standard gap-filling foam keeps expanding as it cures and it doesn’t care that there’s a jamb in the way. It bows the frame inward — sometimes a quarter inch — and now the lock won’t reach and the sash binds every time the temperature drops.
Use low-expansion window-and-door foam over properly set shims. Nothing else.
And operate the window before the casing goes on. Lock it, unlock it, open it fully. A bound sash is a five-minute fix at that stage and a trim-demolition job after.
8. Hollow, unreinforced builder-grade vinyl

Not all vinyl is bad. Cheap vinyl is specifically bad, and it’s been the volume-builder default since the mid-’90s.
Empty PVC chambers insulate poorly, and a wide unreinforced meeting rail starts sagging under its own weight almost immediately. That’s the real reason the lock drifts out of alignment eighteen months in — the window is slowly deforming.
Good vinyl has multiple chambers, foam fill, and steel or aluminum reinforcement in any span over about four feet.
Fiberglass costs more and barely moves with temperature — its expansion rate is close to the glass it holds. That’s the upgrade worth paying for if you’re staying put.
9. Southern-spec low-SHGC glass on a northern house

One glass package gets quoted for the whole house because it’s simpler to price. That’s a fine way to lose free heat.
Solar Heat Gain Coefficient measures how much sun energy the glass lets through. A low number is right in Houston. On a south-facing Wisconsin living room, it means surrendering the winter sun that used to warm the floor by 2 p.m.
Heavily tinted and reflective glass is the same mistake with the volume turned up.
Spec high-gain glass on south walls, the tighter package on the west where afternoon overheating is real. Mixed packages cost almost nothing extra — they just require someone to think about it.
10. Glass block basement windows

They look burglar-proof and tidy, which is why they came roaring back in the late ’90s.
They also can’t open. A basement is the dampest space in the house and you’ve just removed its only path to dry out. Mortar joints wick moisture, and the whole assembly becomes one more cold surface for condensation to find.
Worse: there’s no way out. A glass block window in a finished basement bedroom is a life-safety failure, not a design quirk.
Install an operable hopper with a vent, or an egress-rated unit if anyone sleeps down there.
11. No sill pan and no head flashing

Ask ten homeowners what keeps water out of a window and nine will say caulk. Caulk is a maintenance item with a seven-to-ten-year life, not a water management system.
Water gets behind siding. It always has. The question is whether the opening is built to drain it back out.
A sill pan is the floor of that system: a sloped, waterproof tray across the bottom of the rough opening with end dams turned up at both sides and a back dam turned up at the rear. Anything that gets past the window lands in the pan, runs out to daylight, and nothing touches framing. You can buy molded plastic pans for $18 or form one from self-adhered flashing membrane.
The head flashing — the drip cap — is the roof of the system. A metal Z-flashing over the top of the window, tucked up behind the weather barrier, pushing water out past the face of the trim. Without it, every rain runs down the siding and straight into the top of the casing.
Sequence matters as much as material. Sill pan first, window set in sealant beads at the sides and head only — never a continuous bead across the sill, which traps water in the pan — then jamb flashing lapped over the fin, then head flashing lapped over that, then the weather barrier lapped over everything from above. Shingle style, top over bottom, all the way down.
Get it backwards and the tape becomes a funnel. The leak shows up as a brown stain on drywall two winters later, three feet from where the water actually came in.
12. Black and dark-bronze vinyl frames

The black-window trend has been running since about 2018 and it looks terrific. On vinyl, it’s a thermal problem.
PVC already has a high coefficient of thermal expansion — several times that of glass. Dark pigment pushes a south-facing frame to surface temperatures over 160°F in July, so the whole unit cycles through far larger movement swings than a white frame ever sees.
You get bowing, sashes that bind in summer and rattle in winter, and seals that fatigue early.
Get black in fiberglass, aluminum-clad wood, or a purpose-engineered capstock vinyl rated for dark colors. Those exist and the manufacturer will say so in writing.
13. Keeping the jalousie (louvered) windows

Those stacked glass slats on the porch are charming. They were also designed to do one job: move air through a warm climate.
Classic air-leakage research on residential window types put jalousies dead last by a wide margin. A stack of overlapping slats with a crank mechanism has no sealing surface — there’s nothing to compress against anything.
Heating a room behind jalousies is heating the yard.
Keep the look with a tall awning unit or fixed insulated glass with matching muntin spacing. Then hang the salvaged jalousie frame inside as the artifact it is.
14. A prorated “lifetime” warranty

Read the word “lifetime” and then read page four.
Most of these cover glass only, on a prorated schedule that drops to 30 percent of value by year ten. Labor is typically excluded after the first year or two. And coverage frequently dies the day you sell the house.
So the seal fails in winter eleven, the company sends a replacement IGU worth $140, and the installation invoice is $400.
Check three things before price: the labor term in years, whether coverage transfers to the next owner, and who services the claim — the manufacturer or the dealer who may not exist in a decade.
15. The bubble skylight in snow country

An acrylic dome on a four-inch curb was the standard skylight from about 1972 through the late ’80s, and there are millions still up there.
It’s a single layer of plastic with essentially no insulating value, sitting in the middle of an otherwise insulated ceiling. In February, that dome is near outdoor temperature while warm humid air from the house rises straight up into the light shaft and hits it.
Then it drips. And everyone calls a roofer.
Learn to tell the difference, because they’re two completely different repairs. Condensation appears during cold snaps, shows up on the interior glass or the shaft walls as beads and runs, gets worse when you cook or shower, and happens whether or not it’s raining. An actual leak shows up during or right after rain and snowmelt, usually stains the drywall at one corner of the shaft, and leaves a hard-edged brown ring rather than general dampness.
The ice dam angle makes it worse. Skylights sit in the field of the roof where meltwater pools behind a dam, and water standing four inches deep against a short curb will find its way under flashing that sheds rain fine.
The fix is a deck-mounted insulated-glass skylight with the manufacturer’s factory flashing kit — not shop-bent metal and roof cement. Build the curb taller where snow loads demand it, insulate the light shaft walls to the same R-value as the attic, and air-seal the shaft at the ceiling plane so humid interior air never reaches the cold glass in the first place.
Most skylight “leaks” in January were never leaks.
16. Double-pane where the north now calls for triple

ENERGY STAR Version 7.0 took effect in October 2023 and it moved the goalposts hard. The Northern-zone U-factor requirement dropped to 0.22 or lower.
Double glazing can’t realistically get there. Triple can, and that’s the point.
Buy a 0.30 double-pane in Zone 6 today and you’ve purchased a window that was obsolete on the spec sheet before it shipped. The Building America Solution Center walks through the performance case in detail.
Triple costs roughly 10 to 15 percent more per unit. If the budget won’t stretch house-wide, put it on the north and west elevations and every bedroom. Those are the rooms where the cold surface actually bothers people.
17. Fiberglass batt stuffed into the shim gap

Standard practice from the 1960s straight through the ’90s, and still happening on job sites this week.
Fiberglass slows heat conduction. It does nothing whatsoever to stop air movement — it’s a filter, not a gasket. So that stuffed gap keeps breathing cold outdoor air behind the casing all winter, and the batt eventually picks up moisture and compresses into a damp gray wad.
Air first, R-value second. Seal the gap with low-expansion foam, or backer rod and a quality sealant, then insulate if there’s room left.
18. An oversized sliding patio door as the main glass wall

The eight-foot slider has been the default great-room move since the ’60s and it’s the single leakiest opening in most houses.
A sliding panel can’t compress against a gasket, so it leaks more air than a hinged door by design. The sill track becomes an ice channel the first time snow blows against it. And the fixed panel is 20 square feet of cold radiant surface right at ankle height, which is why that seating area always feels drafty even when a smoke pencil says nothing’s moving.
Hinged patio doors — in-swing or out-swing — close against compression weatherstrip the same way a casement does.
When the opening genuinely has to be huge, a lift-and-slide mechanism drops the panel onto its seals instead of brushing past them. It costs real money and it performs.
19. Blinds sealed between the glass

Sold hard through the 2000s as the end of dusting. No cords, no cleaning, nothing to tangle.
Then a magnetic slider loses grip, or a ladder cord snaps, or the unit fogs — and there is no repair. The blind is inside a hermetically sealed assembly. You replace the entire insulated glass unit for a $12 part you can’t reach.
Keep the shading on the room side. A cellular shade that fails costs $60 and twenty minutes.
20. A bay window cantilevered over an uninsulated floor

A bay pushes conditioned floor area out past the foundation and into open air. Which is fine, if somebody insulated it.
Usually nobody did. The bay floor gets a thin batt at best, the little roof above gets less, and in plenty of 1990s builds there’s a supply duct or a water line running out into that unconditioned cavity. Frozen pipe, second winter, Christmas week.
Insulate and air-seal both the bay floor and the head before the trim goes on. Support the projection with cables or knee braces rated for the load — bays sag.
Slope the bay roof enough to actually shed meltwater, and flash it like a real roof, because it is one.
21. Retrofit nail-fin units screwed over the existing siding

Fast crews love this. The flanged window goes on top of the cladding, gets screwed home, and the whole perimeter gets caulked.
The weather barrier is behind the siding. The flange is in front of it. There is no possible way to integrate the two, which means any water that beats the caulk is inside the wall with no drainage path and no exit.
Caulk fails. That’s not pessimism, it’s a material property.
Either install flanged units properly during a siding replacement, lapped into the WRB, or use a frame-in-frame retrofit unit engineered for the condition. Those are real products with real flashing details.
22. Big double-hungs on a wind-blasted wall

Double-hungs look right on a Colonial, a Cape, a Victorian. They also have the longest sealing path of any common window — two full sash perimeters plus a meeting rail that slides past itself.
Every seal in that path loosens with use. Tall units on an exposed gable end start whistling by the second winter and there’s no adjustment that fixes it.
Keep double-hungs where the architecture demands them, but insist on a tested air-leakage number of 0.10 cfm/ft² or lower on the NFRC label.
On the weather side, go casement and match the sightlines with simulated divided lites. Nobody standing on the sidewalk will know.
23. Buying on a brochure R-value with no NFRC label

“R-8 glass.” “Save 40% on heating.” Center-of-glass numbers and savings claims are marketing copy, and they’re not comparable between brands.
The NFRC label is. It reports whole-window U-factor, Solar Heat Gain Coefficient, Visible Transmittance, air leakage, and condensation resistance — independently certified, measured the same way for every manufacturer.
No label, no bid. That’s the rule.
Compare labels on identically sized units before you look at a single price. A quote that won’t produce one is telling you something.
24. Casements that swing into a walkway or a snowdrift

Casements seal better than anything else in the catalog. Then they swing out over a deck rail, a side path, or the exact spot where the drift piles up every February.
A sash held hostage by three feet of snow doesn’t just stay shut — people force it, and the operator arm bends. Those arms run $80 to $200 and the window never quite closes the same afterward.
Walk the exterior before you order. Check swing direction against foot traffic, hose bibs, deck furniture, and prevailing drift.
Where a swinging sash would be in the way, use an awning. It hinges at the top, opens a few inches, and sheds rain while it’s open.
25. Bare unclad wood exteriors on the weather wall

Old-growth sash from 1910 took paint beautifully and lasted a century. That wood had 25 growth rings per inch and natural rot resistance nobody can buy anymore.
Modern unclad units use finger-jointed pine. On a west wall with no overhang, that needs scraping and repainting every five to seven years, and almost nobody does it. By year twelve the bottom rail is punky.
Put aluminum-clad or fiberglass-clad exteriors where the weather actually hits — west and south, anything under a short eave.
Save true exposed wood for protected elevations and porches, where it’ll reward you. If you’re the type who builds cedar shutters for your own windows, you already know which walls punish a finish.
26. Giant factory-mulled window assemblies

Three or four units joined at the factory into one giant slab looks seamless on the elevation drawing.
It also puts a sealed mull joint in the middle of an exterior wall, carrying structural load and weather exposure, with no way to flash it independently.
When one unit fogs, the glass shop can sometimes swap the IGU. When the mull joint fails or one frame racks, you’re replacing a 14-foot assembly that has to come in through the wall.
Separate large groupings with real structural mullions and flashable joints. Size the header for the actual load — spans like this get eyeballed more often than they get calculated.
27. Downsizing a bedroom or basement window below egress

Someone shrinks an opening to hit a cheaper stock size, or frames down to make a desk fit, and quietly converts a legal bedroom into a non-conforming room.
Most jurisdictions following the IRC require a bedroom emergency escape opening of 5.7 square feet clear, minimum 24 inches clear height, 20 inches clear width, with the sill no higher than 44 inches off the floor. Grade-floor and basement openings can go to 5.0 square feet.
Clear opening means what a firefighter in gear can actually get through — not the rough opening, not the frame size.
It’s a life-safety issue first. It’s also the kind of thing that surfaces during a sale and knocks a bedroom off the listing.
Size the unit to the requirement and let the trim detail absorb the difference.
28. Skipping tempered glass where code requires it

Safety glazing rules tightened sharply through the 1970s and ’80s, and the trigger locations are specific: glass within 24 inches of a door edge, glazing at stair landings and within 36 inches of a walking surface change, anything within 60 inches of a tub or shower floor, and panes with a sill below 18 inches that exceed 9 square feet.
Tempering those units at the order stage adds maybe $40 to $90 apiece.
Discovering the omission later means a new sash, or an inspector’s correction notice, or something considerably worse.
Flag those openings on the order. Every time.
29. Window wells with no drainage and no cover
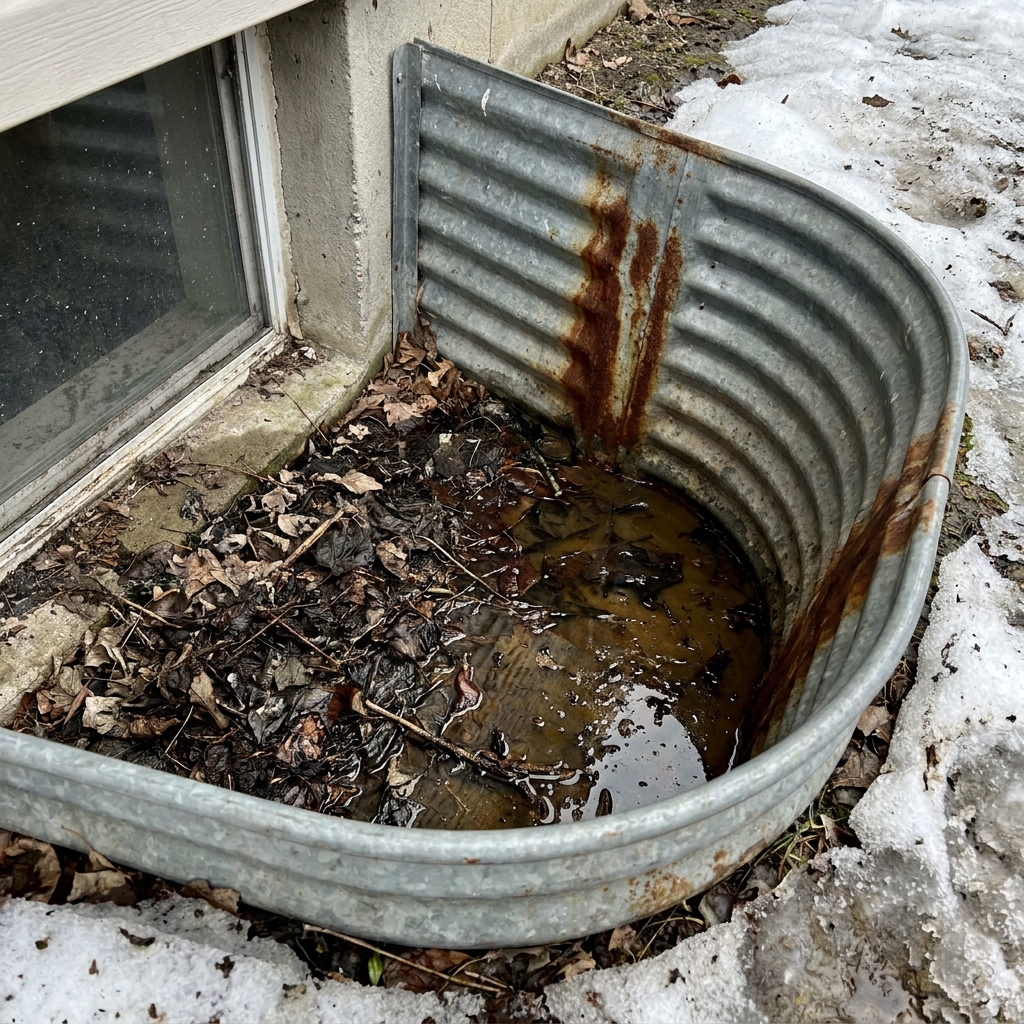
A corrugated steel well bolted to the foundation with dirt in the bottom is a bucket. You’ve installed a bucket against your basement wall, directly below a window.
It works fine until the first spring thaw with a clogged bottom. Then water rises in the well faster than the soil can take it, and the lowest-resistance path into your house is the window — not the concrete.
A proper well has gravel at the bottom, 8 to 12 inches of clean 3/4-inch stone, extending down to the footing drain or to a vertical drain pipe tied into the perimeter system. The window sill should sit at least 4 inches above the gravel, and the well should extend 8 inches below it so there’s a reservoir before water ever reaches the frame.
If there’s no footing drain to tie into, a dry well or a drain line daylighting downhill will still beat a sealed bucket.
Then cover it. A sloped polycarbonate cover keeps out rain, snow, leaves, and the raccoon that will otherwise live down there, while still passing light. On an egress well the cover must be openable from inside without tools, keys, or special knowledge — check that before you buy one, because plenty of the cheap domes aren’t.
Clean the gravel every fall. Leaves turn gravel into a clay plug in about three seasons, and nobody ever looks until there’s water on the carpet.
30. Sealed units you’ll never be able to re-glaze

Insulated glass fails. Average service life for a residential IGU seal runs 15 to 25 years, and when it goes the glass fogs permanently.
The good news is that’s a glass-only repair — if the manufacturer still exists, still makes that sash profile, and still sells the glazing beads and setting blocks.
Dozens of window brands have vanished since 1985. Their owners don’t get a $300 glass swap. They get a $900 full-unit replacement and a hole in the siding that doesn’t match.
Favor manufacturers with a long parts history and a glazing system a local glass shop can actually service. Ask the shop, not the salesman — glaziers know exactly which brands they dread.
31. Running the house humid and blaming the windows

Every January, installers field the same call: the new windows are sweating, so the new windows must be defective.
They’re almost never defective. New tight windows don’t create moisture — they stop the air leakage that used to carry it away, and then the coldest surface in the room shows you exactly how much water is floating around your house.
Glass is that coldest surface. It’s a condensation gauge you paid for.
The target in a cold climate is roughly 30 to 40 percent relative humidity indoors when it’s above freezing outside, and lower as it gets colder — down near 25 percent at 0°F, and lower still at 20 below. Buy a $12 hygrometer and find out where you actually are. Plenty of houses sit at 55 percent all winter and nobody knew.
Find the sources. A long shower puts half a gallon of water into the air. Cooking a pot of pasta adds more. A damp crawlspace or dirt-floor basement can push several gallons a day up into the living space through stack effect alone.
Fix them in order. Bath fans rated for the room and ducted to the outdoors, not into the attic. A range hood that actually exhausts rather than recirculating through a charcoal filter. A sealed vapor barrier over crawlspace soil. A dehumidifier in the basement set to 50 percent, with the drain plumbed so it runs unattended.
Then, if the house is genuinely tight, a balanced ventilation system — an HRV or ERV moving controlled fresh air in and stale humid air out.
Ignore it and the condensation stops being cosmetic. Water sitting on a sill every morning finds the paint film, then the wood, then the drywall return, and mold doesn’t need much more than that. Running sashes and black spotting at the lower corners mean this problem is already past the window.
Fix the source first. Argue about the glass later.
32. Tearing out the original old-growth wood windows

A pre-1940 double-hung was milled from timber with 20 to 30 growth rings per inch — dense, resinous, naturally rot-resistant heartwood that no lumberyard sells today at any price.
It was also built to be repaired. The glazing putty is replaceable. The sash cords are replaceable. The weights, the pulleys, the parting bead — all of it.
Restore the sash, add bronze interlocking weatherstrip, and pair it with a tight exterior storm panel, and the assembly performs close to a mid-grade replacement unit. Often for $300 to $600 a window instead of $1,100.
Here’s the part that stings. The vinyl unit going into that opening has a 20-year design life.
The window coming out already lasted a hundred.
Nothing on this list is exotic. Every one of these is a decision made fast, usually at a kitchen table, usually with a discount expiring at midnight.
Slow it down. Ask for the NFRC label, look at the sill before anyone quotes an insert, and get the flashing detail in writing before a single window comes off the truck.
Windows aren’t a purchase you repeat. Buy the one your grandchildren will complain about leaving behind.