


Step across the threshold of a house from 1918 and your body clocks the difference before your eyes do.
The floorboards flex underfoot. The door swings shut behind you with real heft. Afternoon light slides at an angle across a wall that has the faintest bow to it.
Now step into something finished in 2019. Every line is plumb, every surface level, and the silence feels off somehow. Nothing about it is broken — it’s just blank.
That gap has nothing to do with square footage or nine-foot ceilings. It comes down to dozens of ordinary features that builders once included as a matter of course, then quietly dropped between roughly 1945 and 1975 as costs got squeezed out of every stage of construction.
Below are 38 of those vanished details: what purpose they served, roughly when they disappeared, and why stepping into a modern build can feel a little like checking into a furnished rental.
1. Doors Engineered to Vanish Into the Wall Cavity

These substantial paired doors rolled on steel wheels into a pocket built inside the stud wall, letting a Victorian household close off a parlor for a wake, a formal meal, or simply to trap warmth from a coal stove.
Central heating erased the need. Open floor plans erased the wall cavity that used to hold them.
Find a surviving set and the mechanics are almost always intact — it’s the century of hardened paint clogging the track that gives everyone trouble.
2. Just One Panel of Colored or Leaded Glass

It didn’t take much — one panel was enough to change a room.
Above a stair landing, over the dining room sideboard, or set into a bathroom wall as a frosted accent, even modest homes got a single leaded or colored-glass window, frequently pulled straight from a millwork catalog for pocket change. It delivered privacy and a wash of color at once.
New builds default to plain insulated glass throughout, and that’s a big part of why a hallway can end up feeling like a corporate corridor.
3. A Chute That Sent Laundry Straight to the Basement

Up in the hallway, a small hinged door waited; drop a bundle in and listen for it to thump down below.
It ran on gravity alone, and every kid who grew up with one remembers it vividly — usually because a sibling once tried climbing in for a ride.
Fire codes were the first nail in the coffin, since an open shaft between floors doubles as a smoke chimney. Slab construction sealed its fate for good, since there’s no basement left to receive the drop.
4. The Cast-Iron Radiators Positioned Beneath Every Window

Real design work went into these — foundry patterns featuring fluted columns and beaded tops, cast in modular sections and stacked to whatever length a room required.
Their window placement wasn’t incidental. Cold glass sends a downdraft into the room, and heat rising off the radiator neutralizes it before it reaches ankle height — the identical principle behind where engineers still locate baseboard heat today.
The warmth itself feels different, too. Rather than blasting 130-degree air across the room, radiant heat warms the furniture, walls, and people directly, so a house stays comfortable an hour after the boiler cycles off. And nothing dries out soggy mittens on a winter morning quite like it.
If your house still has them, it pays to understand which system you’ve got. One-pipe steam relies on air vents that hiss before sealing shut; two-pipe hot water uses a small bleeder valve near the top of each unit instead.
A steam vent hissing nonstop has failed and needs swapping — they run about ten dollars apiece. A hot-water radiator that’s cold up top is simply air-locked; bleed it with a key each fall until water starts to trickle out.
One rule worth memorizing: skip metallic silver or bronze paint entirely, since the metal pigment measurably chokes off radiant heat. Flat paint in any shade won’t hurt performance at all.
And resist boxing them in — a huge share of the radiator covers sold secondhand are simply where people turned a 90-percent-efficient heater into a piece of furniture instead.
5. Push-Button Switches Fitted With Mother-of-Pearl Buttons

Two buttons, an audible click, and you always knew exactly which one you’d pressed.
This quick-break design dates to 1884 and remained the norm all the way into the 1930s, when inexpensive toggle switches priced it out of the market. Better versions inlaid mother-of-pearl into the “on” button so it could be found by feel in the dark.
Reproductions are readily available now, and quite a few homeowners install them purely for the nostalgic click.
There’s a real safety wrinkle worth flagging, though: an original push-button switch that’s survived intact usually signals wiring that’s never been updated — frequently knob-and-tube, with two conductors and no ground path.
Knob-and-tube on its own, left undisturbed and properly loaded, isn’t inherently unsafe. The danger shows up when it gets smothered in blown-in insulation, spliced together with wire nuts and electrical tape, or asked to carry a modern load it was never rated for.
Flag these for an electrician before anything else:
- Two-prong outlets throughout the house
- Cloth-insulated wire visible in the basement or attic
- Breakers or fuses that trip when the microwave and toaster run together
- Insulation packed tight around old ceramic knobs
It’s also smart to phone your insurance agent early, before you’re emotionally attached — plenty of insurers refuse to write coverage on live knob-and-tube, and that’s a rough discovery to make right before closing.
6. Colonnaded Bookcases Standing Between Living and Dining Rooms

This was the bungalow-era version of open-concept living, and arguably it worked better.
Two low walls topped with tapered columns, bookcases built right into their bases, framed the passage between living and dining rooms. You had a partial view through, but not a total one.
Contemporary builders skip straight to one undivided great room, leaving an area rug to imply where the boundary is supposed to be.
7. Plaster Medallions Ringing the Ceiling Light

Originally these solved a practical problem — hiding the soot ring a gas fixture left behind on the ceiling.
Once electric light took over, the medallion stuck around purely for looks, either hand-run in place with a plasterer’s template or cast in molded sections and pieced together overhead. The relief carving is deep enough to throw real shadow.
Today’s version is a stamped polyurethane ring glued straight onto drywall. Paint it however you like — at an eighth of an inch of relief, it still reads as plastic.
8. A Clawfoot Soaking Tub Standing on Nickel Feet

These stood freestanding on four ball-and-claw feet, plumbing exposed, five feet of enameled cast iron dominating the middle of the room.
Empty, one weighed roughly 300 pounds — and that mass is exactly why bathwater stayed hot so long, since cast iron retains heat much the way a radiator does.
By the 1920s and ’30s, built-in alcove tubs with tiled surrounds had taken over, since they installed cheaper and sealed against splashing more easily. Plenty of clawfoots ended up retired to the barnyard as literal stock troughs.
Before anyone scraps one, check under the rim — there’s often a foundry mark and a date stamped there.
9. Shutters Built to Actually Close, Held by Shutter Dogs

Functional shutters were built to fully cover the sash, mounted on pintles set into the window casing, and pinned open against the wall with cast-iron dogs cast into shapes like S-curls, rattails, or seahorses.
They earned their keep — swing them shut against a storm or brutal summer sun, then latch them from inside.
Vinyl shutters, by contrast, get screwed flat against the siding in a pair too narrow to even span the window glass. It’s the clearest tell of a mass-produced house, and ironically it costs nearly as much as installing the real thing.
10. An Inglenook Sheathed in Decorative Tile

Picture a firebox wrapped in matte-glazed tile — Batchelder, Rookwood, Grueby, whatever the local yard stocked — crowned by a heavy timber mantel, with built-in seating flanking both sides.
Essentially, it was a small room nested inside a larger one: two people, a fire, and a wall of solid oak separating them from the rest of the house.
A direct-vent insert tucked into a drywall chase outperforms it on every technical measure. And yet nobody has ever grown sentimental over one.
11. Plaster Walls With a Human, Imperfect Surface

This was a genuine wet trade: wood lath nailed across the studs, then a scratch coat, a brown coat, and finally a thin, hand-troweled finish coat on top.
What you end up with is a wall that carries a subtle human trace. Late-day light travels across the surface instead of going flat and dead, and the wall reads more like taut skin over a frame than a sheet screwed onto it.
It’s also remarkably dense, which is why plaster muffles sound between rooms far better than thin drywall ever will — one reason old houses feel private while new ones feel like one big space chopped up by partitions.
Drywall simply won on labor cost. Plastering demanded years of skill and days of drying between coats; two people with a screw gun could frame and finish an entire house in a week. By the mid-1950s, the wet trades were essentially gone from residential building.
Here’s the safety piece, and it matters: assume any wall finished before 1978 carries lead somewhere in its paint history, and older plaster — especially the finish coat or later patch compound — sometimes contains asbestos too.
Skip the dry sanding. Skip taking a sledgehammer to it while the kids are playing upstairs.
- Test before you disturb anything — lead swabs are cheap, asbestos requires a lab sample
- Mist surfaces with water before scraping to keep dust down
- Skip orbital sanders entirely on old painted plaster
- Seal the room and use a HEPA vacuum, not a shop vac
Repairing almost always beats tearing out. Plaster washers plus a bonding agent will reattach a loose but keyed section to the lath for a few dollars, and the National Park Service argues persuasively that saving original wall surfaces keeps something irreplaceable intact.
12. Ornamental Brackets Marching Along Under the Roofline

Look up at an Italianate roofline sometime — those scrolled wooden shapes lined up along the eave aren’t structural at all.
They were catalog ornament, jigsawed at the local mill and nailed on in matched pairs; from roughly 1850 to 1900 nearly every builder used them because they turned a plain box into something that read as designed.
Individual carpenters kept their own bracket templates, so even two houses built the same year on the same street rarely match exactly.
Now that same eave is a boxed vinyl soffit with a strip of vents — flat, white, and utterly silent architecturally.
13. A Built-In Niche Made for the Telephone

By 1930, phone ownership had cracked 40% of American households, and builders answered in the most literal way possible: they framed a dedicated spot for it.
A shallow arched recess in the hallway wall held a shelf at elbow height, with a smaller cubby below sized for the phone book — sometimes with its own small light. Sears even sold house plans that included it, as Sears Modern Homes has documented.
It might be the most literal architectural fossil in American housing: a permanent niche, still framed into walls today, built for a device that’s essentially extinct.
14. Pressed-Glass Doorknobs Paired With Skeleton-Key Mortise Locks

Brass got requisitioned for the war effort. Once copper alloys were rationed during both world wars, hardware manufacturers pivoted to pressed glass and porcelain instead — and stumbled into one of the most cherished details in American residential architecture.
Those knobs were mounted on mortise locks: entire lock mechanisms set into a pocket cut in the door’s edge, with a keyhole large enough to actually peer through.
Compare that to a modern tubular latch — a couple of screws and a spring. Squeeze the knob and you can feel it give.
15. A Table and Bench Seating Built Right Into the Kitchen

Picture two facing benches and a fixed table tucked into a bay window, fitting a family of five into roughly six feet of floor space.
This came standard in bungalows and Cape Cods alike — not as a luxury upgrade, but simply the obvious answer to a tight kitchen.
Every trendy banquette you’ve seen on Pinterest traces straight back to a feature that once shipped with $4,000 houses.
16. Grooved Beadboard Lining the Working Rooms

Narrow tongue-and-groove boards, each with a milled bead, ran waist-high through kitchens, mudrooms, back staircases, and porch ceilings.
It went wherever daily life got rough on the walls, since a single board takes a boot-scuff or bucket-bump far better than plaster does — and any damaged board can be swapped out on its own.
Its modern replacement is a 4×8 sheet of grooved MDF, and one humid summer is enough to make every seam show.
17. Hinged Transoms Set Above the Interior Doors

Before air conditioning existed, a house needed to circulate air on its own.
Bedroom transoms could be propped open to vent hot air near the ceiling while the door itself stayed shut for privacy, and in winter they worked in reverse, drawing parlor-stove warmth down a dim hallway. Interior rooms even picked up borrowed daylight through them.
Central HVAC solved the ventilation problem and made the whole feature pointless. When you spot a transom in new construction now, it’s fixed glass — ornamental only, with hinges tacked on as a paid upgrade.
18. A Rounded Plaster Archway Linking Two Rooms

Whether elliptical, clipped-corner, or a full half-round, a cased plaster arch transformed a plain doorway into a real threshold you noticed passing through.
Plasterers simply bent the lath and formed the curve on-site — routine work at the time.
Drywall corner bead turned curves into a costly specialty item, so now you typically just get a rectangular cutout in a flat wall.
19. Every Window Finished With a Proper Stool and Apron

In trim-carpentry terms, this is a “stool” — a real interior sill that extends past the casing, sitting above a molded apron, with casing wrapping the whole opening.
It gave you somewhere to set a plant, or somewhere the cat could nap, and it gave the window a visual base to rest on.
The modern shortcut is a drywall return — no trim at all, just corner bead wrapped around the opening. Cheap, quick, and it leaves a bedroom feeling like a rented office suite.
20. A Plate Rail Circling the Dining Room Walls

Picture a deep shelf with a groove routed near its back edge, wrapping the dining room at the top of the wainscot.
Plates stood upright in that groove alongside art pottery, a mantel clock, or platters saved from a wedding decades earlier. The rail unified all four walls at a single height and gave the whole room a sense of composition.
This Arts and Crafts staple vanished around the same time as the formal dining room itself. If you’re trying to make a builder-grade room feel custom, it’s one of the more approachable details to reintroduce.
21. Hex-Tile Floors Paired With Subway-Tile Walls in the Bathroom

The rise of germ theory shaped this bathroom look directly. Once people understood how disease spread, surfaces needed to be scrubbable, and small white tile set in real mortar delivered that.
One-inch hex tile covered the floor, 3×6 subway tile lined the walls, capped with bullnose trim at chest height. The real trick was grout-line density — thousands of tiny joints spread out movement so the floor never cracks.
A century on, those floors are still perfectly flat, while vinyl plank installed in a 2015 flip is already curling up near the tub.
22. A Butler’s Pantry Lined With Glass-Front Cabinets

Picture a narrow room between kitchen and dining room, fitted floor to ceiling with glass-front cabinets for china, deep drawers for linens, and a counter for staging dishes.
It separated the good dishware from kitchen grease and kept clutter out of the dining room — a job postwar kitchens simply folded into “extra storage.”
These days it’s a $30,000 line item on a builder’s upgrade sheet; in 1910, it just came with the house.
23. A Newel Post Topped With an Actual Finial

The base of the staircase was meant to impress — turned, paneled, sometimes hand-carved, and capped with a finial or urn shape.
Some of these posts were hollow, which is the source of the mortgage-button legend: a small ivory or bone plug set into the cap, said to have been inserted the day the mortgage was paid off. Part folklore, part documented fact, depending on where you’re from.
New staircases get a plain 3-inch square post pulled from a catalog and a prefab metal balustrade kit. Nobody’s hiding a keepsake inside that one.
24. A Picture Rail Set Below the Ceiling Line

Set eight or ten inches below the ceiling, this narrow molding included a lip along its top edge.
Artwork hung from S-hooks and cord looped over that rail, so you could rearrange an entire wall of pictures without a single new hole in the plaster — a feature renters especially appreciated, along with anyone who’d ever had to patch a wall.
It disappeared in the 1940s along with wallpaper and heavier trim generally. Anyone who’s struggled to sink a picture hook into old lath understands its appeal instantly — Old House Online still calls it the least destructive way to hang anything.
25. A Fold-Down Ironing Board Tucked Into the Wall

A shallow cavity built between wall studs held a hinged board that dropped down to working height and folded flat behind a door when done — some doors even had a built-in mirror, others a small shelf for starch.
Houses used to be planned around the actual chores done inside them; someone specifically decided where a person would stand ironing for two hours every Tuesday.
Nobody bothers framing that in anymore.
26. Cast-Iron Floor Registers With Adjustable Dampers
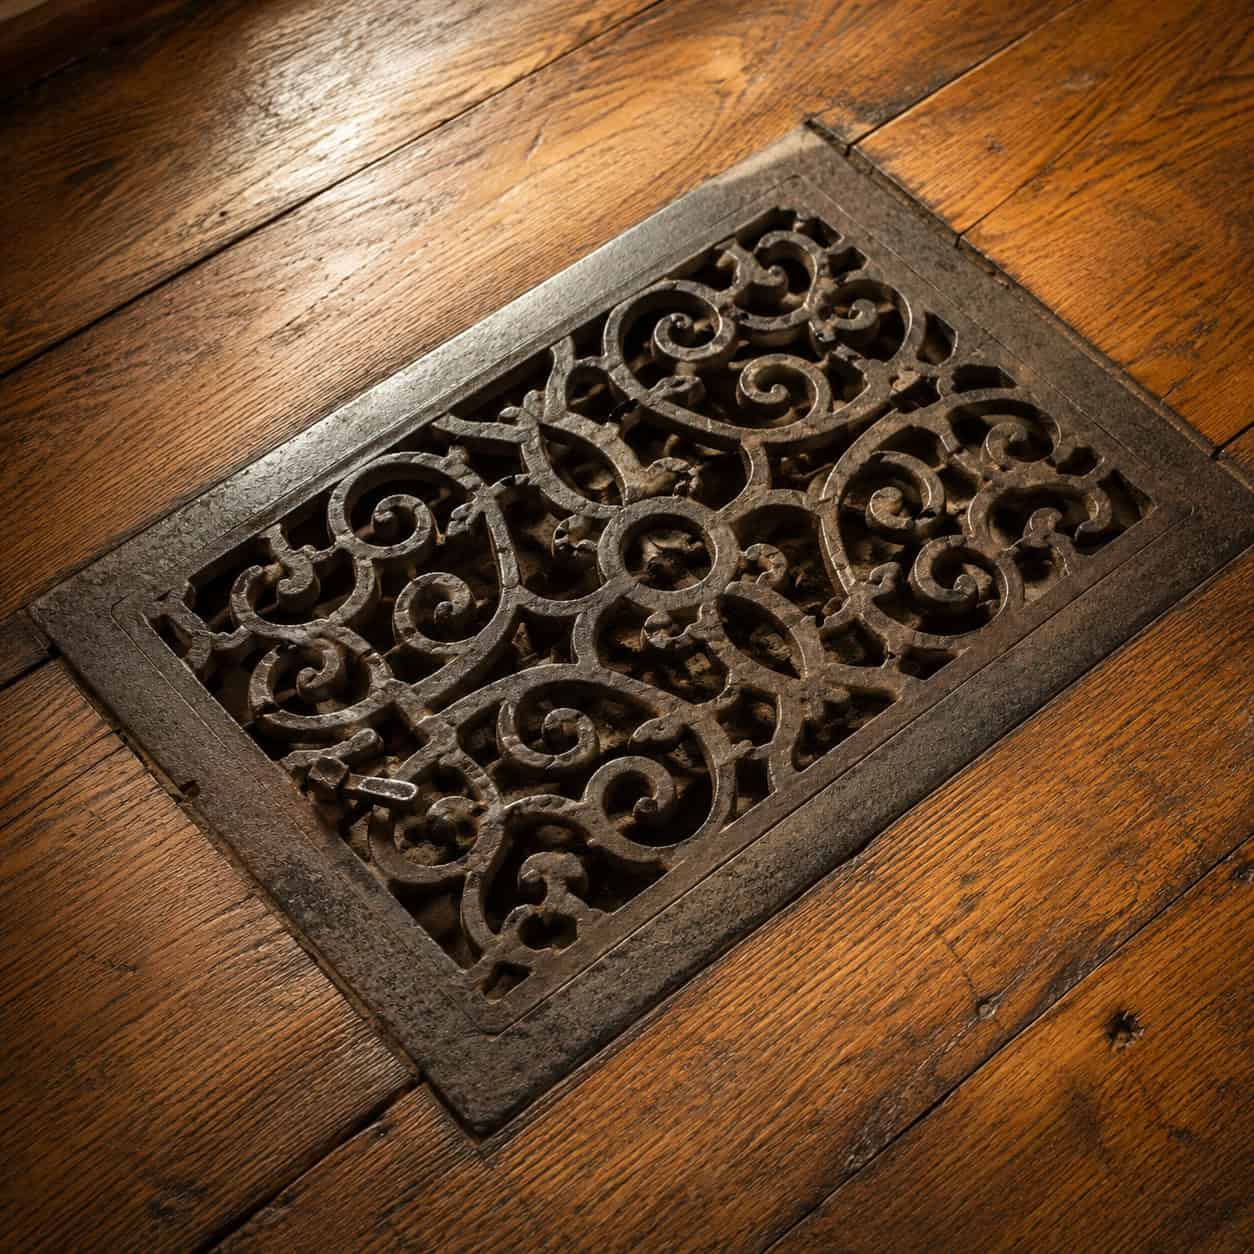
Gravity furnaces relied on rising warm air rather than mechanical blowers, so the floor grates had to be large and open — and because they sat right in the hardwood in plain view, someone made the effort to design them well.
You’d find scrollwork, geometric fretwork, and a small side lever that swung a damper plate closed to shut off a room.
Stamped-steel registers today are essentially disposable parts. Those old iron castings were genuinely designed objects.
27. Weighted Sash Windows Running on Rope and Pulleys

Pop open the side of an old window frame and you’ll find a cast-iron counterweight hanging from cotton sash cord, threaded over a bronze pulley set into the jamb.
Because the weight exactly balances the sash, a hundred-year-old double-hung window holds precisely where you leave it, moved with one finger.
Every piece of that mechanism can be fixed with hand tools — new sash cord runs a few dollars a foot, replacement pulleys and weights show up regularly at salvage yards, and re-bedding a loose pane with glazing putty and glazier’s points takes about twenty minutes.
A vinyl replacement window instead relies on a spring or block-and-tackle balance sealed inside the frame. When that fails — typically somewhere between year eight and year fifteen — there’s no repairing it; you simply buy another window.
The cost comparison tends to surprise people: a full sash restoration with new weatherstripping usually runs cheaper than a mid-grade replacement window, and gets you nearly identical energy performance, since most heat loss occurs at the perimeter and weight pockets rather than through the glass itself. Preservation Brief 9 lays out the full repair process.
Repair makes sense when the wood is sound and joints are tight, even with failed glazing or peeling paint. Replacement only makes sense when the bottom rail corners are rotted through and the stiles have gone soft — rare in old-growth heart pine.
Treat the paint as hazardous: sash paint is almost always lead-based, so wet-scrape it or use an infrared softener instead of a heat gun or sander, work outside over plastic sheeting, and keep the dust well away from soil where children might play.
28. Quarter-Sawn Oak Flooring With a Contrasting Inlaid Border

These floors used narrow 2-1/4-inch strips of quarter-sawn white oak, with that distinctive ray-fleck shimmer catching the light across the grain.
Higher-end houses framed each room in a contrasting inlaid border — walnut or mahogany, two to three inches wide, mitered cleanly at every corner — turning the floor into a designed element rather than a mere surface.
Modern flooring runs wider, flat-sawn, factory-finished, and increasingly just a photographic image of wood laminated onto a core. Sand old oak and it’s good for another hundred years; sand LVP and you’ve ruined it.
29. Baseboards With Real Height and Presence

Eight inches was typical, and Victorian entry halls sometimes went as high as twelve.
Old base trim was built from multiple stacked pieces — a wide flat board, a cap molding above it, a shoe at the floor — because plaster needed real protection from mops, boots, and furniture. That stack produced two or three distinct shadow lines instead of just one flat edge.
Standard builder-grade trim today is a single 3-1/4-inch primed MDF board, caulked at the top seam. It’s one of the fastest ways to date a room at a glance, and thankfully one of the cheapest fixes if you’re addressing the details that make a house look cheap.
30. Solid Five-Panel Doors With Real Weight Behind the Thunk

It’s worth starting with the door itself, since it’s the very first thing you feel entering a room.
An old interior door was built from solid milled stock: two stiles, four or five rails, and panels floating in grooves so the wood could expand and contract seasonally. Roughly thirty pounds of pine, throwing shifting shadow lines as sunlight moved across the room.
The postwar building boom brought in hollow-core flush doors instead, since they cost a fraction of the price and crews could hang twenty of them in a single day — essentially cardboard honeycomb sandwiched between two thin sheets of luan.
That’s exactly why a bedroom door in a new build sounds like a kick drum when it shuts. The old solid door lands with a thunk and simply stays put.
31. A Dutch Door Guarding the Back Entrance

Split into two halves joined by a bolt, this door let you open just the top for ventilation — functioning like a screen door a toddler or dog couldn’t shove open — while doubling as a shelf for setting down a basket.
The design traces back to Colonial times and saw a strong revival in the 1920s and ’30s on Cape Cods and Colonial Revival homes, concentrated mostly in the Northeast and Mid-Atlantic.
Leaning against the closed bottom half with the top swung open on a September evening is one of those simple pleasures nobody thought to preserve.
None of these were extravagances. That’s what really stings about the list.
A picture rail, a plaster archway, a genuine sill beneath the window — these were standard inclusions in houses bought by families living on a single income. They existed because building a house was still largely a craft, and because a carpenter who spent nine months on one project made choices no scheduling app would ever replicate.
Plenty of it can be brought back. A taller baseboard, rosette-block casings, a real wooden screen door, a proper stool and apron under a window — none of it demands an actual period home or a preservation grant to pull off. The National Park Service uses the term “architectural character” for exactly this kind of thing, and it fits: it’s not the materials that define a house, it’s what makes it unmistakably itself.
Go stand in your own hallway and shut a door. You’ll know instantly which kind of house you’re standing in.
32. Bullseye Rosettes and Plinth Blocks Anchoring the Door Casings

What began as a labor-saving trick became one of the era’s signature looks.
A turned bullseye rosette at each upper corner let carpenters join the head casing to the side legs with simple square cuts — no fussy miters that might open up as the wood dried out. Plinth blocks handled the same job down where the casing met the baseboard.
Since local mills each turned their own profile, these rosettes differ noticeably from town to town — same basic idea, distinct regional fingerprint. The Craftsman Blog has cataloged just how much of that regional variety still survives.
33. A Front Porch Roomy Enough to Actually Use

These ran about eight feet deep, roofed and floored in tongue-and-groove fir, with a pair of eye hooks screwed into the ceiling joists to hang a swing.
Functionally, it was another room of the house — the setting for the hours between dinner and dark, close enough to the sidewalk that neighbors could chat without raising their voices.
Air conditioning drew everyone back indoors, television gave them a reason to stay there, and eventually the attached garage crept to the front of the house, eating the porch’s footprint entirely.
What’s left now is a four-foot stoop with two chairs nobody ever sits in — and that trade sums up much of what modern houses gave away.
34. Original Sashes Glazed With Rippled, Wavy Glass

Watch an old window from the sidewalk at dusk sometime — the reflected light actually bends.
Cylinder-blown and early drawn glass came out with ripples, seeds, and inconsistent thickness baked into the manufacturing process, so each individual pane refracts light slightly differently — which is why an entire 1905 facade seems to shimmer as you walk past.
Once Pilkington perfected the float-glass process in 1959, every pane produced within a decade became optically flawless and visually inert. One more fact worth knowing: glass doesn’t actually sag with age — that thicker bottom edge is simply how it left the factory, as the Newport Restoration Foundation has long pointed out.
Once a pane like this breaks, that’s it — salvage yards now sell it individually, pane by pane.
35. A Window Seat Doubling as Hidden Storage

Tucked into a dormer, stair landing, or bay window, this bench-depth seat had a hinged lid covering a deep box beneath, perfect for blankets or board games.
One piece of carpentry, two problems solved — the essential logic behind every old-house built-in.
Modern floor plans still generate plenty of awkward little nooks; they just get drywalled over and left completely empty.
36. The Coal Chute Door Set Into the Foundation Wall

Set low into the foundation, this small cast-iron hatch — typically 12 by 16 inches — hinged at the top and secured with a hasp.
The coal delivery truck backed up to the curb, ran a chute through the opening, and dumped a full ton of anthracite into a wood-framed bin next to the furnace — the very chore your grandfather likely complained about before school.
The shift to oil and gas heat between the 1930s and 1950s made the whole system obsolete, and most chutes ended up bricked over, plated shut, or simply packed with mortar by whoever was on hand with a trowel.
That’s precisely why they leak today: a coal chute punches through the foundation right at the elevation where groundwater tends to collect, making a sloppy closure one of the most common water-entry points in older basements.
Watch for these warning signs: white powdery efflorescence blooming below the old opening, a persistent damp patch on the block after rain, or mortar soft enough to dig out with a screwdriver.
To fix it properly: remove the old plate and any loose fill, parge the opening, pack it with solid masonry rather than a single loose course of block, and seal the exterior with a proper waterproofing membrane wherever you can excavate down to it. Then regrade the soil to slope away from that wall and route the downspout at least six feet clear.
Many owners choose to keep the original cast-iron door mounted on the outside purely as a nod to history — just be sure there’s solid masonry backing it up.
37. A Brass Mail Slot Alongside a Mechanical Twist Doorbell

A cast brass letter plate set into the door had a spring-loaded flap with a brush behind it, while inside, a mechanical bell mounted on the wall connected to a small twist key on the exterior — wind it, and an actual hammer struck a real gong.
No wiring, no batteries, no app required. A bit of brass polish at Easter kept it running for a hundred years.
Meanwhile, the plastic video doorbell on the new build down the street is waiting on a firmware update and a monthly subscription.