


Walk into a brand-new house and something’s off before you can name it. The paint’s fresh. The floors are clean. Nothing is broken.
But it feels thin.
Sound carries from room to room. Doors close with a hollow clack. Your eye slides across every surface without finding anything to hold onto.
None of that is an accident. Every one of those sensations traces back to a specific line item somebody deleted — a door swapped, a trim profile shrunk, a step in the schedule skipped. Production builders work on margins measured in single digits, and the fastest way to protect them is to spend money where buyers look and save it everywhere else.
Once you know the tells, you can’t unsee them. Here are 35 of the shortcuts that make a new house feel cheap.
1. Hollow-Core Interior Doors

Knock on a bedroom door in almost any house built after 1965. That papery drum sound is cardboard honeycomb sandwiched between two thin skins of hardboard.
Hollow-core doors hang fast, weigh nothing, and cost a fraction of solid-core. They also block almost no sound and feel like a stage prop in your hand.
Solid-core versions of the same door exist on the same shelf at the same lumberyard, and Pro Builder puts the difference bluntly: weight, sound control, and durability. Builders know. They’re just not paying for it across thirty doors.
Swapping the master bedroom and bathroom doors alone changes how the house reads.
2. The Garage-Forward Facade

Two car doors pushed to the very front plane of the house, and the front door hiding somewhere in the shadow behind them.
The industry nickname is the snout house. It exists because pushing the garage forward lets the builder squeeze the whole structure onto a narrower lot with the shortest possible driveway.
The result is a house whose primary architectural feature is a place to store a vehicle. Nobody driving past can find the entrance.
3. Three-and-a-Quarter-Inch Clamshell Baseboard

Pre-war houses ran baseboard 6 to 10 inches tall, often in three pieces — a flat board, a cap molding, and a shoe at the floor.
Today you get one skinny stock profile shot on with a nail gun in an afternoon.
Trim isn’t only decorative. It exists to cover the imperfect place where wall meets floor, which is exactly why The Craftsman Blog ties tall historic baseboard to a room looking finished. Skimp on it and the room looks like it’s still waiting on the carpenter.
4. Vinyl-Coated Wire Closet Shelving

You know the sound. That metallic sag-and-flex when you set a stack of jeans down.
Socks fall through it. Sweaters come out with stripes pressed into them. Anything with a soft bottom slumps into the gaps.
Older houses got wood cleats and real shelf boards in every closet and pantry — sometimes a full linen press with drawers. The wire shelf replaced all of it because a crew can install a whole house worth in under two hours.
5. Stone Veneer That Stops at the Corner
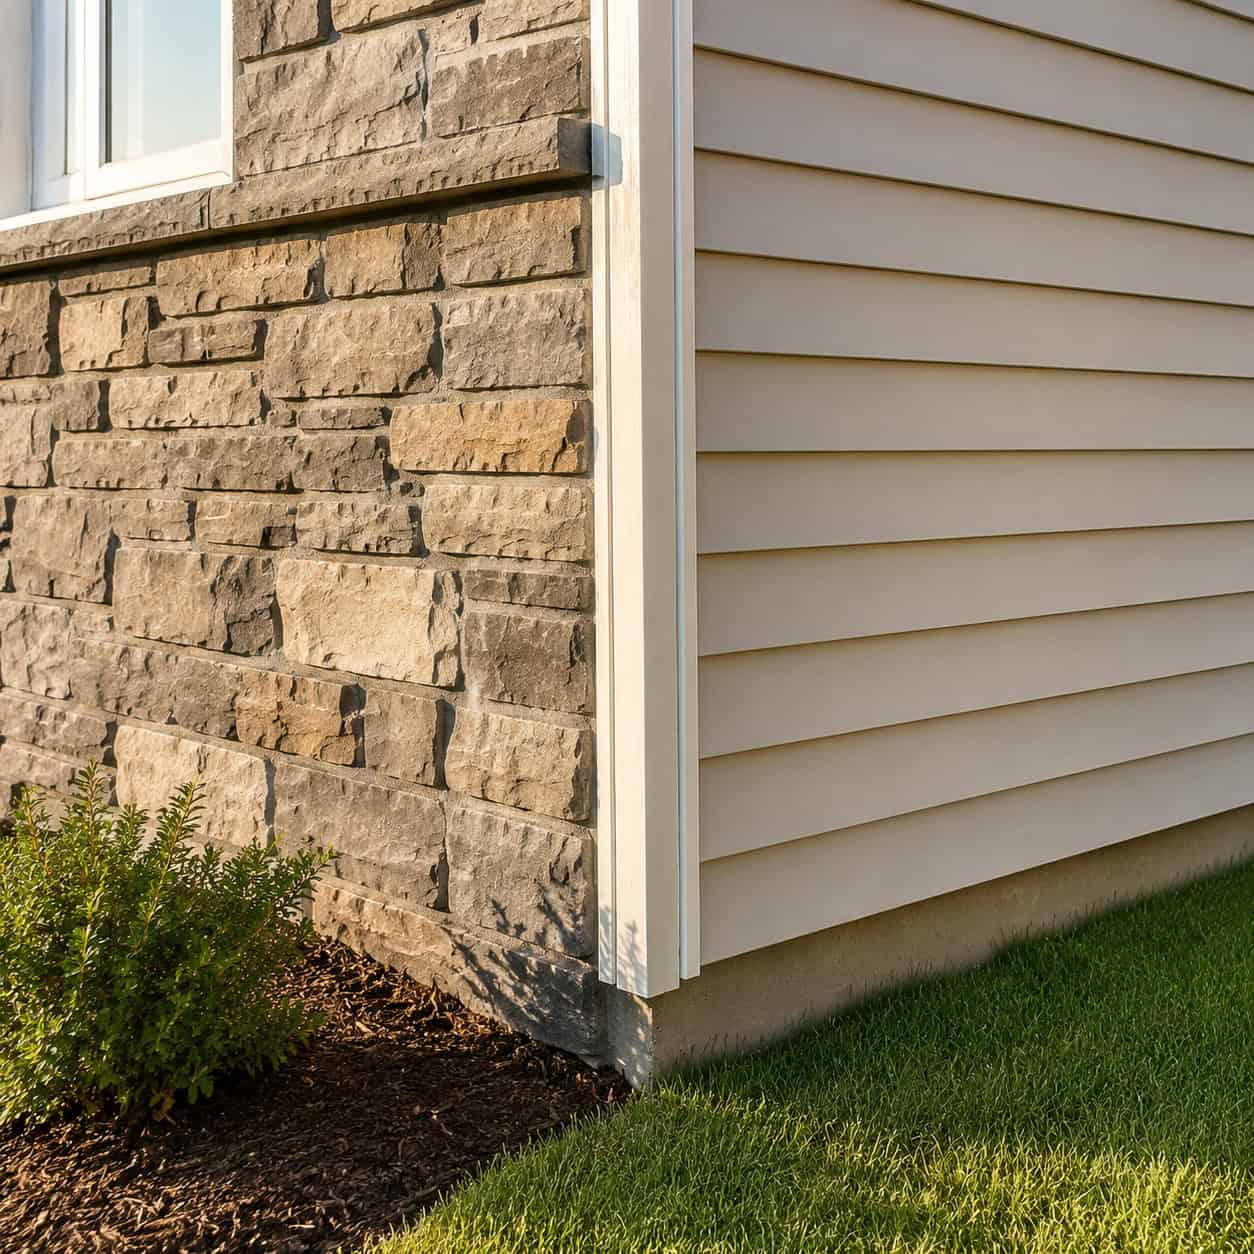
Manufactured stone across the bottom of the front elevation. Then it turns the corner and dies straight into vinyl siding with a piece of trim over the seam.
Builders call the alternative four-sided architecture, and almost nobody does it on spec homes.
The house is dressed for one photograph taken from the street. Walk twenty feet to the side and the costume falls off.
6. Orange-Peel and Knockdown Wall Texture

Sprayed texture is a cover-up. Flat, smooth drywall requires careful taping, multiple skim coats, and a sanding crew with time on the schedule.
Texture hides all of that in one pass with a hopper gun.
It’s also why a plaster-era bedroom feels calm and still while a textured spec bedroom feels like a highway motel. Light rakes across a smooth wall. It scatters across a bumpy one.
7. Snap-In Grilles Between the Glass

Look closely at a new window’s divided lites. If there’s no shadow, the grid is floating inside the sealed glass unit where you can never touch it.
True divided lites cast shadow lines that move through the day. Even applied exterior grilles read as three-dimensional from the curb.
The between-the-glass version divides nothing, catches no light, and often sits visibly loose in its channel — a plastic tic-tac-toe board sealed in a box forever.
8. Stapled Particleboard Cabinet Boxes

Open the door under the kitchen sink and look at the back panel. In most production homes it’s an eighth-inch sheet stapled into a groove, with no plywood anywhere in the assembly.
No dust panel under the drawers. Drawer boxes clipped together with stamped metal brackets.
The doors might look perfectly respectable. The box behind them swells and crumbles the first time a supply line weeps — and a swollen particleboard cabinet can’t be repaired, only replaced.
If you’re keeping the layout, upgrading stock cabinets is far cheaper than a gut job.
9. Drywall Returns Instead of Window Casing

No casing. No apron. No stool to set a coffee cup on. Just drywall wrapped into the opening and a bead of caulk where it meets the vinyl frame.
Older builders treated a window as an event. Casing, a plinth or sill, sometimes a full architrave — the tradition Houzz traces through Colonial Revival trim.
The drywall return says: hole in wall. Glass in hole. Done.
10. Bath Fans Vented Straight Into the Attic
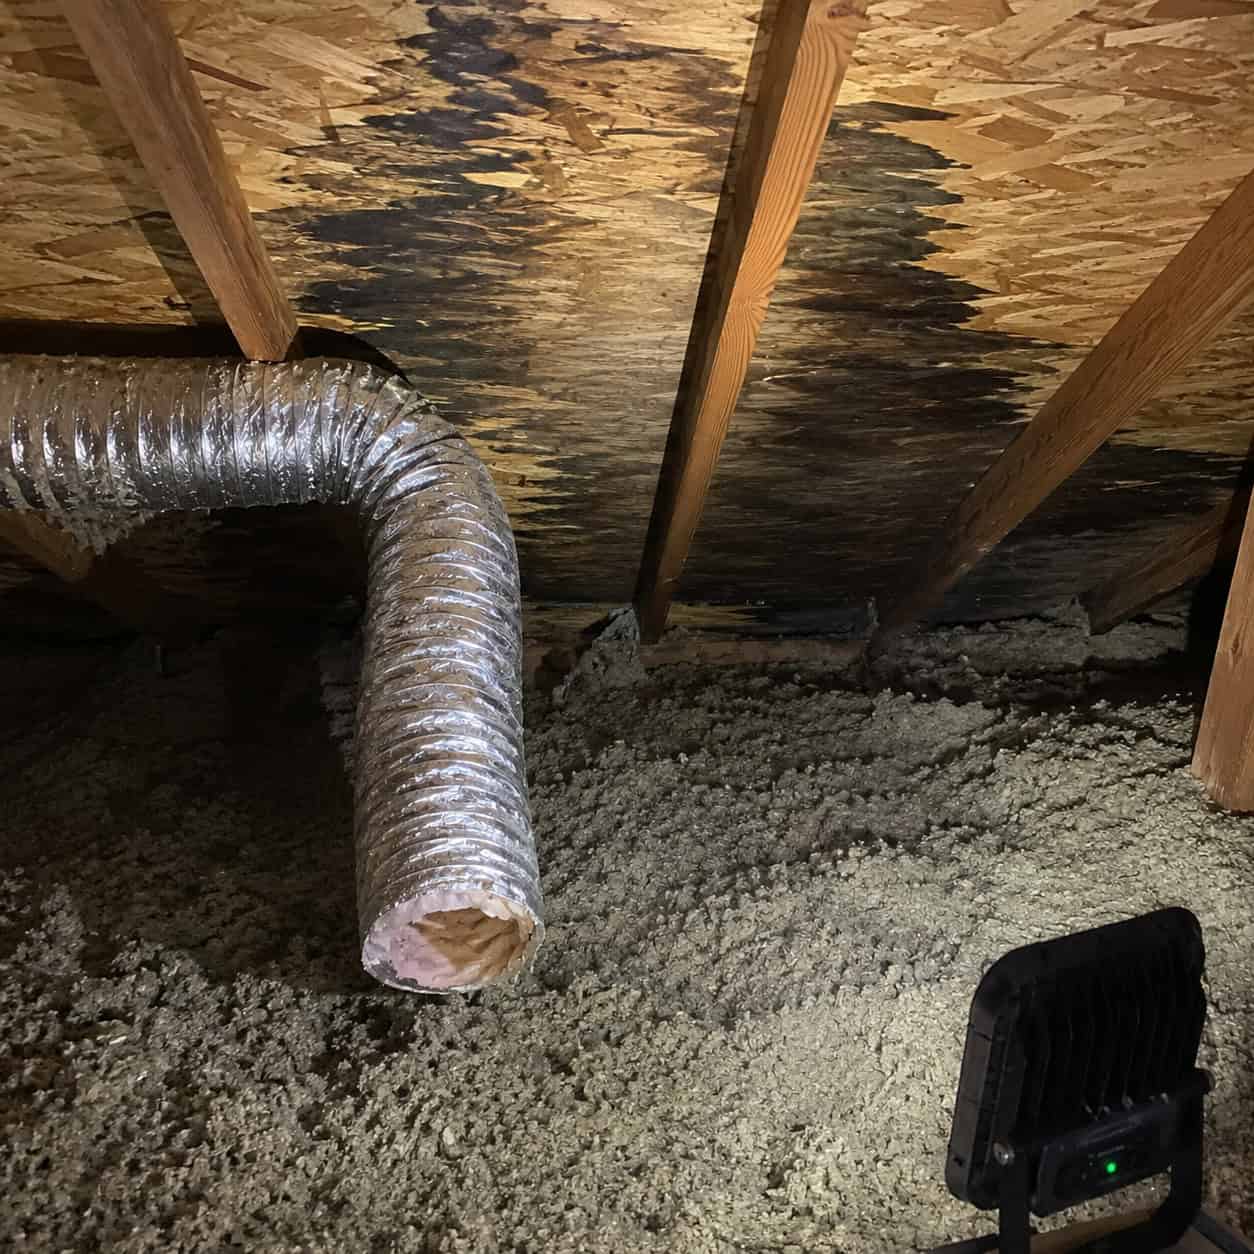
This one is worth crawling up to check yourself, because it’s invisible from inside the house and expensive on the other end.
The fan gets installed. The flex duct gets attached. And then, instead of running to a roof jack or a gable termination with a damper, the duct just ends — pointed loosely at the underside of the sheathing.
Twenty minutes saved per house.
Every shower after that dumps warm, saturated air into a cold cavity full of insulation. In winter that moisture condenses on the nails and the sheathing and drips back down. The insulation mats, loses R-value, and stays damp.
Then come the symptoms most homeowners misread as a roof leak:
- Brown rings on the ceiling below the attic hatch
- Musty smell that gets stronger after anyone showers
- Rusty nail tips or frost on the underside of the roof deck
- Dark staining spreading across the sheathing seams
- Paint peeling on the second-floor ceiling for no obvious reason
By the time it’s visible, you’re not buying a duct. You’re buying insulation removal, sheathing evaluation, and remediation — routinely four figures, sometimes well past it.
Pull the attic hatch before you close on any new build. Follow every bathroom duct with your eyes until it exits the building. If it doesn’t, put it on the punch list in writing.
11. Vinyl Shutters Too Narrow to Ever Close

Two 12-inch plastic panels flanking a six-foot window. Screwed flat to the siding with rosette caps, hinges nowhere in sight.
Functional shutters were sized to cover the glass — that was the entire point. Half the window’s width, per side, closing to meet in the middle.
The decorative version announces that nothing on this facade is doing a job.
12. Cabinets That Stop Short of the Ceiling

Standard uppers run 30 inches, leaving a foot or more of dead air above them. Builders either frame a drywall soffit to fill it or leave a bare dust shelf.
Either choice is cheaper than taller cabinets plus crown molding.
Old kitchens and butler’s pantries ran cupboards clear to the ceiling, because storage was worth more than a bulkhead. Now the cheap version is standard and the tall version is called custom.
13. Rounded Bullnose Drywall Corners

Bullnose bead is fast and it’s forgiving. Framing that’s out of plumb by a quarter inch disappears under a rounded corner in a way it never would under a square one.
But every trim intersection then requires an awkward transition block, and every line in the house goes soft.
Square corners read crisp. Rounded ones read apartment.
14. A Subfloor That Was Nailed, Not Glued and Screwed

A six-month-old house should not squeak.
When it does, the cause is almost always OSB sheathing shot down with a nail gun over engineered joists, with the construction adhesive skipped or applied in a hurry and left to skin over before the panel landed.
Nails withdraw slightly as lumber dries. Then the panel moves against the shank, and you get the chirp.
Nolo lists bouncy, uneven, noisy floors in a new build as a workmanship red flag — not a charming quirk to live with.
15. The One-Piece Fiberglass Tub-Shower Surround

It arrives on a truck as a single molded unit and gets set in place before the drywall goes up. That’s the whole appeal: one afternoon, one trade, no tile setter, no waterproofing inspection.
Step into one and the floor gives underfoot. That flex is the gelcoat surface working over an unsupported span, and over years it’s what produces the hairline stress cracks that radiate from the drain.
The gelcoat yellows on a predictable schedule — sooner in a south-facing bathroom, sooner still with abrasive cleaners, which scratch the surface into a matte haze that then holds soap scum permanently. There’s no refinishing your way out of it long-term.
What it replaced was a tiled bath over a mud-set mortar floor, sloped by hand to the drain, that could last fifty years and be repaired one tile at a time.
That’s now sold back to us as the premium upgrade. Tub-to-tile conversions routinely run $8,000 to $15,000 — money the builder saved and you get to spend.
If you’re buying new and you plan to stay, negotiating a tiled primary bath into the contract costs less than tearing out a fiberglass unit in year four.
16. Roof Overhangs Clipped to Almost Nothing

Every inch of eave costs money four times over: rafter tail, soffit material, fascia board, and gutter length. So the cheapest roof is the one that barely overhangs at all.
It also erases the deep shadow line under the eave that makes a roof look like it weighs something.
Functionally, a stingy overhang lets rain sheet straight down the siding and drives water at the wall-to-window joints instead of throwing it clear.
17. Flush-Mount Dome Ceiling Lights

The frosted dome. Three per floor, all identical, all screwed to the ceiling box because it’s the least expensive fixture that satisfies the requirement for a light in every room.
They cast flat overhead glare and collect dead bugs.
Nothing dates a new house faster, and nothing is easier to fix — a $60 flush mount with a real shade changes a hallway in fifteen minutes.
18. Post-Formed Laminate Counters and Cultured Marble Vanity Tops

Look at the front edge. If it rolls over in one continuous curve, it’s post-formed laminate — a single pressed sheet bent over a substrate, integral backsplash included.
No seam work. No fabrication. No trade on site with a router and a file.
Cultured marble runs the same play in the bathroom, with the sink bowl molded right into the top. One piece, one delivery, one drop-in.
Both are perfectly functional. Both broadcast exactly what they cost.
19. Foam-and-Stucco Exterior Trim

Those keystones over the windows, the quoins at the corners, the wide surrounds with the little cornice on top — press a thumbnail into one.
It’s expanded polystyrene with a thin skim coat of acrylic stucco over mesh. Masonry costume jewelry.
A ladder leaned against it punches through. So does hail, so does a bike handlebar, so does a weed trimmer. The repairs never match, because the skim coat’s texture and color can’t be blended.
The bigger problem is water. Wherever foam trim meets a window flange, a roofline, or a piece of flashing, you get a joint that depends entirely on sealant to stay dry. Sealant fails in five to ten years. Behind it, the foam holds water against the sheathing with no drainage path and no drying potential.
That’s the mechanism behind decades of moisture-intrusion claims on barrier-style synthetic stucco assemblies — rot found not at the surface, but in the framing, years after the caulk quietly split.
If you’re inspecting a house with foam trim, put your attention on the underside of every window sill and the point where trim dies into the roof. Soft spots and rust-colored staining are the early tell.
20. Caulk Instead of Carpentry

Finger-jointed MDF trim. Miters that don’t quite close. A bead of painter’s caulk doing the structural work a coped joint used to do.
It looks acceptable on walkthrough day, because caulk plus primer plus paint hides a lot.
Then the first heating season pulls the moisture out of the framing, everything shrinks a hair, and the joints telegraph as hairline cracks. Count them. Each one marks a place someone was working against a stopwatch.
Old-house trim survives because inside corners were coped, not mitered — which is one reason old houses feel different underfoot and at eye level.
21. Interior Walls With Zero Sound Insulation

Code generally requires insulation at the exterior envelope, where energy is being lost. It says nothing about the wall between two bedrooms.
So builders skip it. Batts cost money and slow the drywall crew down.
You hear the toilet. You hear the TV. You hear the teenager on the phone at midnight. Technically nothing is wrong with the house, and yet the house feels thin all the time.
Sound is the shortcut you notice most and can prove least.
22. Single-Hung Windows Sold as Double-Hung

From outside, they look the same. Inside, only the bottom sash moves.
The top is fixed glass in a matching frame — no counterbalance, no hardware, no track. Cheaper by a meaningful amount across forty openings.
What you lose: top-down ventilation that vents hot ceiling air, and any way to clean the outside of the upper pane from indoors. On a second story, that means a ladder or a service call.
Here’s the difference laid out plainly.
| Single-Hung | Double-Hung | |
|---|---|---|
| Moving sashes | Bottom only | Both |
| Top-down airflow | None | Yes |
| Cleaning upper pane | From outside | From inside |
| Hardware count | Minimal | Full balances |
| Builder cost | Lowest | Moderate |
Ask which one is actually in the contract. The sales sheet often just says “vinyl windows.”
23. Hollow PVC Columns Wrapped Around a 4×4

Tap a porch post. If it drums, it’s a hollow PVC sleeve slipped over the pressure-treated 4×4 that’s doing all the actual work.
Classical columns had entasis — a subtle swell and taper up the shaft — plus a real base and capital sized in proportion to the height.
The sleeve version is a plastic tube with a stamped ring at each end, almost always too skinny for the porch it’s holding up. That proportion error is why the porch looks wrong even to people who couldn’t tell you why.
24. A Metal Firebox in a Vinyl-Sided Chase

A sheet-metal direct-vent box, a thin poplar mantel shelf, and outside, a chimney that’s really a framed plywood box wrapped in the same siding as the rest of the house.
A masonry chimney anchored an old house visually — it read as mass, as permanence, as the one part of the structure that would outlast everything else.
The chase reads as stage scenery, which is what it is. Some homeowners end up building the fireplace surround they wanted just to give the thing some weight.
25. The Wobbly Newel Post and Carpeted Stair Treads

Grab the handrail at the bottom of a spec-house staircase and pull sideways. If the whole assembly leans with you, the newel is a hollow post toe-nailed to the first tread instead of bolted through the framing.
Carpet on the stairs isn’t a style choice either. It’s covering pine or LVL treads that were never finished because nobody intended them to be seen.
Pull that carpet up hoping for oak and you’ll find staples, glue, and construction lumber.
26. Flat Three-Tab Shingles

Single-thickness asphalt with cutout notches, laid flat with no shadow line anywhere on the field.
Laminated architectural shingles are built up from two layers, which is why they throw a shadow and typically carry a longer rated life.
On a large, simple roof, three-tab makes the house look like a child’s drawing of a house — flat plane, flat plane, no depth.
27. Chrome-Plated Plastic Faucets and Stamped Hinges

Lift the faucet handle in a new house. It’s weightless — plated ABS plastic over a cartridge, with nothing behind it.
The towel bar rings hollow. The doorknobs are pot metal. Interior doors hang on two thin stamped-steel hinges instead of three, which is why they start to sag and stick within a couple of years.
Hardware is the part of a house your hands touch a dozen times a day. Cheap hardware makes an expensive house feel cheap faster than anything else on this list, and it’s the least expensive thing here to fix.
28. Luxury Vinyl Plank Wall to Wall, With a Transition Strip in Every Doorway

LVP is genuinely useful — waterproof, tough, warm underfoot. The problem is the print run.
Budget lines repeat the same four or five photographed grain patterns, and once your eye catches the loop, it can’t stop catching it. Three identical knots in a twelve-foot span.
Then there’s the plastic T-molding in every single doorway, because floating floors need an expansion break. Apartment Therapy flags builder-grade vinyl and laminate as something to inspect closely before you sign.
Count the unique planks before you fall for the sample board.
29. Bedrooms Wired With No Ceiling Light

A switched wall receptacle satisfies the requirement in a lot of jurisdictions. So the builder skips the ceiling box, the fixture, and the blocking a fan would need later.
You get a bedroom lit by lamps forever, or you get an electrician crawling through insulation to add a box and a switch leg.
Walk each bedroom before closing and look up. If there’s no box, ask for one — while the drywall is still open.
30. Decorative Gables and Dormers That Open Onto Nothing

A gable with no room behind it. Dormers framed and sheathed with plywood where the glass should be, or with a tiny fixed window lighting a void.
Real dormers earned their keep. They lit and ventilated a finished attic room, which is why they were sized to a person standing inside.
The decorative version exists to break up a flat elevation so the streetscape doesn’t look like a row of boxes. It’s roofline makeup, and every extra valley it adds is another place for water to find its way in.
31. Grading and Downspouts That Dump at the Foundation

Of everything on this list, this is the one that can cost you the most.
Here’s the sequence. The excavator digs the hole. The foundation goes in. Loose backfill gets pushed against the wall, and it’s never compacted the way undisturbed soil is — it can’t be, without risking the wall.
Sod goes down over that loose fill, graded away from the house on closing day. Looks perfect.
Then it settles. Over two or three seasons, that backfill drops an inch, two inches, sometimes four, and the grade quietly tips back toward the wall. Now every rain runs at the foundation instead of away from it.
Meanwhile the downspouts end on a splash block eighteen inches from the slab. A 1,500-square-foot roof shedding an inch of rain moves roughly 900 gallons — and most builders aim all of it at the base of the wall.
What that buys you, in order: efflorescence on the basement wall, then a damp smell, then hairline cracks, then a wet floor after storms, then differential settlement and doors that stop latching.
Foundation repair and interior drainage systems run five figures routinely. Fixing it early costs a few hundred dollars in downspout extensions and a yard of soil.
Two things to do in your first spring in a new build: walk the perimeter after a hard rain and look for standing water within six feet of the wall, and extend every downspout at least ten feet from the foundation. That’s it. That’s the whole fix, and almost nobody does it.
It’s on the short list of improvements you’ll wish you’d made sooner.
32. Scraped Topsoil and a Blanket of Sod

Mass grading is fast and brutal. The mature trees leave with the bulldozer, and the topsoil leaves on a truck to be sold somewhere else.
What’s left is subsoil — compacted clay or sand with almost no organic content. Over it goes a half inch of sod and two staked whips out front, wrapped in green plastic guards.
That’s why the grass struggles for a decade and every planting bed needs amending.
Nothing turns a subdivision into a neighborhood faster than tree canopy, and nothing is cheaper for a developer to delete.
33. Not a Single Built-In

No window seat. No linen press in the hall. No bookcases flanking the fireplace, no breakfast nook bench, no desk nook under the stairs, no plate rail, no phone niche.
Built-ins are hours of skilled carpentry that show up nowhere on a spec sheet. You can’t photograph them for a listing as easily as granite, and you can’t upcharge for them the way you can for a bonus room.
So they went away, and with them went the sense that a house was made for its own rooms rather than assembled from a catalog.
This is the shortcut you feel rather than see. Every wall is a blank rectangle waiting for furniture, and no corner of the house does anything a truck couldn’t deliver.
It’s also the most fixable thing on the list, which is why making a builder-grade home look custom nearly always starts with adding one good built-in.
34. One HVAC Zone for a Two-Story House

One thermostat, usually mounted in a first-floor hallway, controlling the whole house.
Heat rises. So in summer the upstairs bedrooms run five to eight degrees warmer than the setpoint, and the system runs constantly trying to satisfy a sensor standing in the coolest spot in the building.
Add undersized returns and flex duct routed with lazy bends, and you get rooms that never come into balance no matter what you set.
It’s the shortcut nobody notices on a walkthrough in April.
35. Hollow Vinyl Deck Railing

Same tap test as the porch column, same drum sound.
Hollow vinyl balusters slipped into hollow vinyl rails, sleeved over a 4×4 post — no wood exposed, nothing to sand, nothing to paint, nothing with any heft to lean on.
It chalks in sunlight, sags between posts on long runs, and flexes when you put weight against it. And that flex is the part that matters, because a deck rail is one of the few things in a house you’re supposed to be able to trust with your body.
Where This Leaves You
Almost none of these shortcuts are illegal. Most passed inspection. A house can be built entirely out of this list and still be code-compliant, warrantied, and mortgageable.
Which is the whole point. Code sets a floor, not a standard of care — and production building has gotten extraordinarily good at hovering exactly one inch above that floor.
The good news is that maybe six items here actually threaten the building. The rest are cosmetic, and cosmetic is fixable on a weekend budget: taller baseboard, real casing, decent hinges, one built-in bookcase.
Start with the bath fan and the downspouts. Then go buy some trim.