


Step inside a home built back in 1912 and pull the door shut. Notice how the street noise just disappears.
There’s nothing mysterious about that hush. It comes from an inch of hand-troweled plaster packed over wood lath, a door heavy enough to feel like furniture, and windows engineered to be fixed for generations rather than tossed and replaced.
Then World War II ended, roughly twelve million servicemen returned home, and the country suddenly needed housing at a pace no army of skilled craftsmen could match. Every ornamental touch that once demanded a week of a master’s time got swapped for something a two-man crew could knock out before lunch.
Some of that shift was genuine progress. Most of it was simple math.
What follows is a tour of the details that slipped away from the American home once speed and cost started winning out over craft.
1. When Ceilings Wore Hand-Run Plaster Crowns and Medallions

Nobody nailed a Victorian parlor cornice into place — it was formed right there on the spot.
A plasterer would cut a zinc template matching the desired profile, fix it to a wooden horse, and pull it repeatedly through wet plaster along the wall-ceiling line, layering the shape up pass after pass. Medallions, meanwhile, were cast separately in reverse molds off-site and then set into place with plaster of Paris.
Both tasks fell to an ornamental plasterer, a tradesperson whose skill came from years of practice and a steadiness you simply couldn’t rush.
There’s no room for that kind of patience in a build measured in days. Curious how old a house really is? Check the ceiling above you.
2. The Vanished Craft of Three-Coat Plaster Over Wood Lath

Of everything on this list, this is the shift that reshaped every other detail.
Long before drywall, building a wall was a genuinely wet trade. Carpenters would hand-nail thousands of narrow wood laths onto the studs, spacing each one with a small gap. Plasterers then applied three separate coats — a scratch coat that keyed into those gaps, a brown coat to true up the surface, and a thin white finish coat troweled until it was glass-smooth.
Every coat needed time to cure before the next went on, so finishing a single house could eat up weeks. The resulting wall measured nearly an inch thick — dense, solid, and the real reason older rooms have that distinctive hush.
Gypsum board changed everything once it arrived in convenient 4×8 sheets. A two-man team could sheet an entire floor in a single day, and the specialized trade of the lather largely vanished after the war — those craftsmen simply never returned to the profession. By the mid-1950s, tract housing had all but walked away from plaster, and the history of drywall is essentially a story about that missing workforce.
Rap your knuckles on plaster and you’ll hear a solid, dull thud. Do the same on drywall and you’ll hear the hollow stud cavity behind it.
Before you touch any of it, one important caution. Old plaster and its joint compounds sometimes contain asbestos right up into the 1970s, and any paint applied before 1978 should be treated as lead-based. Both turn hazardous the instant you sand, scrape, or start swinging a sledgehammer.
- Test before you disturb — a lab sample costs far less than a cleanup
- Never dry-sand old plaster patches or painted trim
- Assume pre-1978 paint is lead until proven otherwise
- Hire a certified abatement contractor for anything beyond a small patch
The National Park Service offers free technical guides on repairing historic plaster instead of ripping it out, and they’re worth a read before you rent a dumpster. A cracked plaster wall can almost always be saved. Once it’s hauled to the curb, that option is gone for good.
3. Stone Roofs and Copper Gutters Built to Outlive Their Owners
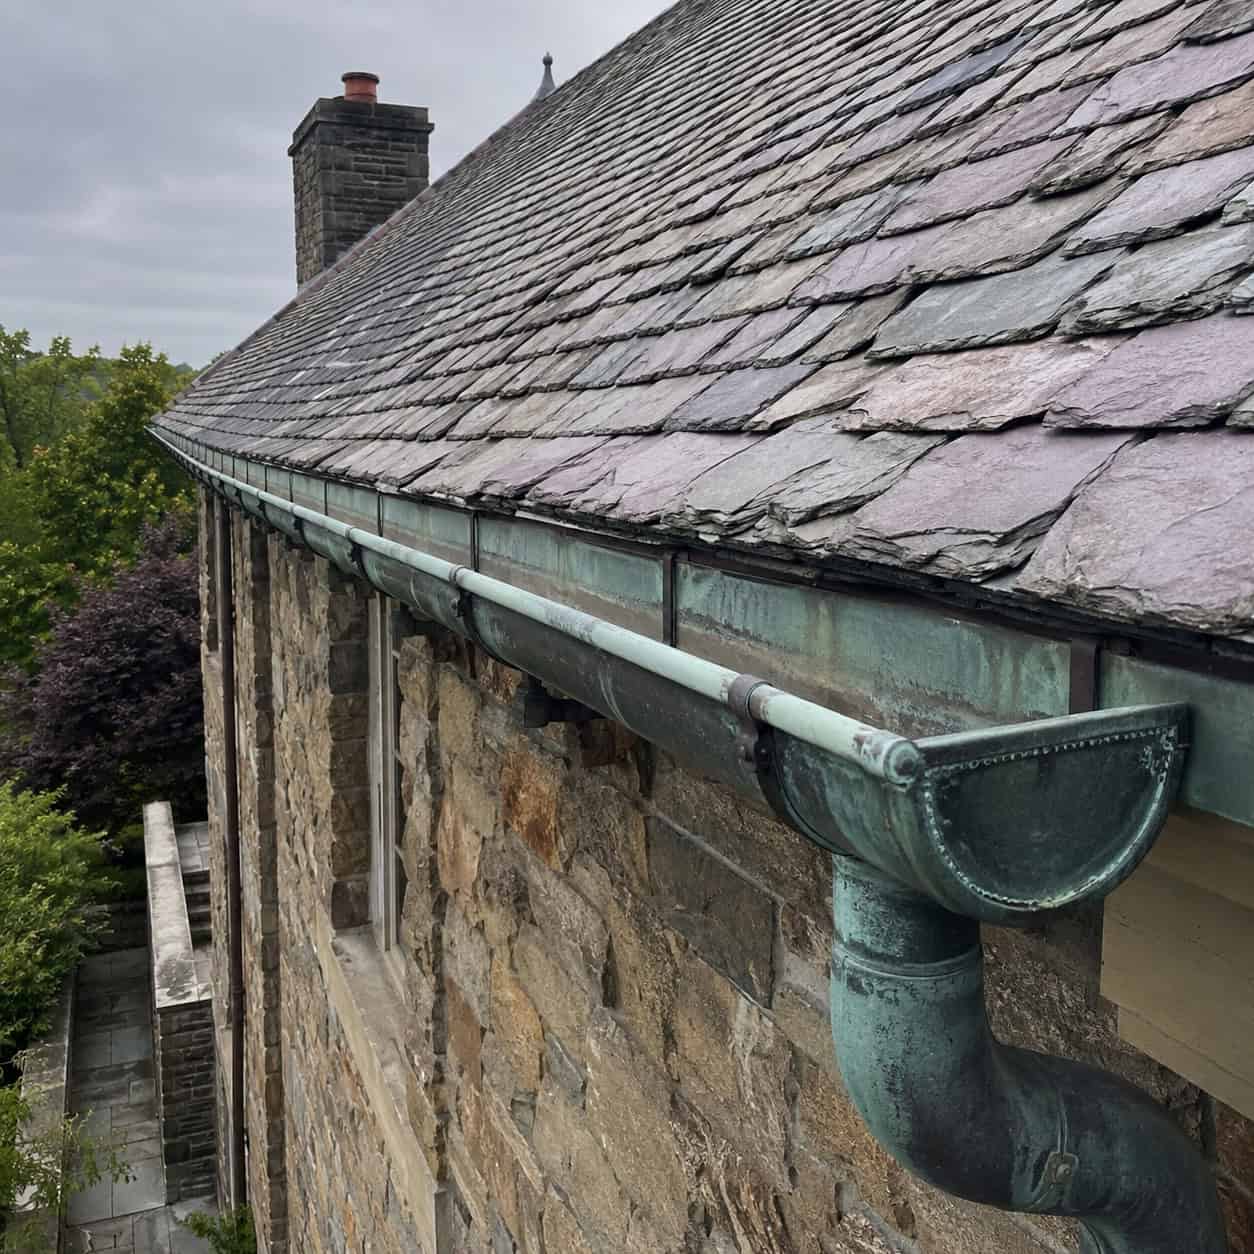
Calling a slate roof a “roofing material” undersells it — it’s really a stone floor mounted vertically.
Slate quarried in Vermont, Pennsylvania, or Virginia was hand-split into quarter-inch tiles and fastened with copper nails over spaced boards. Depending on the quarry, these roofs last anywhere from 75 to 150 years, with the hardest Vermont slate routinely outliving two full generations of homeowners. It’s rarely the slate that fails first — it’s the flashing around valleys and chimneys that rusts out, and a skilled slater can swap that flashing without disturbing the surrounding tiles at all.
The gutter systems matched that same level of ambition. Half-round copper troughs hung from iron brackets, joined with solder rather than caulk. Copper weathers to a patina and then basically stops aging — sixteen-ounce copper gutters hung in 1915 are frequently still doing their job today.
Sizing wasn’t an afterthought either. Builders back then chose five- or six-inch half-round gutters with three-inch downspouts because they were planning for a genuine downpour, not defaulting to whatever a catalog offered. Undersized modern gutters overflow behind the front edge, saturate the fascia, and eventually drive water toward the foundation — turning a $400 gutter choice into a five-figure basement repair.
Three-tab asphalt shingles won on upfront price and lost on virtually everything else. Twenty to thirty years later, it’s a full tear-off headed for a landfill.
Slate work requires a trained slater, and only a few hundred remain active nationwide, making it one of the dying trades almost nobody knows how to do anymore.
4. The Molding That Let You Hang Art Without a Hammer

Notice that molding strip running around a room roughly a foot below the ceiling? That wasn’t just for looks.
It functioned as hardware. S-shaped brass hooks hooked over the rail, cord or chain hung down from them, and you could hang a heavy framed piece anywhere along the wall without ever putting a nail into the plaster.
Want to rearrange the art? Just move the hook. No patching plaster, no spackle, no searching for a stud.
It disappeared alongside wallpaper and lath, and mid-century tastes finished the job by treating any molding as unnecessary clutter. The Craftsman Blog points out that it’s one of the most affordable historic details to restore — just a few dollars per linear foot and an afternoon’s work.
5. That Odd Little Alcove Built for the Household Phone

Tucked into the upstairs hallway wall at roughly chest height, this small arched niche came with a shelf and often a shallow cubby below for the phone book.
Its purpose was tied directly to how phones worked back then — a single shared appliance, permanently mounted in one spot, with a cord just long enough to reach the floor and nowhere else. That niche is where you’d perch to take a call.
Cordless phones wiped it out within roughly a decade.
Today it’s easily the most common “what on earth is that for?” feature people spot in a prewar house.
6. The Glass-Front Butler’s Pantry That Staged the Whole Meal

Between the kitchen and dining room ran a narrow room lined floor to ceiling with built-in cabinetry.
Glass-fronted uppers displayed the good china, drawers below held linens, a counter sat at comfortable working height, and larger homes even included a second sink just for washing crystal. This room absorbed all the staging work so the dining room could stay tidy and the kitchen stayed hidden from guests.
Postwar floor plans cut the room entirely and shifted the dishware into a bank of factory-made cabinets.
It’s almost amusing that the open-concept trend eventually circled back to wanting this room again.
7. The Hinged Window That Cooled Rooms Before AC Existed

Long before mechanical cooling, this was how a house managed its own airflow.
A small hinged window above an interior door allowed hot air trapped in a closed bedroom to escape overnight, while also letting borrowed daylight spill into a windowless hallway. Some units even had an operating rod so you could crack them open from below. Apartment buildings and hotels once installed them on nearly every door.
Once air conditioning took over, transoms lost their purpose — and they cost builders extra in the form of a taller header, hinges, hardware, and glazing for a feature nobody was asking for anymore. They’re making a modest comeback now, mostly valued for the natural light.
8. Dense Old-Growth Oak Flooring With a Decorative Inlay

Take a close look at the growth rings in a piece of prewar quartersawn white oak — twenty or more per inch isn’t unusual.
Wood that grew slowly is naturally dense. It shrugs off dents, grips a nail firmly, shifts less with seasonal humidity, and can handle being sanded down six or seven times across a couple hundred years. The finer floors added a contrasting inlaid border of walnut or mahogany a few inches from the wall, mitered neatly around the room’s perimeter.
Then wall-to-wall carpet showed up, and builders loved it. It concealed a rough subfloor, eliminated the need for a finishing crew, and cost roughly a third of what installed hardwood did.
Millions of these floors spent four decades buried under shag carpet. Most of them turned out just fine underneath.
9. Cast-Iron Radiators Designed to Be Admired, Not Hidden

In 1905, nobody bothered concealing a radiator — it was designed to be looked at.
Column and tube-style radiators left the foundry already decorated with scrollwork on the end panels, fluted sections, acanthus leaf detailing, and occasionally the manufacturer’s name cast right into the metal. American Radiator and its rivals marketed these pieces through catalogs almost like furniture.
Performance-wise, they excelled too. Cast iron retains heat well after the boiler shuts off, and the radiant warmth coming off that hot mass feels noticeably different from air pushed through a ceiling vent — steadier, quieter, with no draft brushing the back of your neck. Without a blower, there’s no fan noise and no dust getting circulated through the house.
Forced-air systems won purely on installation cost. Sheet-metal ductwork paired with a furnace was cheaper to install than a boiler, a network of pipes, and several thousand pounds of cast iron. Ducts also allowed builders to lower ceiling heights and standardize construction — a bigger win for a subdivision’s schedule than for anyone’s comfort.
Millions of these radiators ended up scrapped, many during wartime metal drives. Restored units now fetch hundreds of dollars apiece, and salvage yards struggle to keep the ornate styles in stock.
If your home still has its original radiators, resist the urge to remove them. Strip, prime, and brush-paint them, and leave the fins exposed — covering them cuts heat output significantly. Don’t forget to bleed the air from the system every fall.
10. Why Closets Used to Smell Like Cedar

Open the door and the scent greets you before your eyes even adjust.
Aromatic red cedar — technically a species of juniper — lined bedroom closets, and sometimes entire dedicated cedar rooms, in nicer homes through the 1940s. The tongue-and-groove boards went up unfinished and unpainted, nailed straight to the studs, since sealing the wood would defeat the entire purpose.
There was a practical reason behind it. Wool clothing was everywhere, and clothes moths posed a genuine threat before synthetic fabrics and easy dry cleaning existed. The natural oils in aromatic cedar repel moth larvae and can kill young larvae outright at sufficient concentration, which is exactly why cedar closets and chests were considered standard, not a luxury.
Here’s something most people never realize: the effect fades over time. Those aromatic oils off-gas gradually and the scent weakens. A light sanding with 100-grit sandpaper brings it right back, since the oil never actually left the wood — it just got sealed beneath a weathered layer.
Builders cut this detail because it meant extra material and extra labor for a space no one shows off to guests. The upside is that it’s genuinely cheap to add back — cedar closet liner costs a couple dollars per square foot and goes up with a brad nailer in an afternoon.
Install it once, and your closet will smell like your grandmother’s house for the next fifteen years.
11. Tall Ceilings and Curved Archways Built for Airflow

Extra height was, in a sense, a cooling system.
Nine- and ten-foot ceilings gave hot summer air somewhere to rise above head level and allowed for windows tall enough to actually circulate that air. Doorway openings between rooms were often gently curved — a coved plaster arch left completely untrimmed, shaped in place over a wood buck.
After the war, eight-foot ceilings became the norm, and the savings stacked up across every home in a subdivision: less framing lumber, less sheathing, less siding, less plaster, and less square footage to heat.
Multiply those missing eight inches of ceiling height across hundreds of thousands of homes, and you’ve got the entire postwar building story condensed into one number.
12. Hand-Set Hexagonal Tile Floors in the Bathroom

Tiny one-inch hexagons and penny rounds, each one placed by hand.
These tiles were set into a mud bed poured directly on site — roughly an inch of packed mortar sloped toward the drain, which explains why these floors remain perfectly flat even a century later. Higher-end homes added a woven black border pattern, a Greek key motif, or even the house number worked right into the bathroom threshold.
Sheet vinyl could cover the entire floor in an afternoon for a tenth of the price, and it even came printed to mimic the look of hex tile.
Try peeling back the vinyl in a 1920s bathroom sometime. There’s a good chance the genuine tile is waiting underneath.
13. When Bookcases and Inglenooks Were Part of the Architecture

In Craftsman bungalows, furniture wasn’t separate from the architecture — it was built into it.
The fireplace wall might feature flanking bookcases with leaded glass doors, a colonnade of square tapered columns sitting atop low cabinets, or best of all, a pair of high-backed benches built into a chimney recess, facing one another over the hearth — an inglenook, essentially a room within a room.
Finish carpenters built all of it on site, matching the same quartersawn oak used elsewhere in the trim.
Postwar floor plans replaced all that with a bare wall and a suggestion to go buy a shelf somewhere.
14. Substantial Baseboards and Layered Door Trim

Old trim work was assembled piece by piece, not bought off a shelf.
A typical prewar baseboard stood eight to ten inches tall, topped with a separate cap molding and finished at the floor with a shoe — three distinct pieces, three profiles, three passes through the miter saw. Door casings were layered the same way, using plinth blocks at the base so the baseboard could terminate cleanly against something solid.
That scale is precisely why older rooms feel complete. A substantial base grounds a wall much like a frame grounds a painting.
Today’s builder-grade standard is a single 2-1/4-inch finger-jointed strip, pre-primed white and shrink-wrapped for shipping. Same room, roughly a third of the linear-foot cost, and none of the visual depth. It’s also the quickest of all the details that separate a beautiful home from a basic one for a homeowner to bring back.
15. Shutters That Actually Closed, Held by Iron Shutter Dogs

Genuine shutters had a job to do.
Cut to fully cover the window sash, they hung on iron pintles anchored into the masonry or casing, and stayed flat against the wall thanks to cast-iron shutter dogs — those small S-curls and rat-tail hooks you still spot on old brick facades. When a storm rolled in, you’d swing them shut and latch them tight.
What passes for shutters on most homes today is a pair of vinyl panels screwed flat to the siding, frequently too narrow to even cover half the window if they were closed.
Once you catch the mismatched proportions, you’ll notice it on every house you pass.
16. The Weighty Five-Panel Doors of an Older Home

Push one open and you can feel real weight resisting your wrist.
Prewar interior doors used stile-and-rail construction — solid stiles, mortised rails, and five floating panels able to expand and contract through a century of summers without ever cracking. Those panels also added visual depth to the door, casting shadows a flat surface simply can’t replicate.
The 1950s flattened the whole concept. Hollow-core doors are essentially two thin veneer sheets glued around a cardboard honeycomb core, costing a fraction of what a solid door takes to build and ship.
The Old House Journal guide to old doors sums it up well: an original door typically just needs shimmed hinges and stripped paint to be good as new. A hollow-core door, meanwhile, gives way to a knee without much resistance.
Give both a listen sometime. One produces a solid thud. The other booms like a drum.
17. The Screened-In Porch Built for Summer Nights

In the days before air conditioning, an upstairs bedroom in August was nearly unlivable.
So better-designed homes included a screened room attached to the back bedrooms — fully roofed, floored, and framed, with screens on three sides — where families hauled mattresses and slept in whatever breeze they could find. Doctors treating tuberculosis at the time actually prescribed fresh night air, turning the practice into something of a public health movement.
Once window air conditioning units became common, these porches were demoted to poorly insulated storage rooms.
Roofed space with no year-round function is usually the first thing a builder eliminates from a plan. It’s one of those strange rooms in historic American homes that makes total sense once you understand what summers used to be like.
18. Small Panels of Leaded and Stained Glass, Used Sparingly

Nobody was installing a cathedral’s worth of glass — just a single accent panel exactly where it mattered.
Think a stair landing, a bathroom window, the narrow sidelights beside a fireplace, or the upper row of a bungalow’s front window. Lead came held chunks of cathedral glass together in geometric patterns, sometimes centered around a slumped glass jewel.
For the cost of one modest window, homeowners got both privacy and a splash of color.
Insulated glass units brought this practice to an end. A factory-sealed double-pane unit comes in standard sizes, and there’s simply no place in that system for a custom panel a glazier crafted by hand.
19. The Screen Door That Announced Every Comer and Goer

What really defines it is the sound.
A white pine frame, scrolled brackets tucked into the upper corners, a row of turned spindles forming a grille at the top, and screen wire held in place with a wood strip over the staples. A coil spring hung on a hook, plus a hook-and-eye latch worn smooth by countless hands.
Step outside and the spring would yank the door back, slamming it against the jamb with that flat wooden crack — the sound that meant someone was home, someone had just left, dinner was nearly ready, and summer was in full swing.
Aluminum combination doors took over during the 1950s. They were cheaper, featured self-storing glass, needed no repainting, and closed with a soft hiss from a pneumatic closer.
And with that, the bang disappeared too.
None of this happened through some grand scheme. It was the sum of a million small, individually reasonable decisions — faster, cheaper, more efficient, good enough for the moment.
Yet the very details that got trimmed away were the ones you notice by feeling rather than seeing. The heft of a door swinging shut. The stillness inside a plaster wall. The depth of shadow beneath a windowsill.
Fortunately, most of these details can still be recreated, and quite a few are probably hiding right in your own home beneath carpet, vinyl flooring, and decades of paint.
Someone once built all of this by hand. Someone can still do it today.
20. Grand Staircases Anchored by Turned Newels and Balusters

The main staircase once functioned as the finest piece of furniture in the entire house.
A substantial newel post — shaped on a lathe or built up as a paneled box topped with a cap — anchored the base of the stairs. Balusters were mortised directly into the treads, three to a step, and the handrail had a shaped profile substantial enough to fill your palm.
Postwar staircases traded all that for a boxed-in wall and a thin metal rail. Later still came carpeted stairs flanked by plain drywall with nothing worth looking at.
Anyone who grew up in an older house remembers sliding down that banister. Nobody’s ever slid down a stretch of drywall.
21. Ornate Doorknobs Fitted to Hand-Chiseled Mortise Locks

Every doorknob in an old house connected to a mortise lock — a cast-iron box chiseled directly into the door’s edge, packed with brass internals, a classic skeleton keyhole, and a spindle running clear through to the opposite side.
Fitting one took a carpenter with sharp chisels a fair amount of time. But once installed, it could be rebuilt indefinitely, and it supported knobs genuinely worth admiring: faceted cut glass, white porcelain, or cast bronze finished with an oak-leaf pattern.
The cylindrical bored lockset ended all that. Two holes drilled, four minutes, finished.
You can still purchase a quality solid brass mortise lock, provided you’ve got an original mortise pocket to install it in. If your doors are hollow-core, that option disappeared back in 1953.
22. Wood Sash Windows Balanced by Hidden Weights and Pulleys

Lift an original double-hung sash and it practically glides upward on its own.
That effortless motion comes from a cast-iron weight hidden inside a wall pocket, connected by a cotton sash cord that runs over a bronze pulley mounted at the top of the jamb. Since the weight closely matches the sash, the window simply holds still wherever you leave it — no springs, no plastic balances, nothing to snap.
The wood itself made a difference too. Sashes from the 1890s were milled from old-growth heart pine or cypress — tight-grained, resin-rich, and dimensionally stable in a way modern lumber simply isn’t, at any price. That’s why a window built 130 years ago still functions perfectly while a twenty-year-old vinyl replacement is already fogged, clouded, and beyond repair.
Every component in the old system can be individually replaced. A frayed cord? Swap it out. Crumbling glazing putty? Re-putty the sash. A rotted bottom rail? A skilled carpenter splices in a new section, called a Dutchman. There’s no sealed unit destined to fail and no proprietary part that got discontinued back in 2009.
Aluminum replacement windows showed up in the 1950s, with vinyl following in the 1970s, both marketed aggressively around energy savings. The math often doesn’t hold up: a properly restored wood window paired with a good storm sash performs about as well as a mid-grade replacement, yet lasts roughly four times longer. The Craftsman Blog has made this restore-versus-replace argument for years, and the evidence keeps pointing the same way.
The bigger casualty is the glass itself. Cylinder-drawn and early sheet glass carries a subtle ripple that bends light just enough to make trees outside seem to shimmer slightly as you move your head.
Nobody manufactures glass like that anymore. Toss it in a dumpster, and it’s gone for good.
23. The Cozy Built-In Breakfast Nook

Two facing benches flanking a fixed table, high seat backs, and frequently a lift-up bench seat or drawer underneath for storing tablecloths.
Bungalow builders of the 1910s tucked these into a kitchen corner because it let a family of five dine comfortably in a space just five feet wide. The same carpenters responsible for the door casings built these nooks on-site, using matching lumber.
Custom-built casework requires labor, and labor is always the first expense a production builder eliminates.
These days you just get a bump-out window and a trip to the furniture store.
24. Beadboard Paneling for Rooms That Took a Beating

Kitchens, back hallways, mudrooms, porch ceilings — anywhere a wall was bound to get abused.
Narrow tongue-and-groove boards, each with a milled bead, ran vertically up to about chair height and finished with a cap rail. It stood up to chairs, mop handles, and boots, and could be repainted every decade indefinitely.
The catch is that it goes up one board at a time.
That labor-intensive process is exactly why it lost out to a plain painted wall.
25. The Generous, Full-Width Front Porch

Eight feet deep, stretching across the entire front of the house, roofed, columned, and shaded through the whole afternoon.
That porch was where evenings after dinner happened, where you actually knew your neighbors, and where the swing’s chain squeaked in a rhythm nobody needed explained. It was also costly square footage that appraisers barely valued at all.
Air conditioning drew everyone back indoors. Television gave them a reason to stay there. The backyard patio took socializing out of public view, and builders’ budgets finished the job.
What took its place: a concrete stoop barely large enough for two people and a delivery package.
26. The Laundry Chute Connecting Every Floor

A small hinged door in the upstairs hallway, roughly eighteen inches square, opened onto a sheet-metal-lined shaft dropping straight down to a basket near the basement washtubs.
It was household engineering at its simplest. But it also had to be built into the house from the start — retrofitting a vertical shaft into a finished home means cutting through every floor along its path.
Washing machines eventually moved up to the main level, and fire codes cracked down on open vertical shafts running between stories.
Builders quietly stopped including them, and no buyer ever thought to ask why.
27. Pocket Doors That Rolled Away on Sheave Hardware

A Victorian parlor could be closed off from the dining room by a pair of doors that slid directly into the walls and disappeared.
These doors hung from an overhead steel track riding on ball-bearing sheaves, some standing seven feet tall and built from quartersawn oak with matching hardware. Closed, they created two distinct rooms. Opened, they merged into one long space suited for a wedding, a funeral, or a big Christmas gathering.
The tradeoff is in the framing. A pocket door requires a doubled, hollow stud wall for the panel to slide into — a wall that can’t support a hung cabinet and can’t carry plumbing.
That extra framing labor and sacrificed wall space is exactly why modern pocket door kits pale next to the originals. Builders had largely stopped investing in the higher-quality version by the 1930s.
28. Push-Button Switches Set in Brass Plates

Two buttons stacked one above the other — push the top one to turn a light on, the bottom one to turn it off, and the opposite button pops back out.
The nicer versions featured mother-of-pearl inlay, while others used bakelite, all set into a solid brass or bronze plate often stamped with a decorative pattern. The mechanism delivered a satisfying, tactile click you could feel in your thumb.
Stamped steel toggle switches replaced these for pennies apiece. Then plastic cover plates replaced the brass for even less.
Multiply a fifteen-cent savings per switch across millions of homes, and you end up with walls that simply feel entirely different.
29. The Fold-Down Ironing Board Hidden in the Wall

Pull open a narrow door in the kitchen or back hallway wall, and a full-length padded ironing board swings down on a pivot.
The entire cabinet fit within the depth of a standard wall — just three and a half inches deep, using zero floor space. Some included a mirror mounted on the inside of the door, while nicer versions even had a wired-in outlet for the iron and a small shelf to hold starch.
It’s perhaps the purest example of what got lost: cabinetry built directly into the wall by the very crew that framed the house.
Once cabinets started arriving pre-built on delivery trucks, anything requiring on-site construction vanished right along with it.
30. Genuine Masonry and Hand-Applied Stucco Facades

Stand on the sidewalk and study the windows on a prewar brick home — notice how they sit recessed four or five inches from the wall’s surface.
That deep reveal comes from a load-bearing wall two or three wythes thick, and it casts a strong shadow line around every window and door. Sills project outward. Water tables step out from the face. There’s a genuine physical depth to the facade, visible even from across the street.
Traditional stucco delivered the same effect through a different process — three coats of lime and portland cement floated over metal lath on furring strips, with an air gap behind the whole assembly. Scratch coat, brown coat, finish coat, just like interior plaster, with curing time between each layer. The finished thickness ran about three-quarters of an inch. It breathes, drains properly, and a well-built three-coat wall can easily last a hundred years.
Then brick veneer entered the picture: a single wythe of brick attached to the outside of a framed wall, carrying no structural weight whatsoever. Window reveals nearly vanished. Aluminum siding showed up in the 1960s, followed by vinyl in the 1970s, both fastened flat against the sheathing with no depth to speak of.
The wall stopped being an actual wall and became more of a flat image of one.
The failure patterns follow the same pattern too. One-coat synthetic stucco systems trapped moisture behind them, rotting the framing in entire neighborhoods during the 1990s. Veneer walls rely on weep holes and flashing that rarely get inspected. Vinyl siding conceals moisture problems until the sheathing underneath has already rotted away.
Watch for staining beneath window corners, buckling siding, and soft trim near the base of a wall. That’s usually a sign water has gotten in behind the facade.