

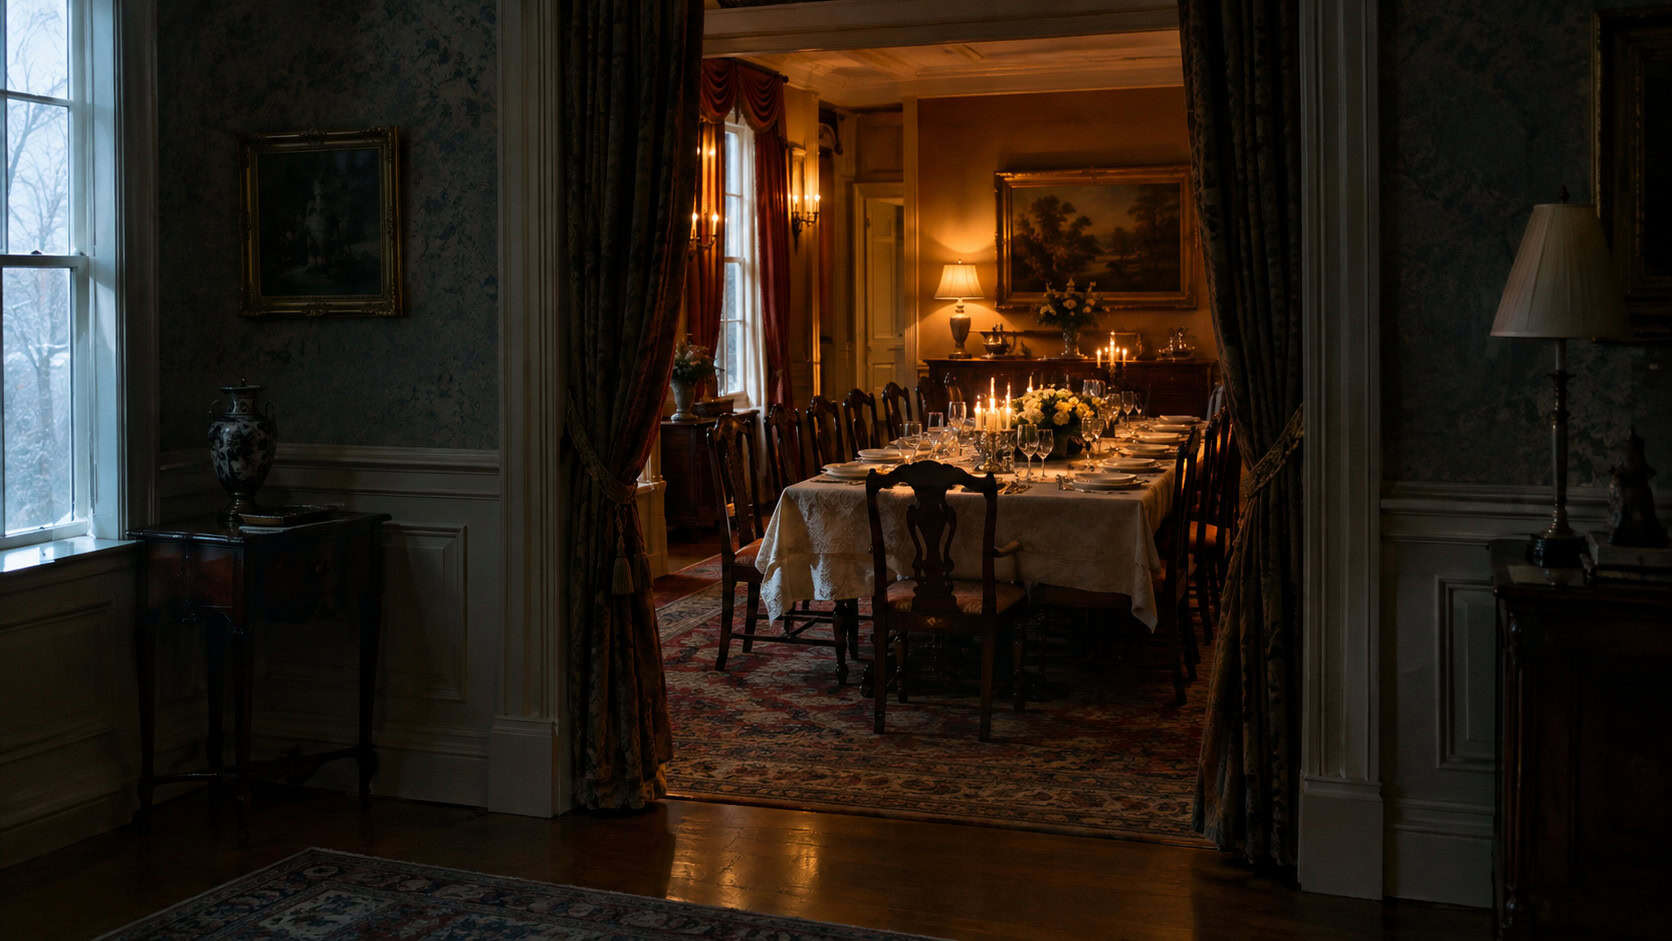
Somebody’s grandmother fed twenty-two people out of a house with 1,400 square feet and one oven.
No caterer. No rented tent. Just a table that grew, a room that borrowed space from the room next door, and a stack of china that had been waiting in a corner cupboard since 1931.
Now we build 2,800-square-foot houses with a kitchen island the size of a rowboat, and Thanksgiving still means somebody eating off a lap in the den. The square footage went up. The capacity went down.
That’s not an accident. It’s the result of a hundred small working parts getting deleted one at a time — hardware, millwork, doors, fabric, habits. Each one looked optional on its own. Together they were a system.
Here are 25 details old dining rooms had that made twenty people possible, and what we traded them for.
1. The Wind-Out Extension Table and Its Crank
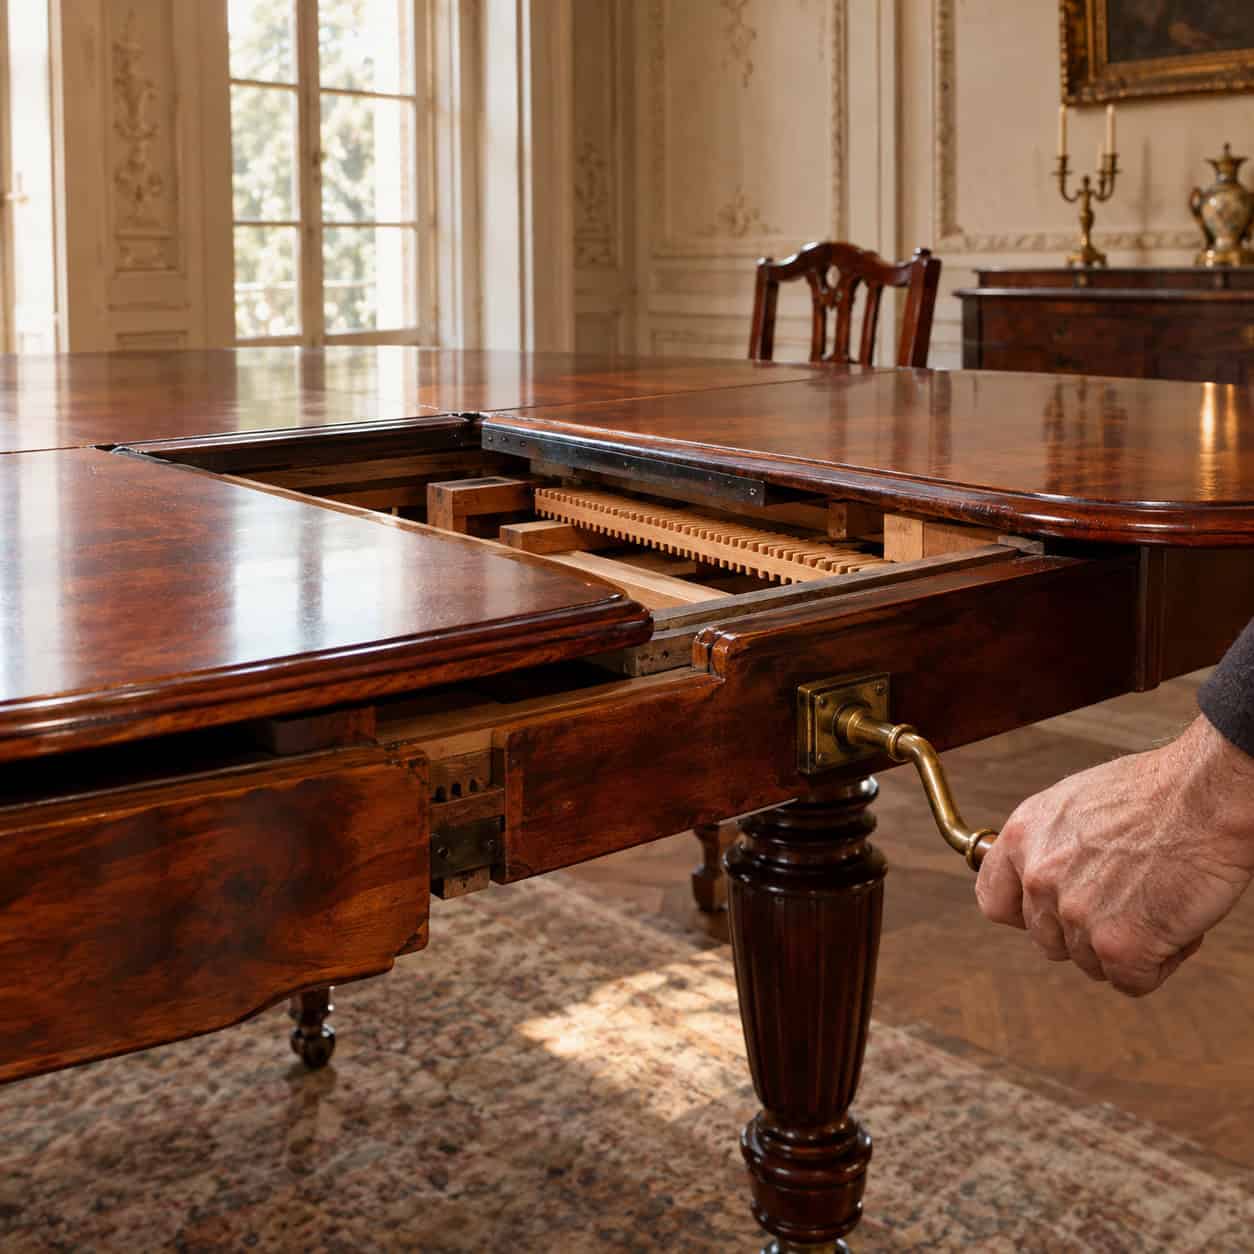
You turned a handle at the end of the apron and the table opened like an accordion. Geared rails, hardwood slides, a mechanism built by people who expected it to work for a century.
A Victorian wind-out table could go from a comfortable six to sixteen in about ninety seconds. Period English examples still turn up past thirteen feet long when fully extended.
Modern dining tables are a slab on four legs. The good ones take a single leaf and gain two seats. The rest gain nothing at all.
Woodworkers still build the old mechanisms — an extending table with a butterfly leaf is the same thinking, scaled down. But almost nobody specifies one anymore.
2. Pocket Doors Between the Parlor and the Dining Room
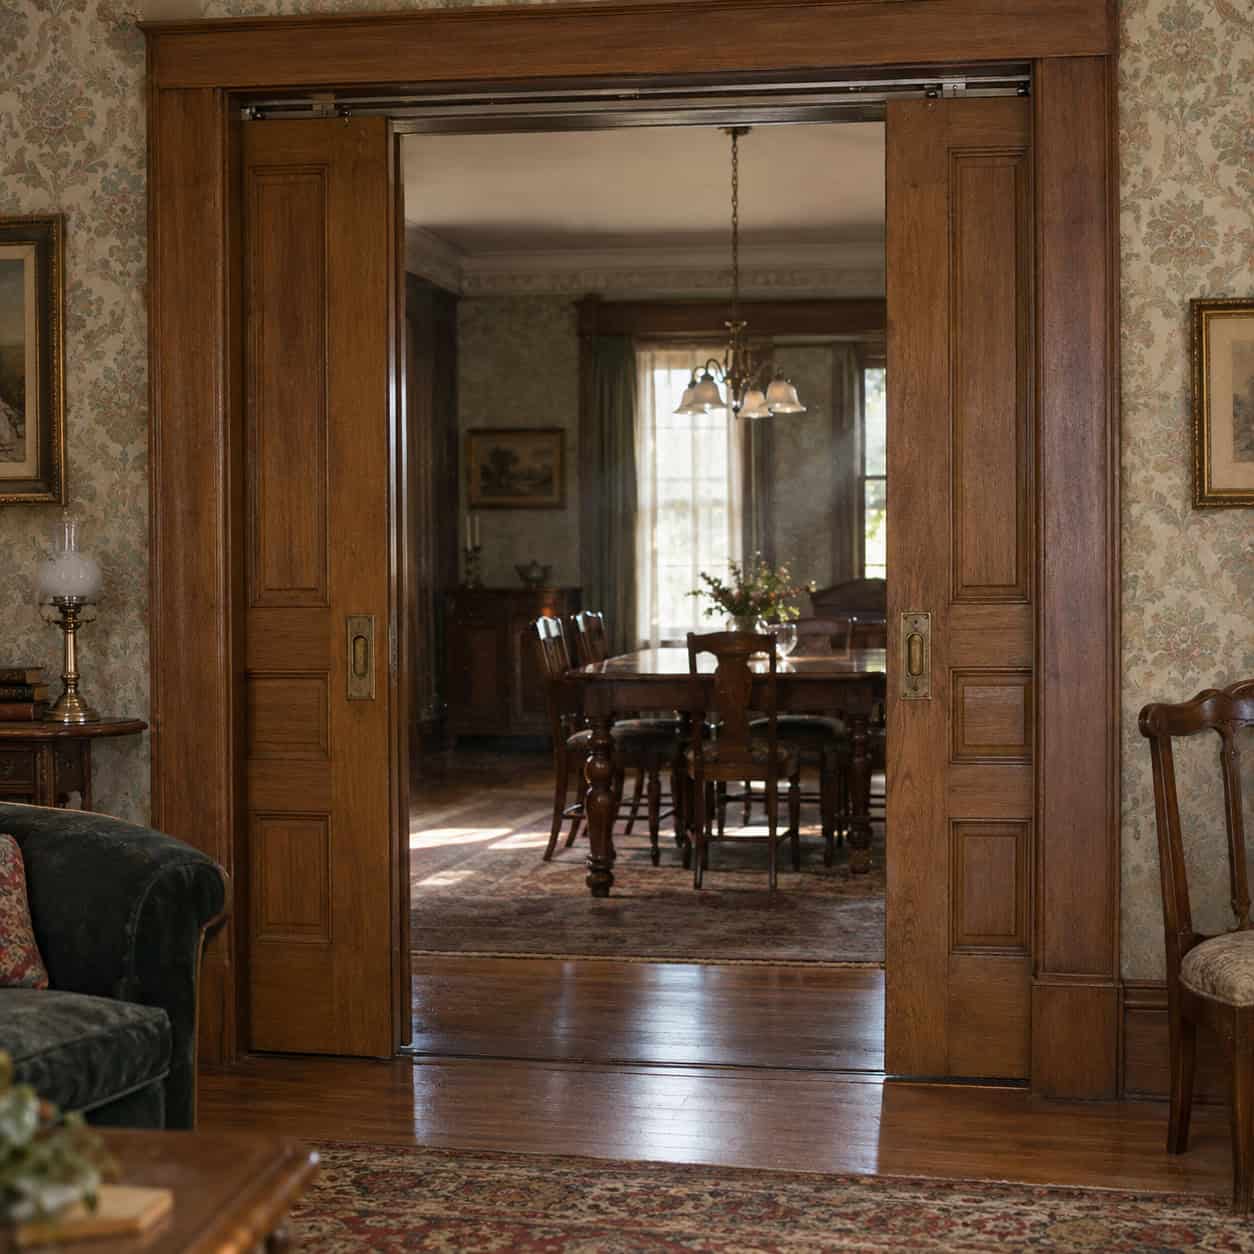
The original open concept. Except it had an off switch.
Roll the doors back into the wall pocket and the dining room swallowed the parlor whole — the table ran right through the opening and nobody noticed the wall was ever there. Roll them shut and you got heat, quiet, and a door you could close on the dishes.
By the 1880s they were standard in anything above a cottage. The hardware was cast iron, hung on overhead tracks, and most of it still works.
Open plans kept the opening. They threw away the closing half.
3. The Built-In Buffet With Long Linen Drawers
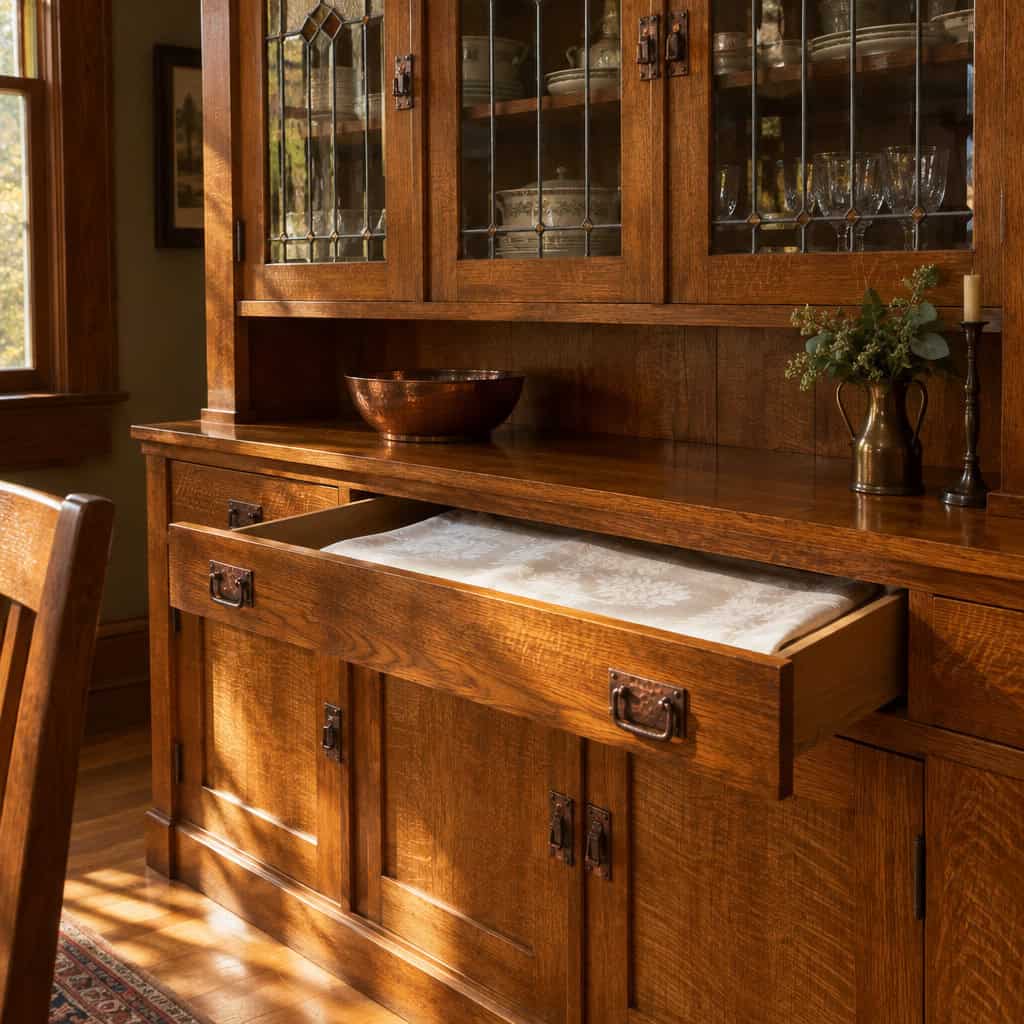
Craftsman and Four Square houses came with dining room furniture attached to the wall. Leaded-glass uppers, a serving deck at standing height, cabinets below.
The drawers are the tell. They ran 30 to 36 inches wide and shallow, sized so a banquet cloth could lie flat without a single fold line across the middle.
That wall in a new house is drywall. The builder assumes you’ll buy a console from a catalog and push it against the baseboard.
4. The Swinging Kitchen Door
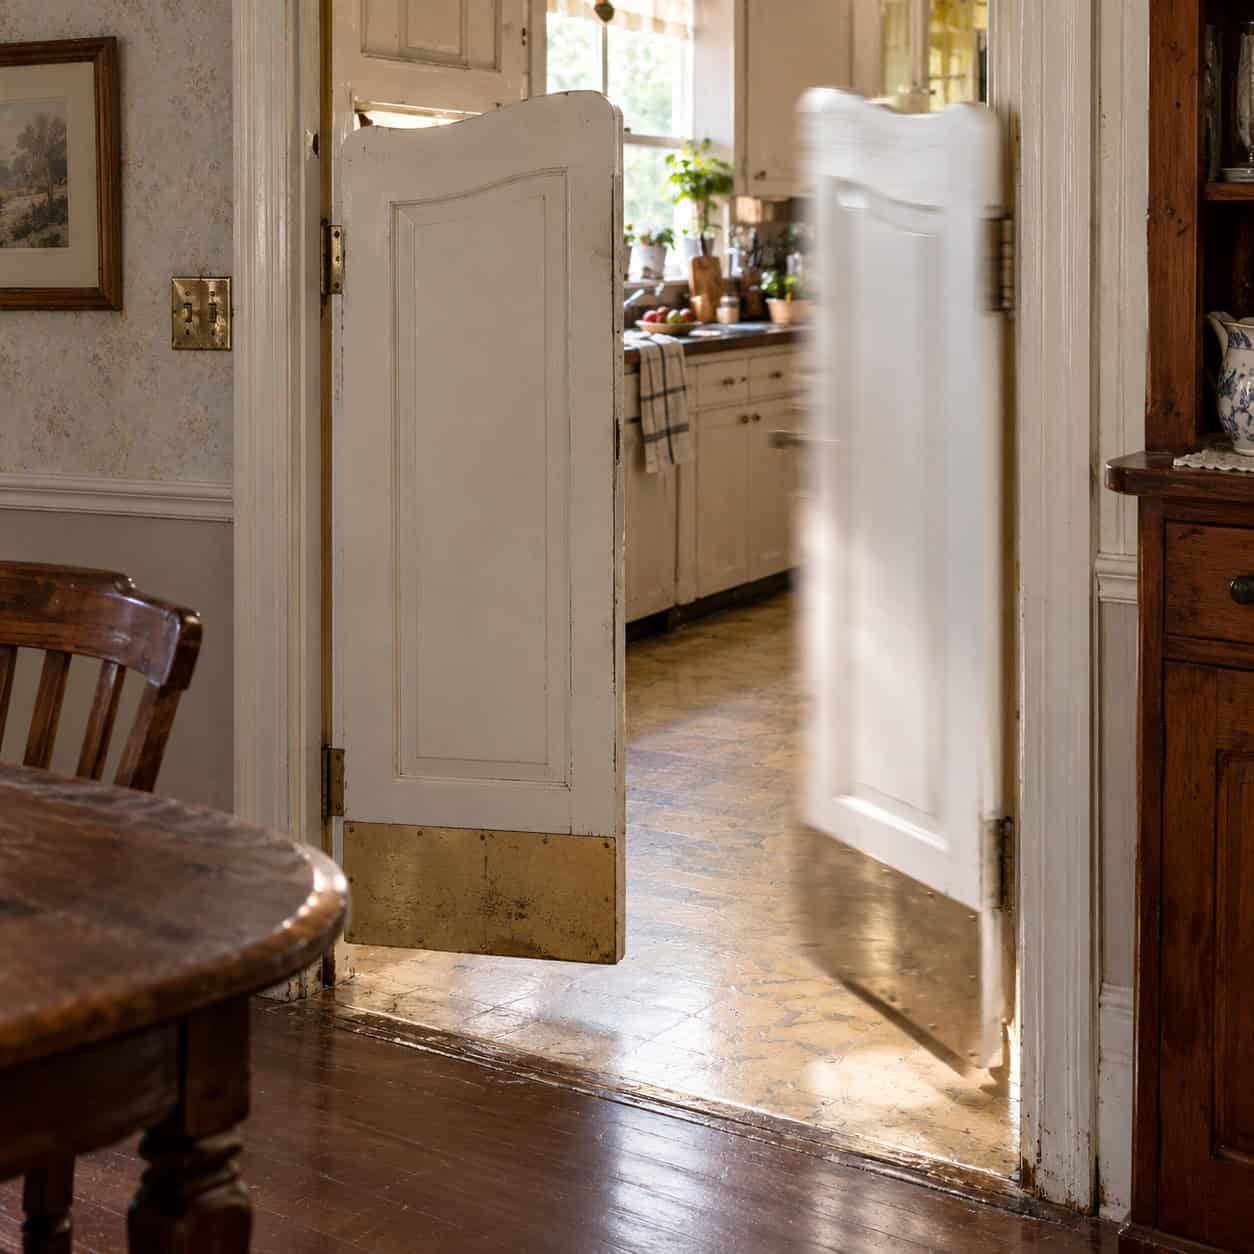
Double-acting hinges. You hit it with a hip, both hands full, and it closed behind you on its own.
It also did the real work: kept the grease smoke, the clatter of a roasting pan hitting the sink, and the state of the kitchen out of the dining room entirely. Guests saw plated food appear. Nothing else.
The open plan put the dirty pans in everybody’s sightline permanently. That’s why the host spends the whole meal standing up.
5. The Leaf Cabinet Built to Hold the Table’s Spare Boards
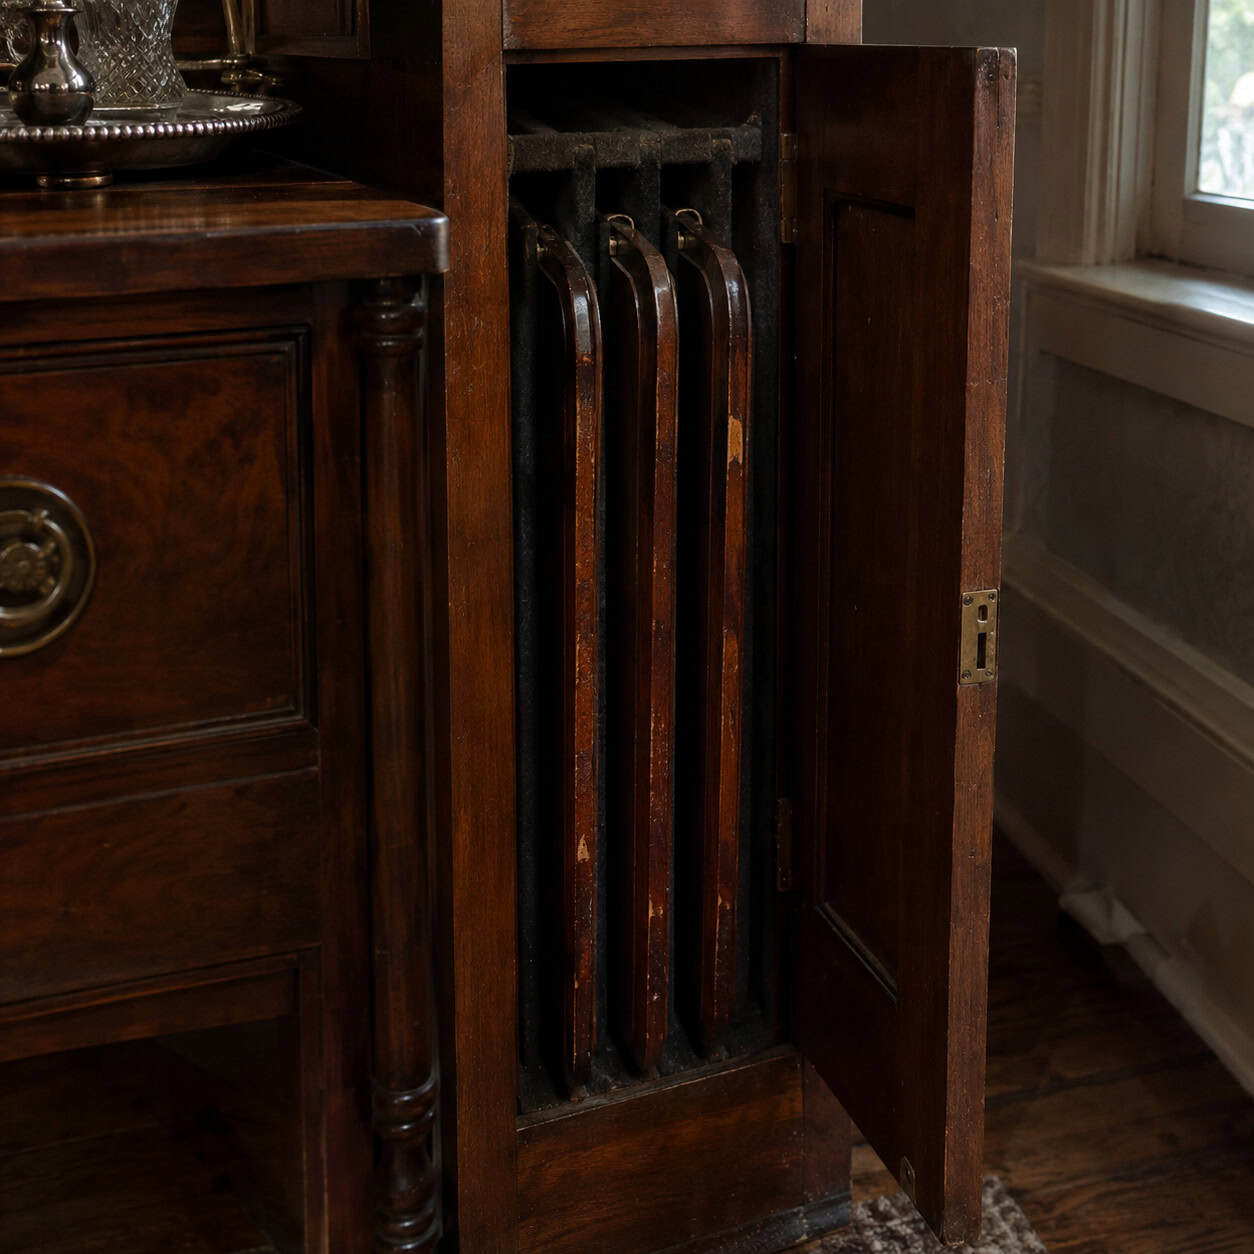
Expansion only works if the leaves survive.
Old houses solved that with a dedicated slot — a slim cabinet beside the buffet, a felt-lined case, a shallow closet milled to the exact depth of three boards stacked on edge. Some tables had a hanging rack bolted under the top.
That’s why a 120-year-old table still has all four leaves, and a table bought in 2015 is missing two of them somewhere in a basement behind the Christmas boxes.
6. The Plate Rail Running the Room
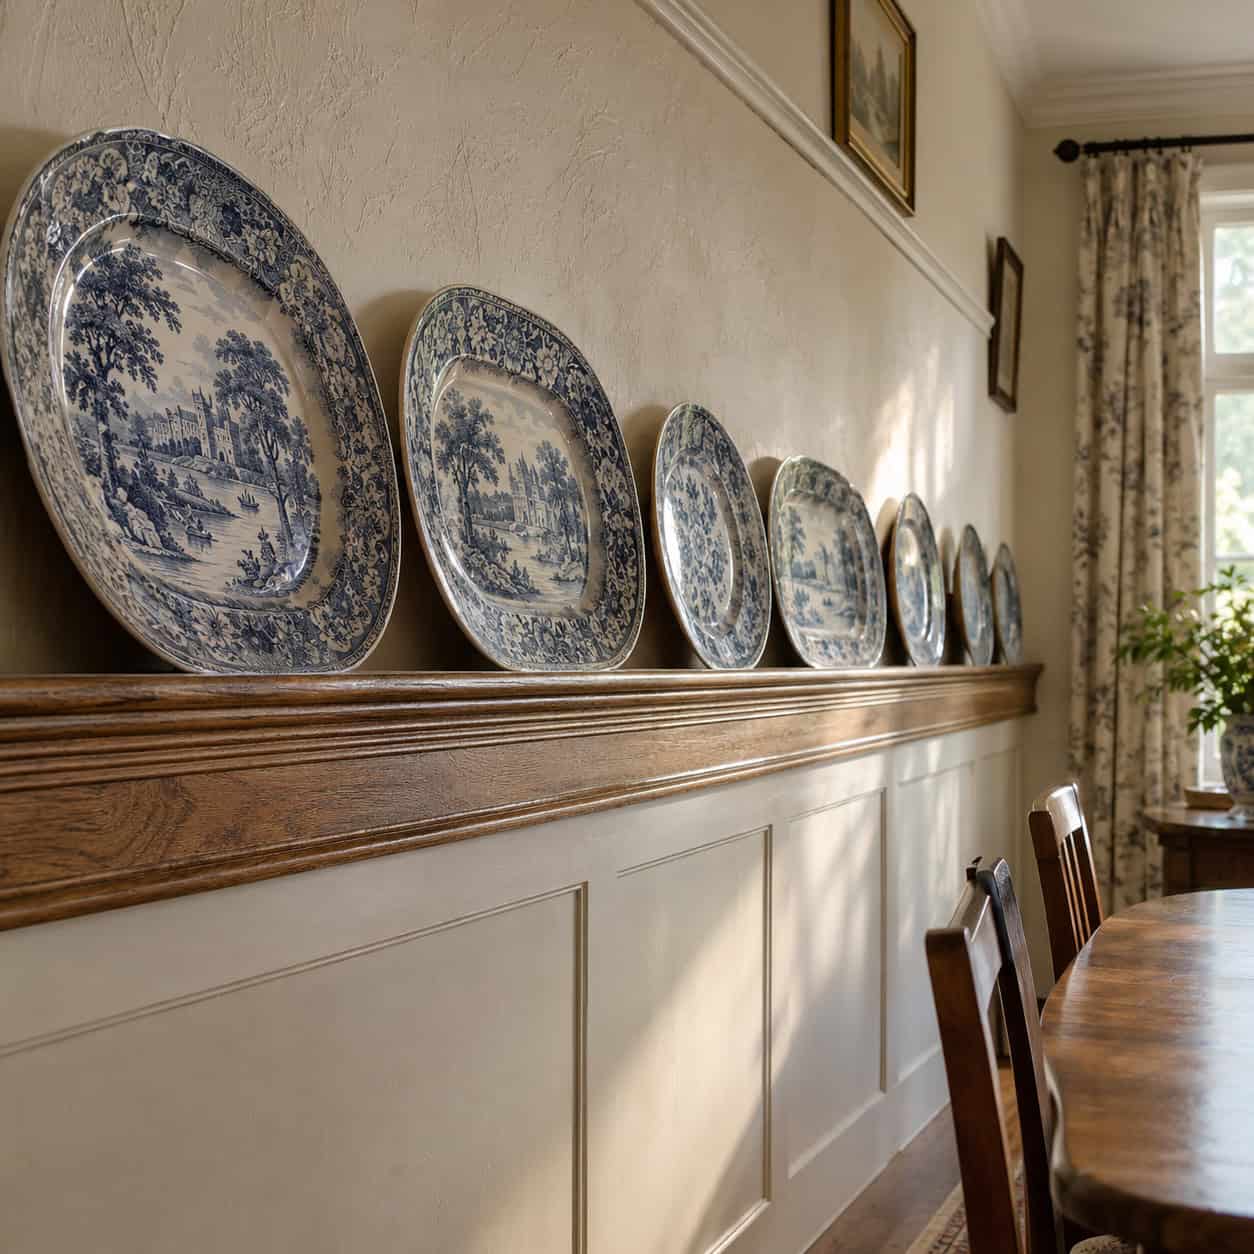
A grooved shelf at roughly 66 inches, running unbroken around three walls.
Platters, chargers, the big oval meat dish — all stored vertically, visible, costing zero floor space. Serving ware for twenty lived on the wall.
It did something else too. By drawing a line well below the ceiling, it made a generous room feel enclosed and warm instead of cavernous. Old houses were full of tricks like that for manipulating how a room reads.
7. The Servant Call Button Hidden in the Floor
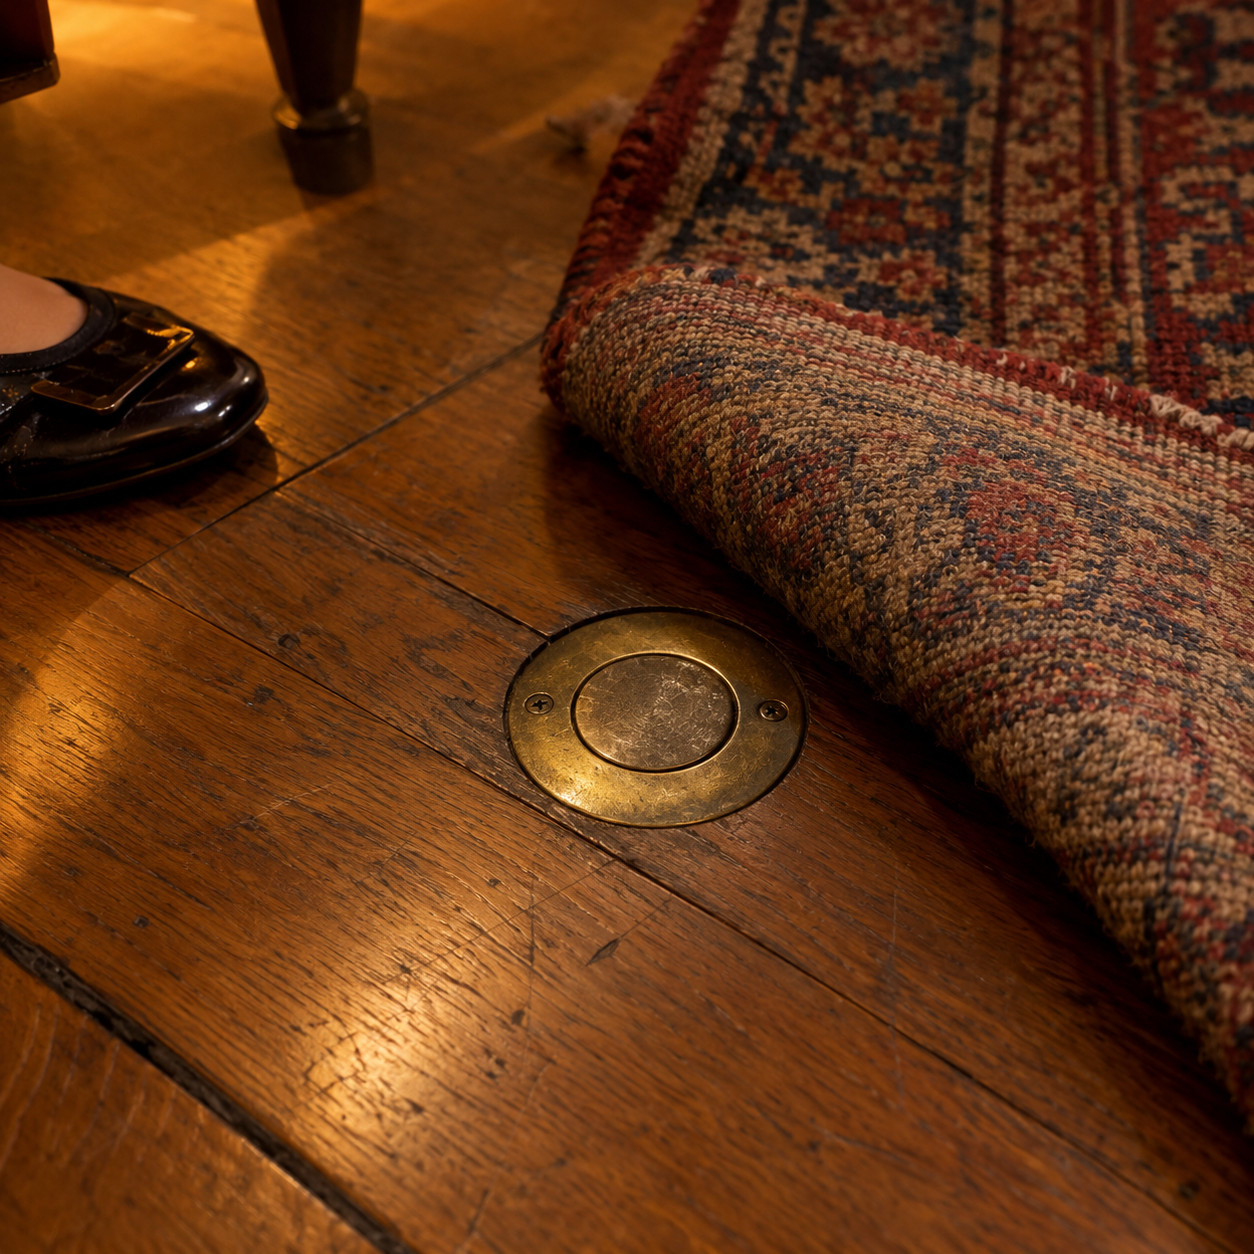
Pull back the rug in a late-Victorian dining room and you may find a brass disc set flush in the oak, about the size of a silver dollar.
That’s a floor push. The hostess pressed it with her shoe — no gesture, no raised voice — and a bell rang in the kitchen.
What rang was an annunciator box, usually mounted high on the kitchen wall: a wooden case with a row of small glass windows, each labeled. Dining Room. Front Parlor. Second Floor Bedroom. When a call came in, a numbered flag dropped behind the glass so the staff knew where to go without guessing. Scouting NY documented surviving boxes still hanging in New York buildings decades after the last person who understood them moved out.
Most of these ran on low-voltage wiring off a battery or a small transformer. Harmless on their own. The problem is what they’re often spliced into.
In a house from that era, the bell circuit frequently shares walls and junctions with original knob-and-tube wiring, and somebody along the way may have rerouted it into a live circuit when the bell stopped mattering. If you find a floor push, a dead button, or a pair of cloth-wrapped wires dangling in a basement joist bay, don’t start pulling on them.
Have an electrician trace and terminate the run properly. Then keep the button. It’s a two-inch piece of brass that tells a whole story about how the room used to run.
8. Dining Chairs That Lived in Other Rooms
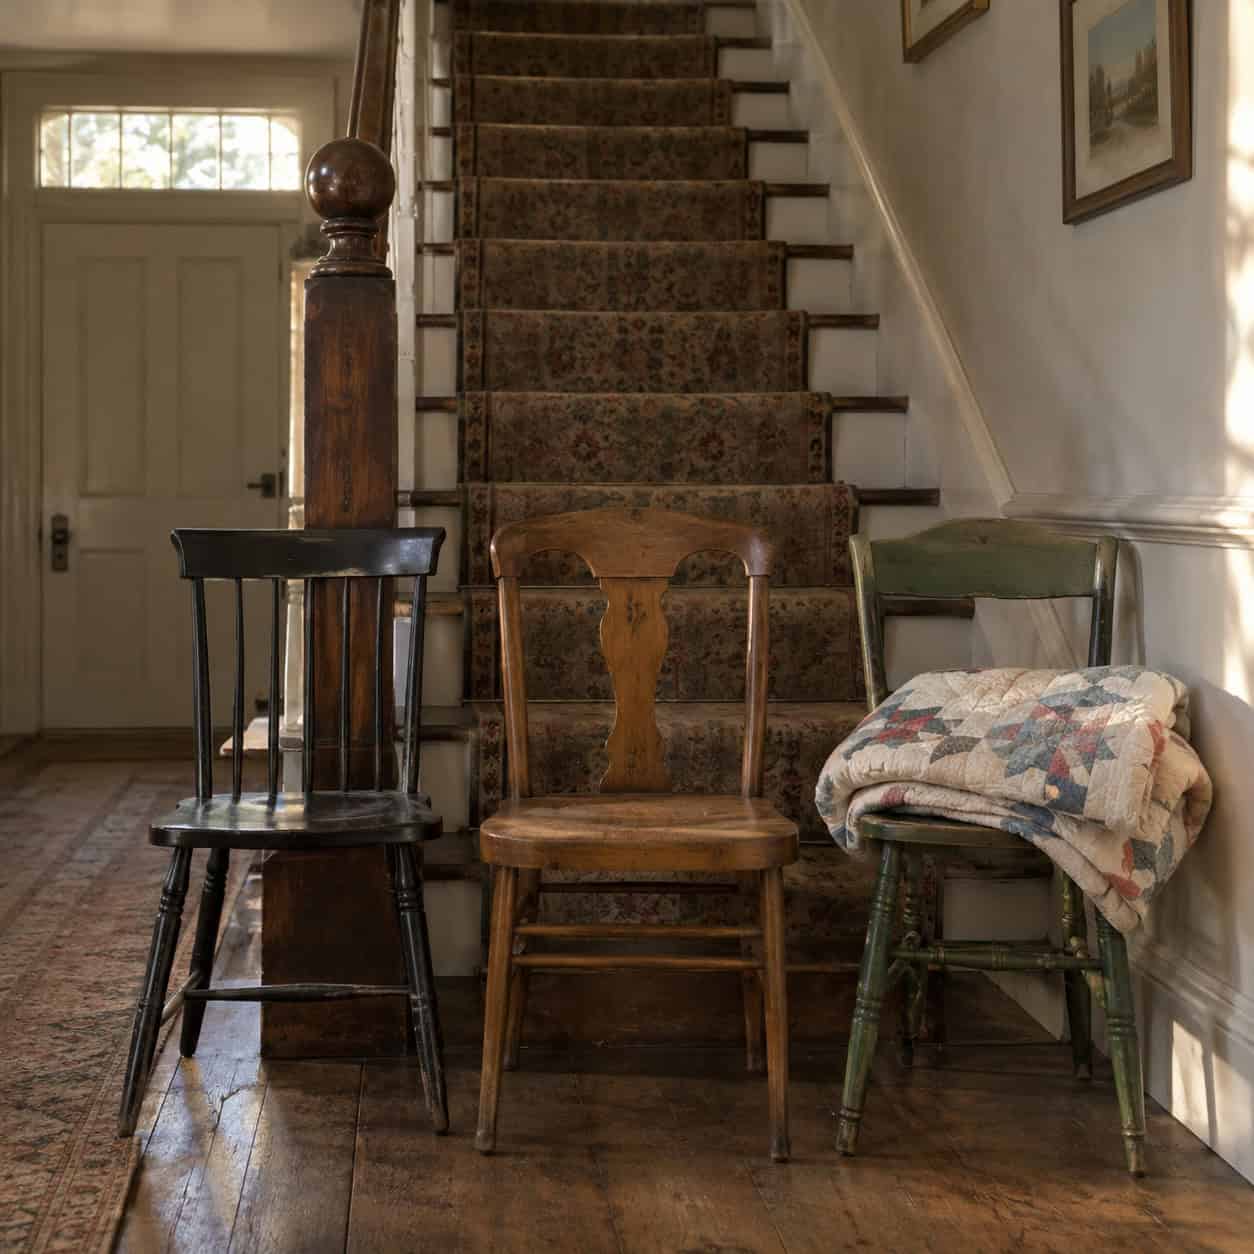
A pre-war household owned a lot of chairs. They just weren’t all in one place.
Side chairs stood in bedrooms holding folded clothes, in the upstairs hall, beside the parlor fireplace. Twice a year they got marched downstairs and the table grew four seats nobody had to buy.
Now people buy a six-piece set as a single unit. Table, four chairs, two armchairs, delivered on one truck. The room’s capacity is fixed on the day the box arrives.
9. The Butler’s Pantry
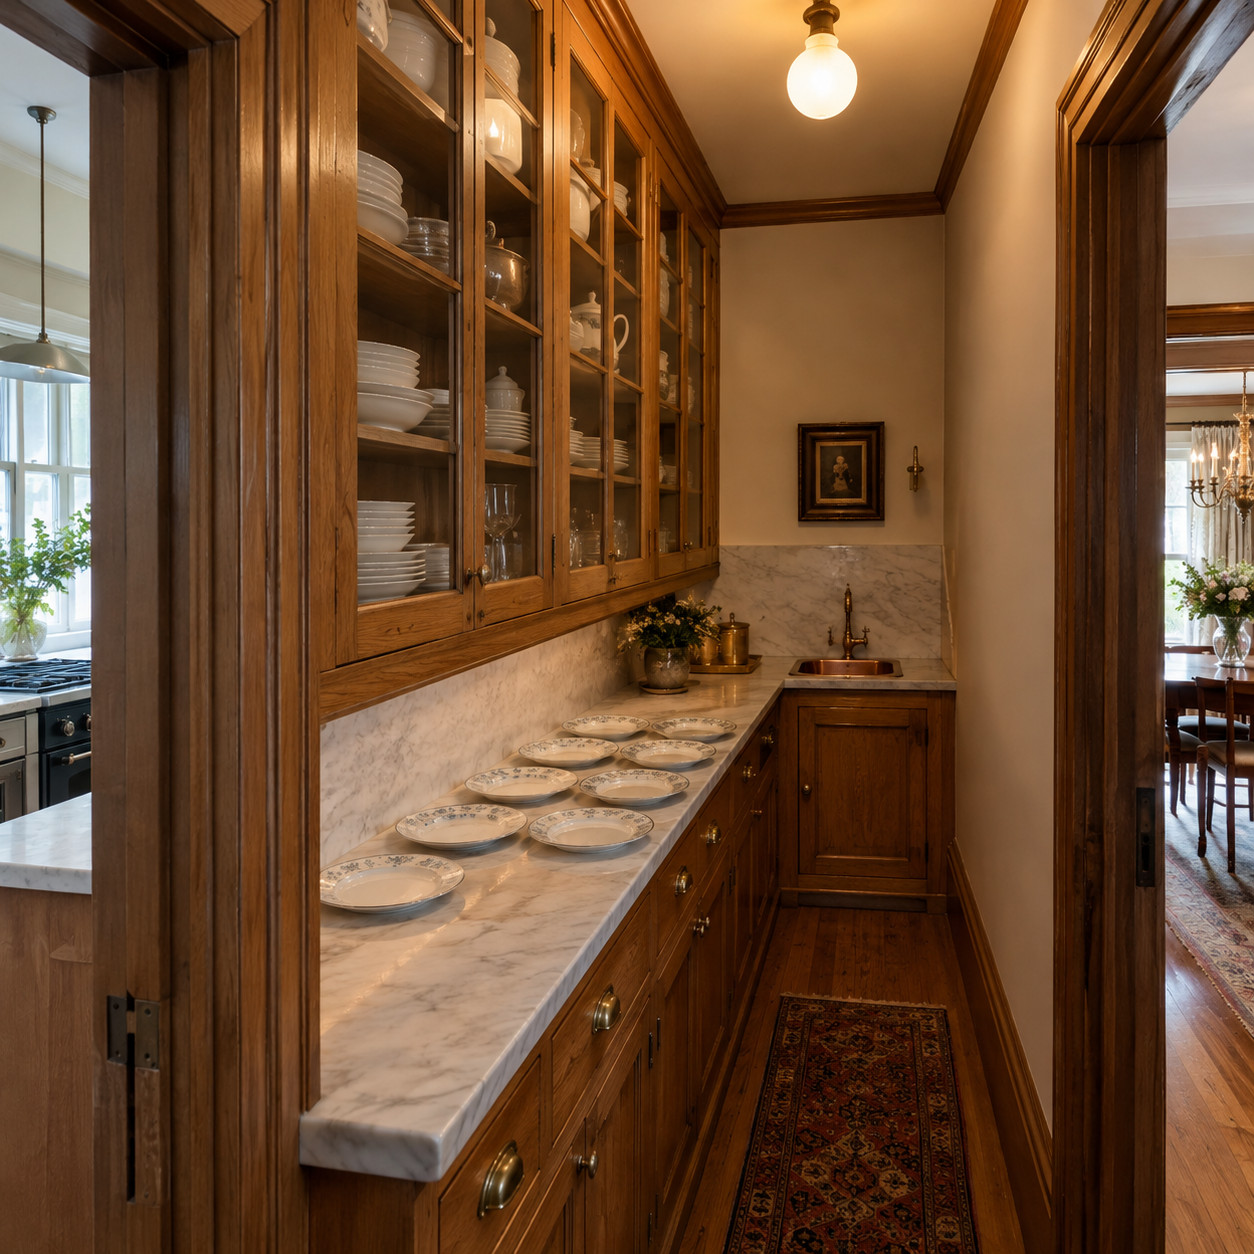
The most important room in the house that nobody sat in.
It was the passage between kitchen and dining room — narrow, usually 5 or 6 feet wide, lined on both sides with counter and cabinet. Glass-front uppers for the good china. Deep drawers for flatware. A small sink, often lead-lined or copper, for washing stemware away from the cast iron chaos.
This is the single biggest reason a modest house could serve twenty people in courses. Plates got staged there. The roast got carved there. Dirty dishes went there and stayed there until the guests left. The dining room never saw a scraped plate.
It also solved a problem open plans still haven’t: a staging surface at standing height, out of sight, two steps from both rooms. You can plate twelve entrées at once and carry them in six at a time.
Plenty of these got demolished in the 1990s when everyone wanted the kitchen to open into the dining room. If yours survived even partially, keep it. Restoring one is mostly cabinetry work, not structural — rebuild the uppers, replace the counter, add outlets for a coffee setup or a warming drawer.
Don’t have one? You can fake the function. A run of base cabinets with a face frame along the wall between kitchen and dining, 36 inches high with a durable top, does ninety percent of the job for a fraction of a full remodel.
10. The Silence Cloth Under the Tablecloth
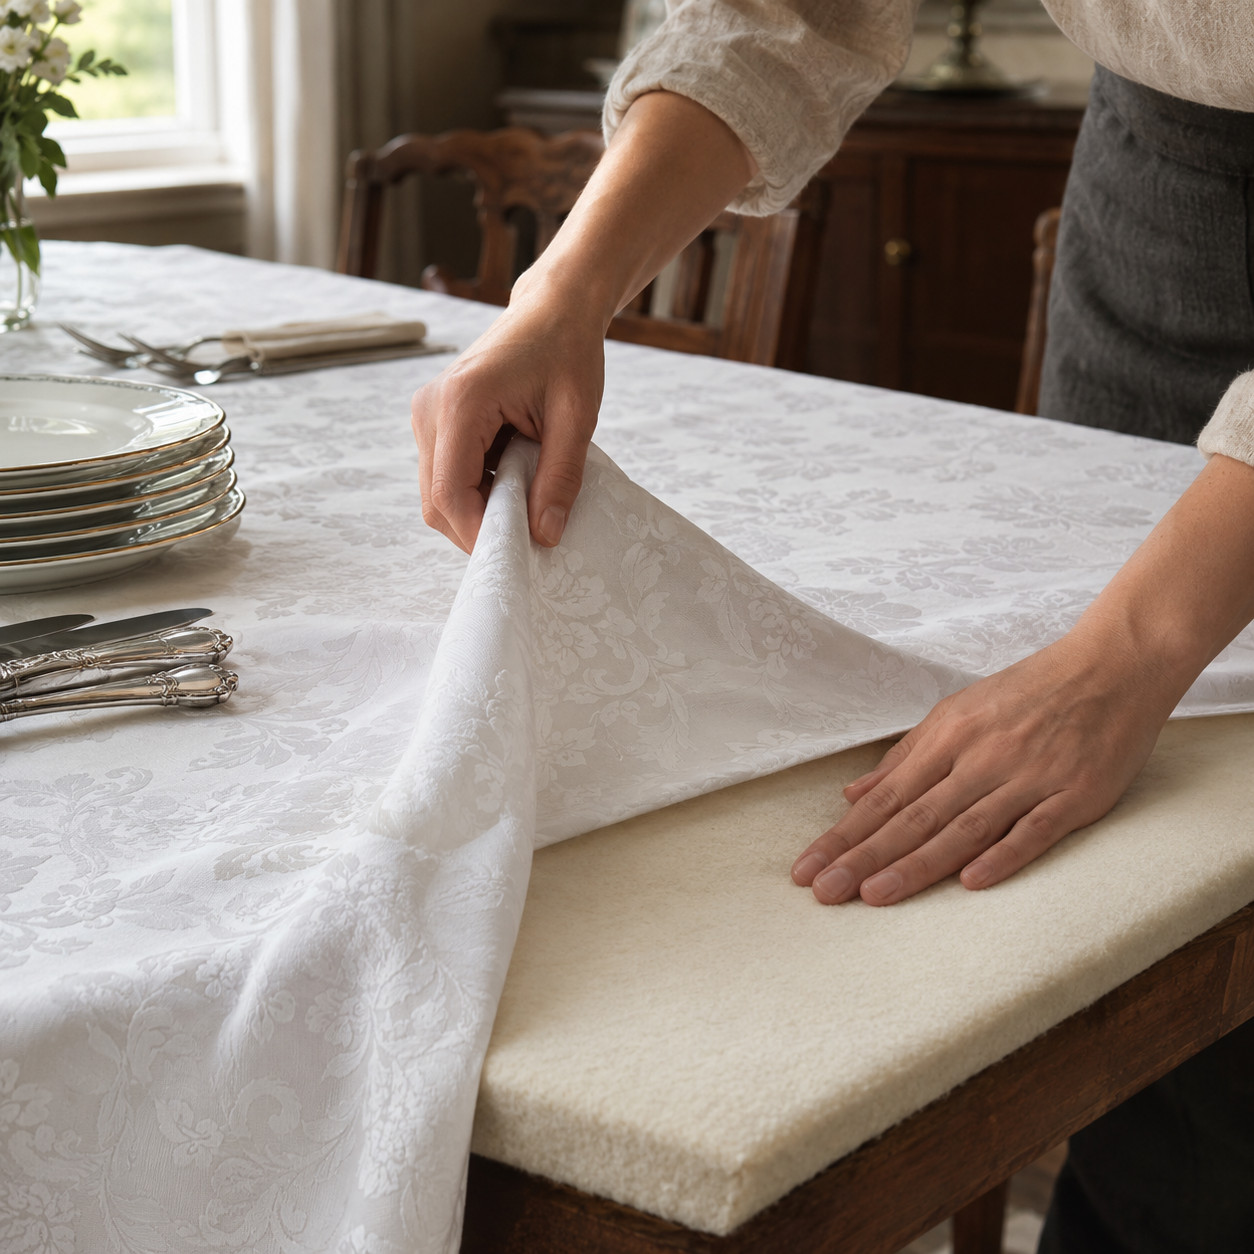
Felt or heavy flannel, cut to the table at full extension, laid down first.
It killed the racket — twenty sets of silverware hitting a hard top is genuinely loud. It protected the finish from a hot tureen. And it made ordinary linen hang like something expensive, because the cloth had a little give underneath instead of sliding on bare wood.
Ask anyone under fifty what a silence cloth is. Watch the blank look.
11. The Dumbwaiter Shaft
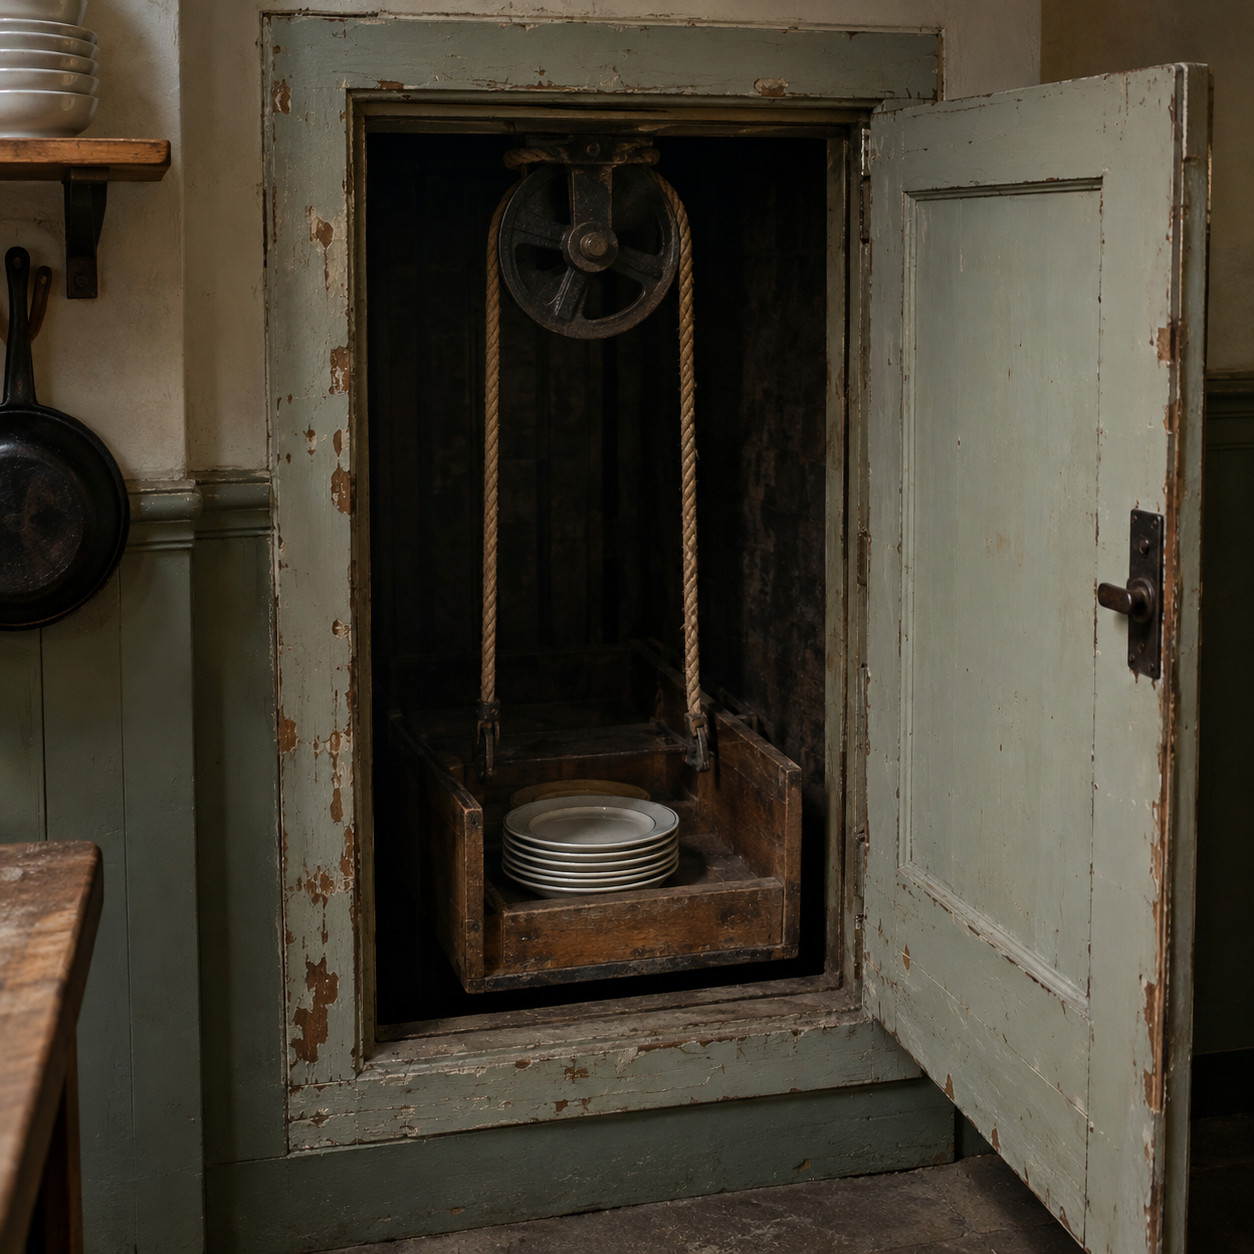
A small car on ropes, running in a boxed shaft, hand-cranked by whoever was at the bottom.
Where the kitchen sat in the basement — common in townhouses and in any house built on a sloped lot — the dumbwaiter removed the stairs from dinner service entirely. Hot dishes went up. Scraped plates went down. Nobody climbed anything carrying a soup tureen.
The White House ran them. The White House Historical Association traces the idea back to Jefferson, who liked the privacy of a meal nobody had to walk into. By the Gilded Age they were mechanized and ordinary in city houses.
They died with basement kitchens, electric ranges, and live-in help — all gone by about 1950.
If you own an old house with a sealed shaft, you’ve got a real decision. The shaft is a vertical chase running floor to floor, which makes it either a fire path or an opportunity depending on what you do next.
Three honest options. Restore it as a working lift, which is specialty work and not cheap. Convert it to a chase for plumbing, HVAC, or a run of low-voltage. Or fire-block it properly at each floor and finish it into closets or shelving.
What you shouldn’t do is leave it open and empty behind a hatch door. An unblocked shaft will carry smoke from the basement to the top floor faster than a stairwell.
12. The Built-In Corner China Cupboard
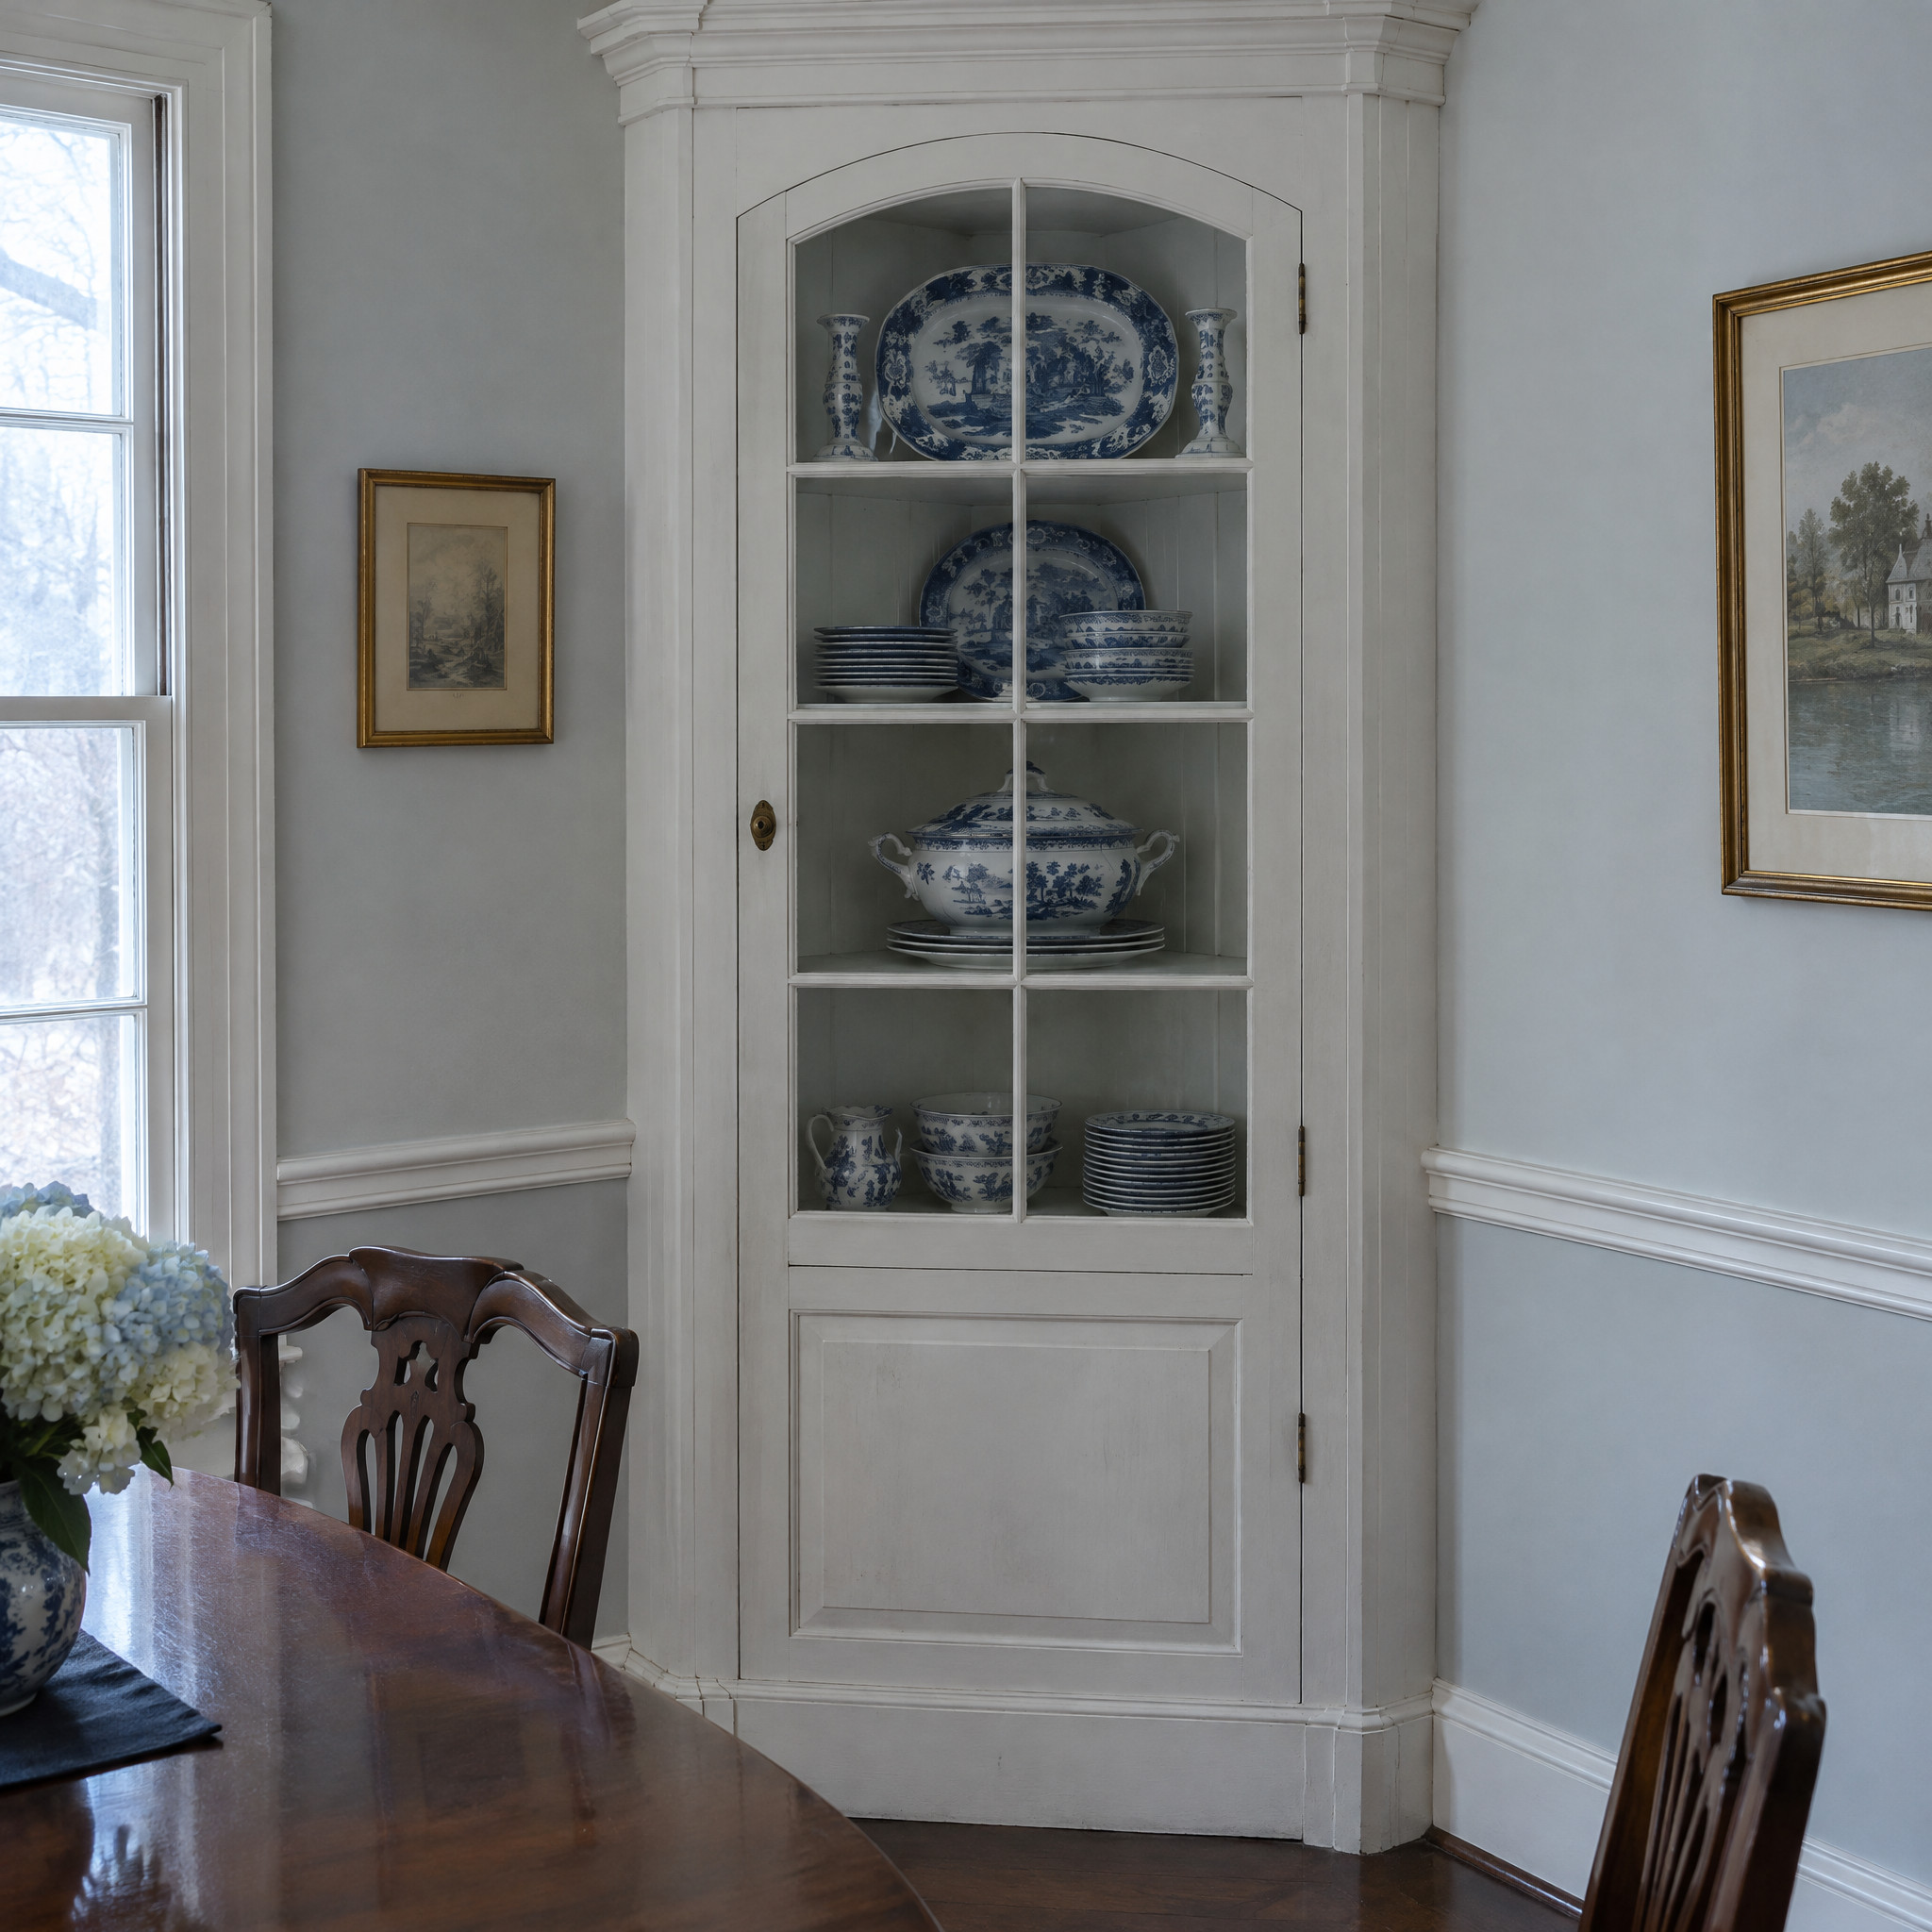
At a crowded table, corners are dead. Nobody can sit there, nothing fits, the chair legs tangle.
So builders canted a cupboard across the corner — glass door above, drawers or solid doors below — and turned the worst four square feet in the room into storage for the service pieces.
Open plans can’t do this. There are no corners to spare because there are barely any walls.
13. The Chandelier on a Counterweight Pulley
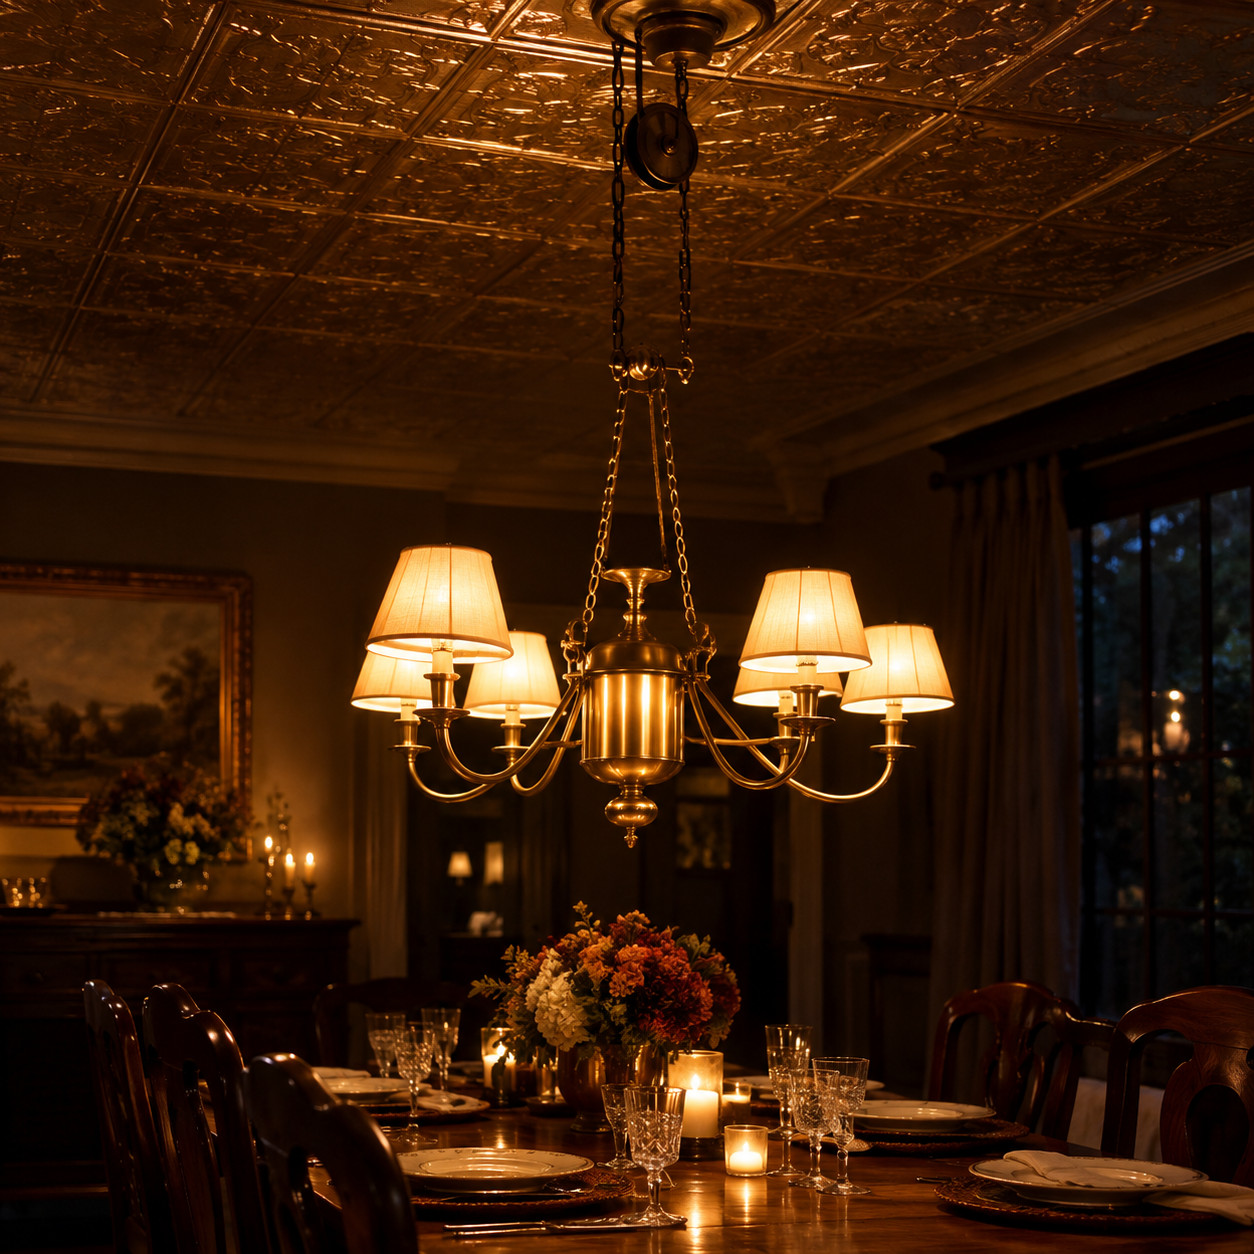
Gasoliers hung on adjustable chains or ran through a ceiling pulley with a counterweight hidden above the plaster.
Before dinner you pulled the fixture down to about 30 inches over the table, where the light actually landed on the food and the faces. Afterward you raised it so the room read as a room again.
One fixed can light does neither job. It’s too high to flatter anything and too dim to carve by.
14. Portières in the Doorways
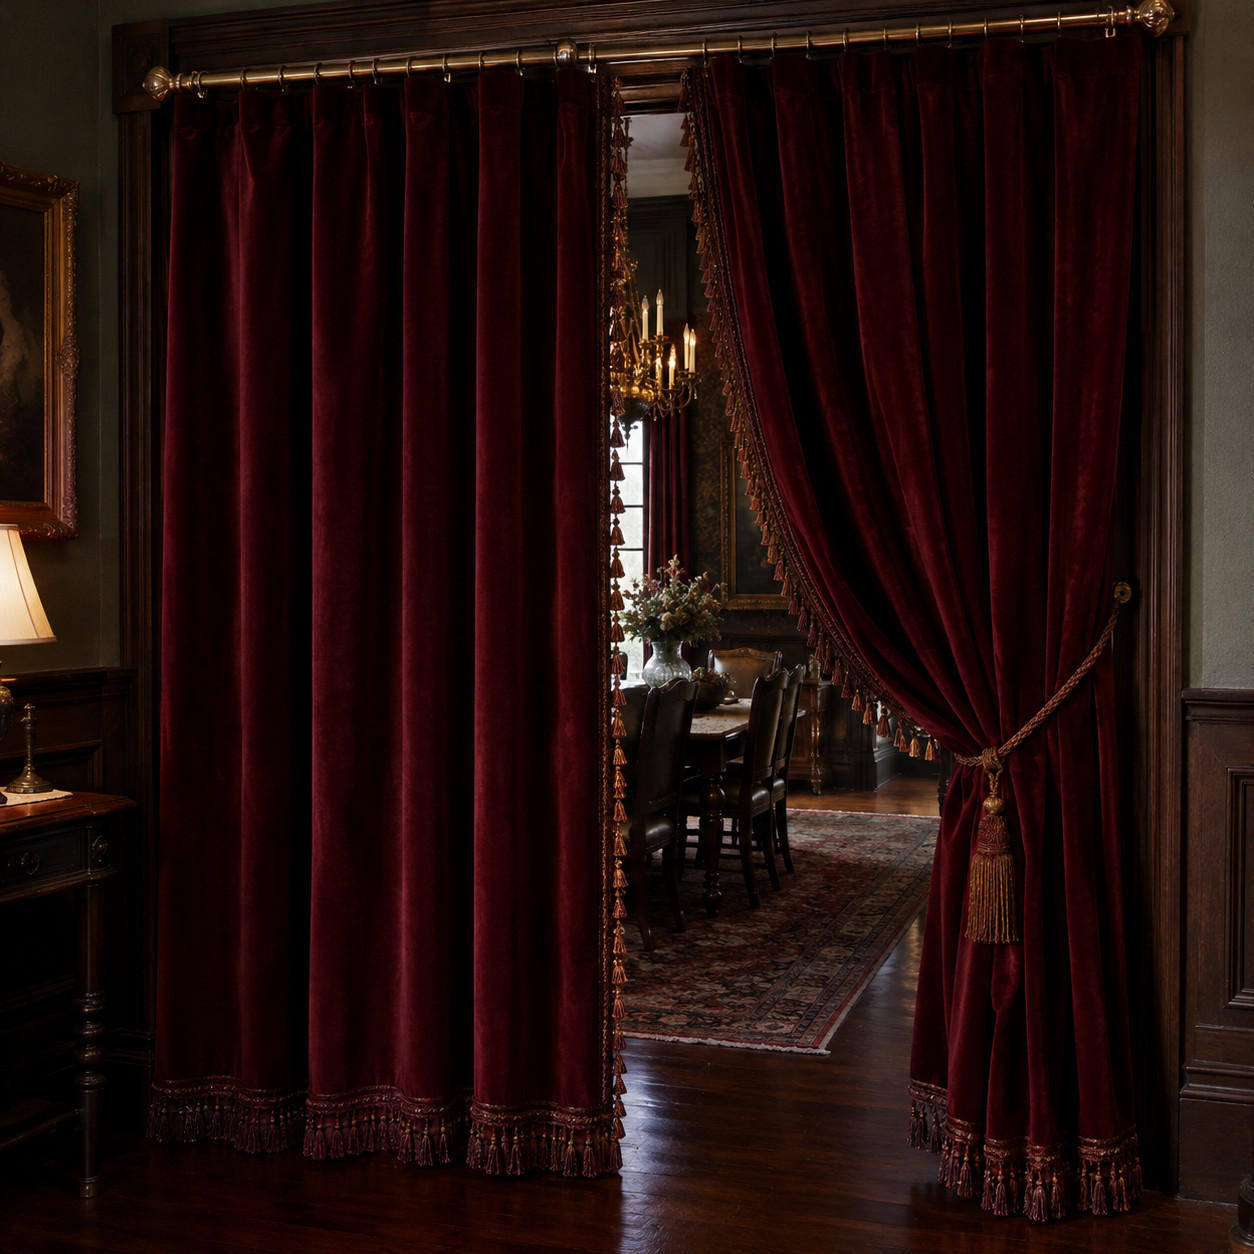
Heavy curtains hung on a rod across a cased opening. Velvet, tapestry, chenille.
They trapped heat on one side of the house, softened every hard sound in a plaster room, and closed a space off without the cost of a door and jamb. Poor man’s acoustic engineering, and it worked.
We replaced them with sightlines and a wall of glass. Then we bought rugs and panels to fix the echo.
15. A Dining Room Fireplace With Its Own Flue
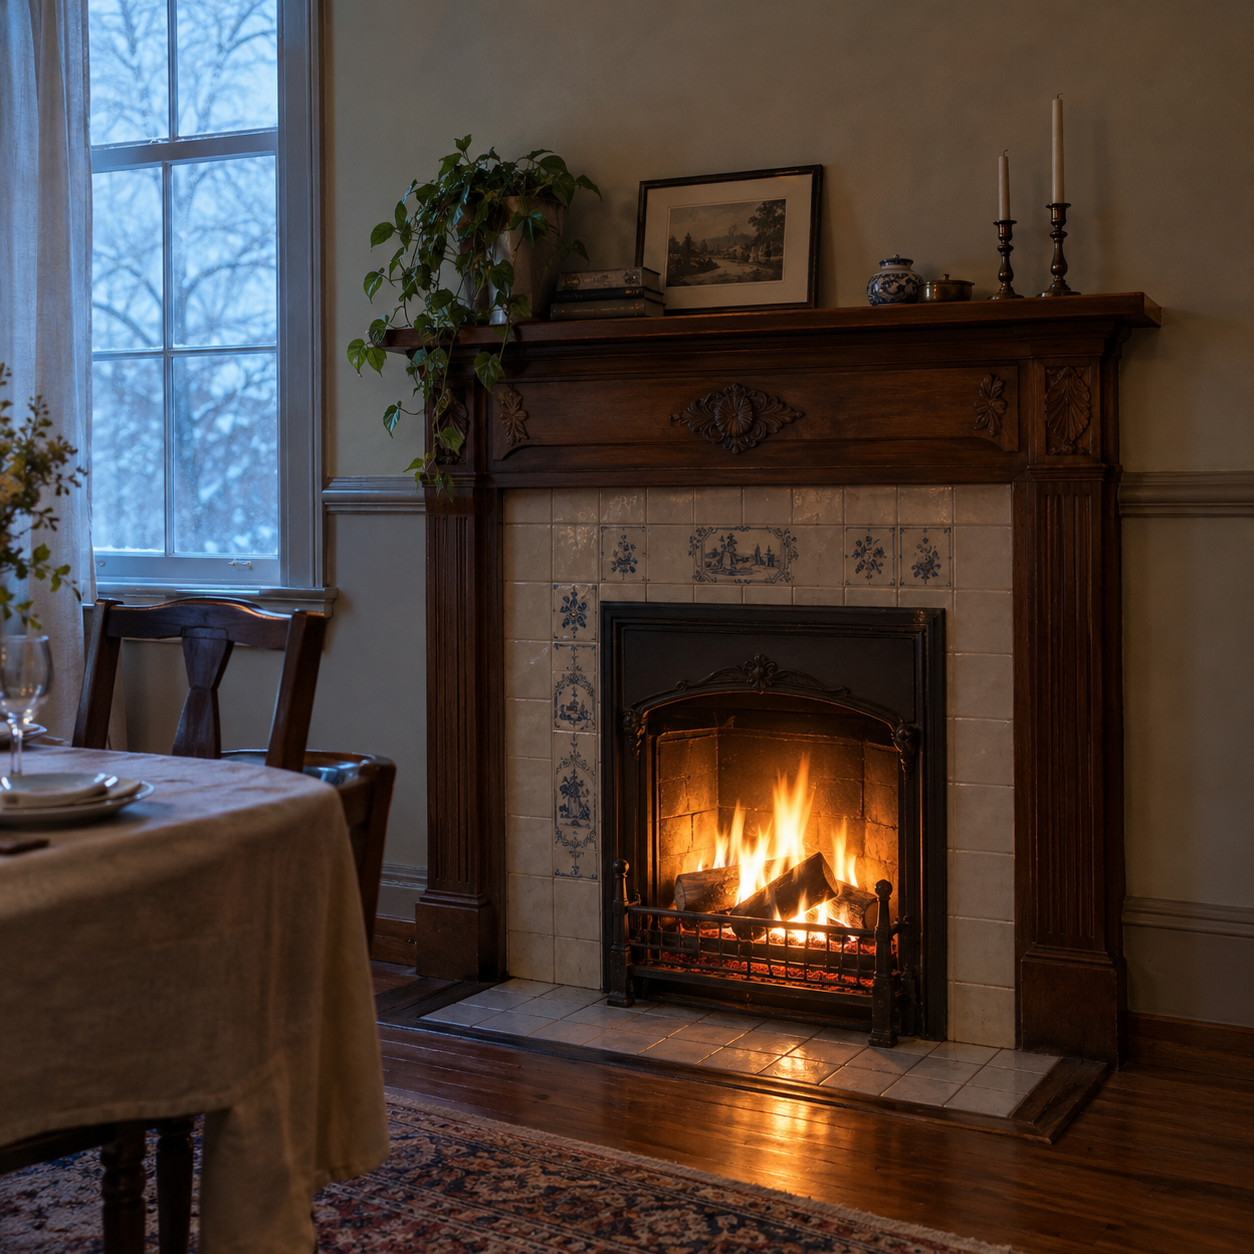
Look at the chimney stack on an old house and count the flues. There’s often one dedicated to the dining room.
Before central heat, every room that mattered got its own fire, because a cold room empties fast and no one lingers over dessert in 54 degrees. The dining room got heat on demand, independent of the rest of the house.
A great room is one thermal zone. Stand at the range and you’re sweating. Sit at the far end of the table under the window and you’re reaching for a sweater. Same thermostat, same number, two different rooms.
If you’ve got an unused dining room flue in an old house, treat it with respect. Abandoned flues are where the trouble hides.
The common failures are worth knowing before you light anything:
- Cracked or missing clay liner from a long-ago chimney fire
- Mortar joints eroded by decades of condensation
- Animal nests, loose brick, or old newspaper packed in from above
- A flue informally shared with a furnace or water heater vent
Get a Level II inspection with a camera before the first fire. If the liner is shot, relining with stainless is routine work and usually runs a few thousand dollars — a lot less than the alternative.
And if you never plan to burn in it, cap it and seal it properly. An open unused flue is a cold-air chute and a wildlife entrance.
16. The Linen Press and the Banquet-Length Damask Cloth
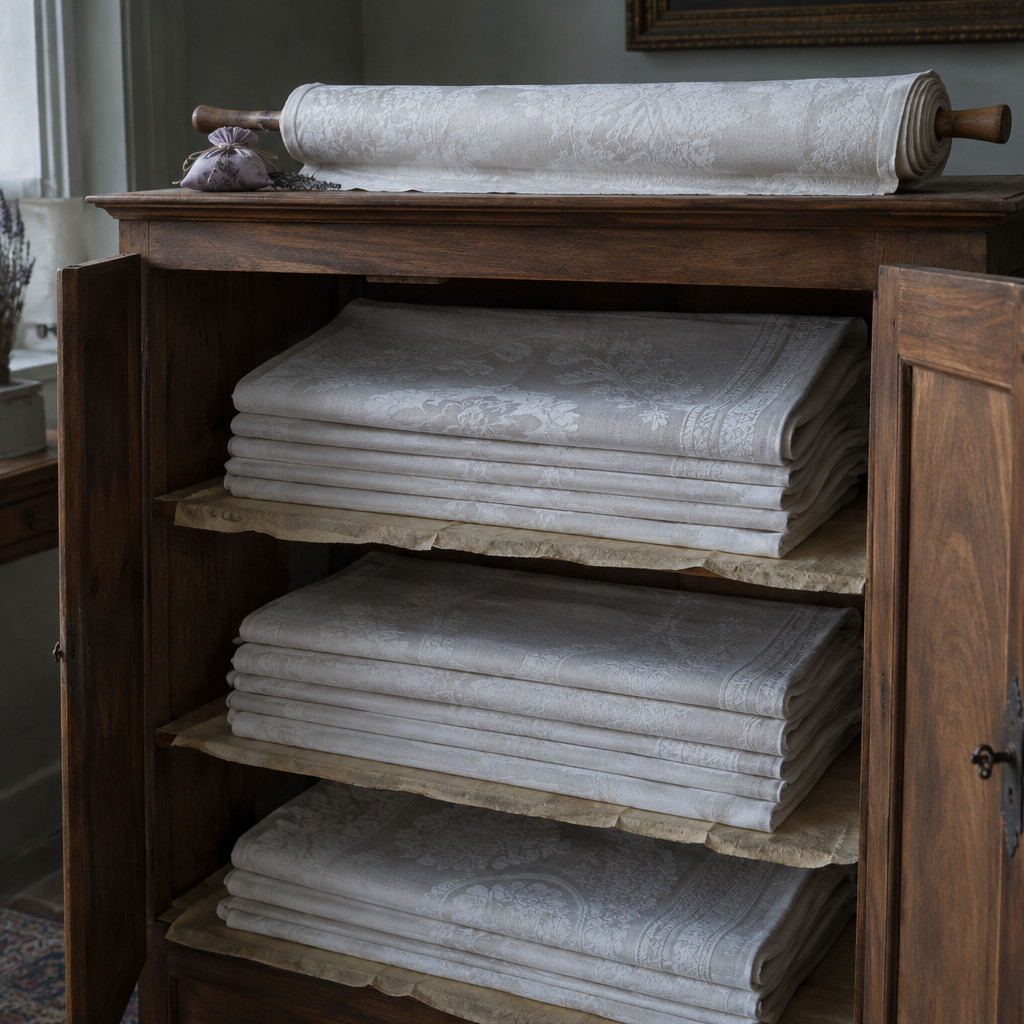
Households owned cloths sized to the table at full extension — ten, twelve, fourteen feet of damask.
They were stored flat in a linen press or rolled on a wooden dowel so a crease never set into the weave. They got mended. They got inventoried. They got left to somebody in a will.
Linen was infrastructure, not decor. A good damask cloth cost more than a chair and outlived it.
17. The Pass-Through Serving Hatch
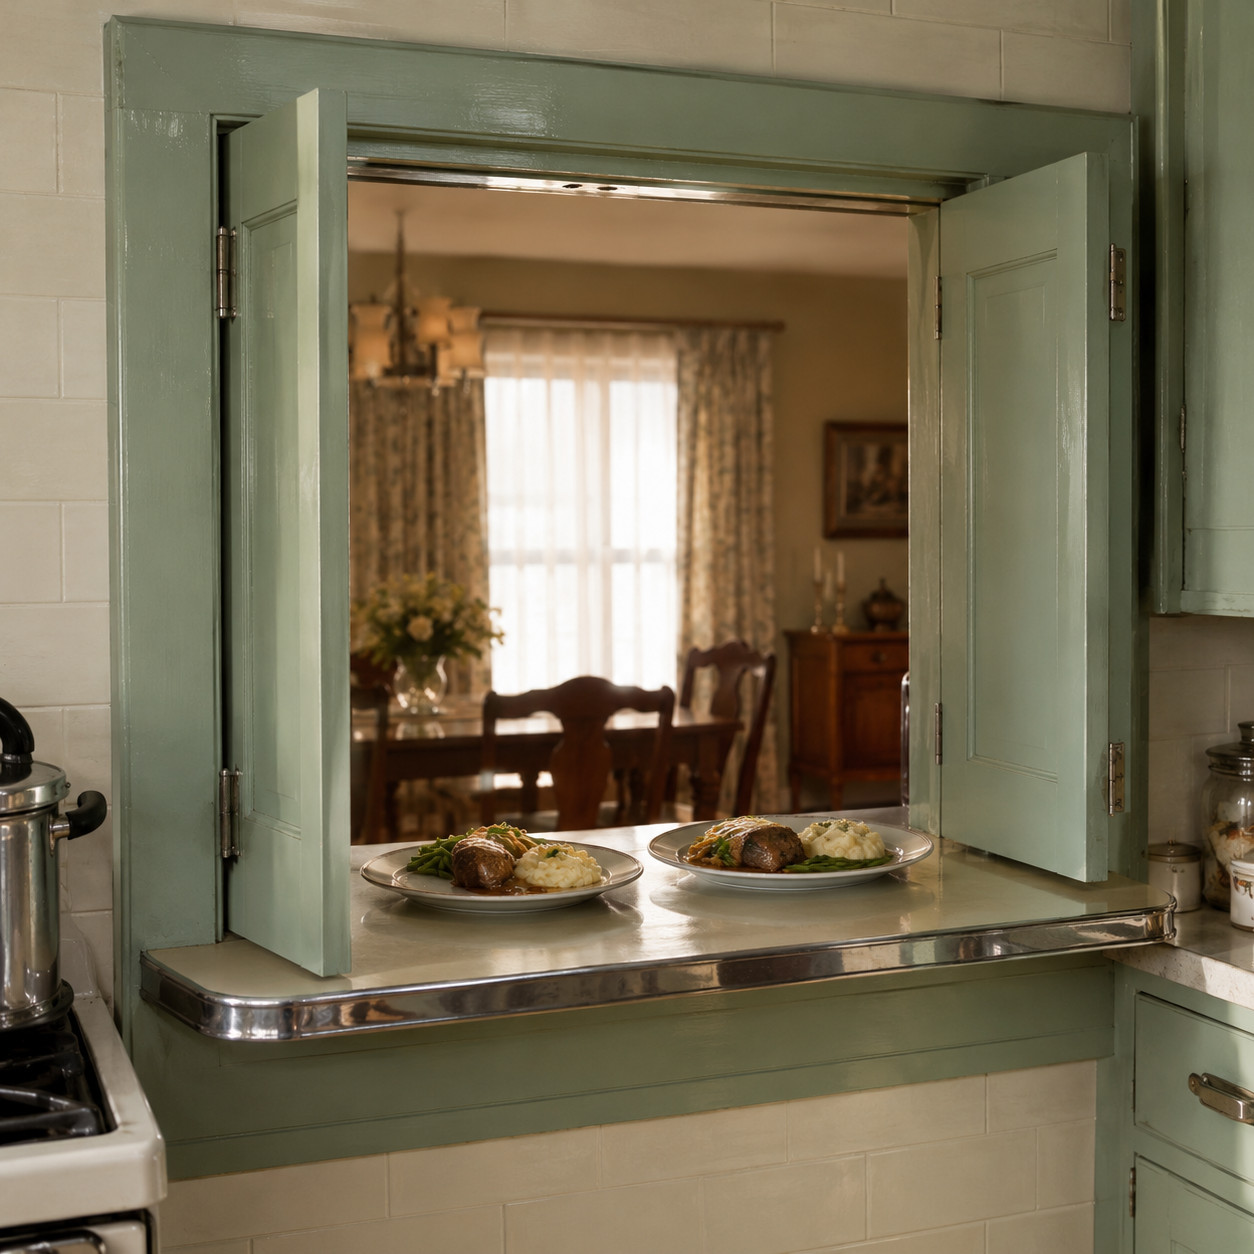
The working family’s butler’s pantry: an opening cut through the kitchen wall, roughly 30 by 36 inches, with a small counter at its sill and often a pair of shutter doors.
Dishes crossed the wall instead of a person crossing the house. Hot plates out, empties back, and the kitchen stayed a kitchen — shut the hatch and the dining room didn’t have to look at it.
Standard equipment in 1920s and 1930s houses, and the direct ancestor of the island. First the hatch got wider. Then someone took out the header. Then the whole wall went, and the kitchen became the dining room’s permanent roommate.
Cutting one back in, or reopening a hatch somebody drywalled over, is more involved than it looks. That wall may carry load.
Before anything gets cut, figure out which way the joists above run. Joists running perpendicular to the wall are a strong sign it’s bearing weight. So is a beam, girder, or second wall stacked directly below it in the basement.
A bearing wall needs a properly sized header and jack studs — and in most jurisdictions, a permit and sometimes a structural engineer’s stamp. That’s not a formality on a 90-year-old house where the original framing was sized by rule of thumb.
Opening a non-bearing partition is a weekend of work. Opening a bearing one without a header is how ceilings start to sag three winters later.
18. Company China in Twelve-Plus Place Settings
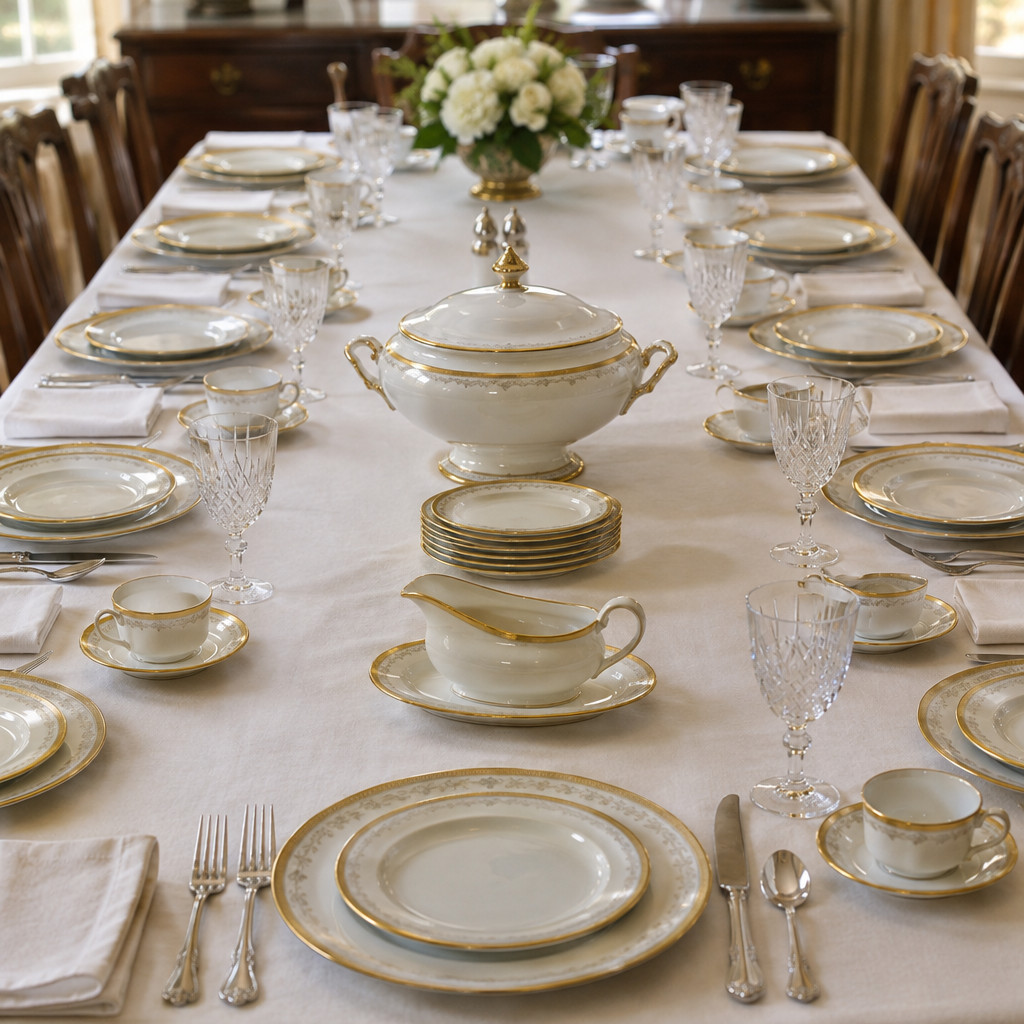
Service for twelve. Platters, a soup tureen, a gravy boat with its own underplate, cups and saucers nobody drank from on a Tuesday.
From the 1880s through the 1970s this was a standard wedding registry purchase — a household asset, like a sewing machine or a bed. The capacity to feed twenty existed in the corner cupboard before anybody mailed an invitation.
Now the default is a four-person stoneware set from a box. That quietly caps the guest list at four, plus however many mismatched plates you can scrounge.
19. The Summer Kitchen
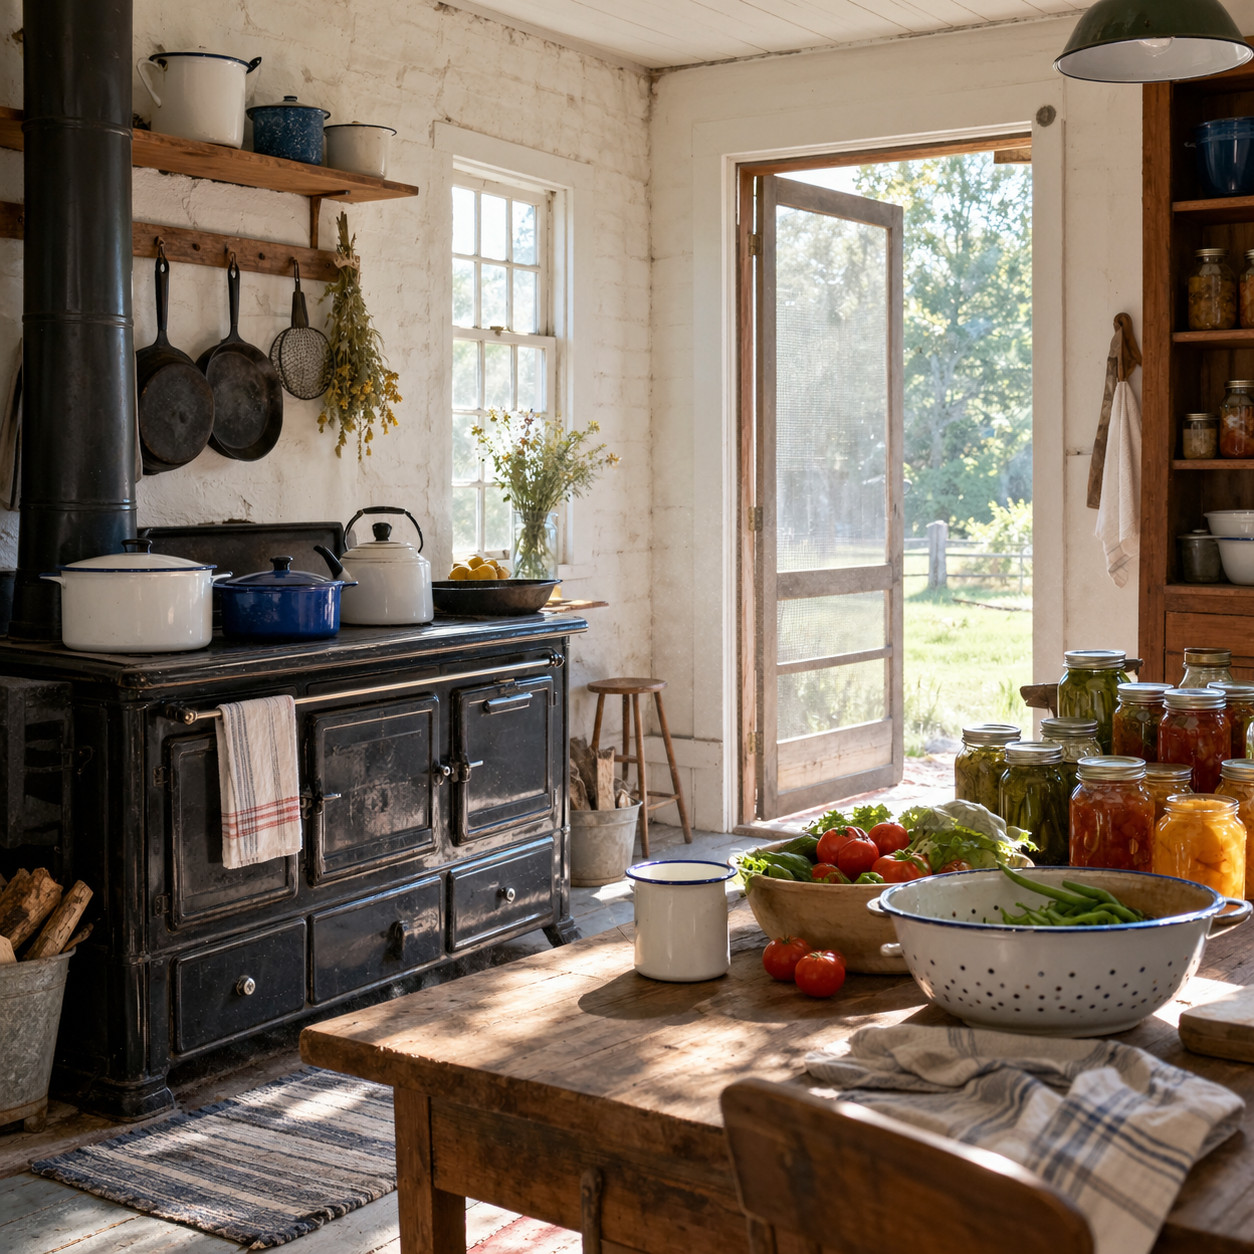
A second cooking space — a rear wing, an enclosed porch, sometimes a separate little building twenty feet off the back door.
In July it took the canning heat and the roasting smoke out of the house entirely. On a holiday it gave the cook a second range and a second set of counters, which is the whole ballgame when you’re feeding twenty.
Open plans gave the kitchen exactly one work zone, in full view of everyone in the house, with every guest standing in it holding a drink.
20. Castors on Every Leg
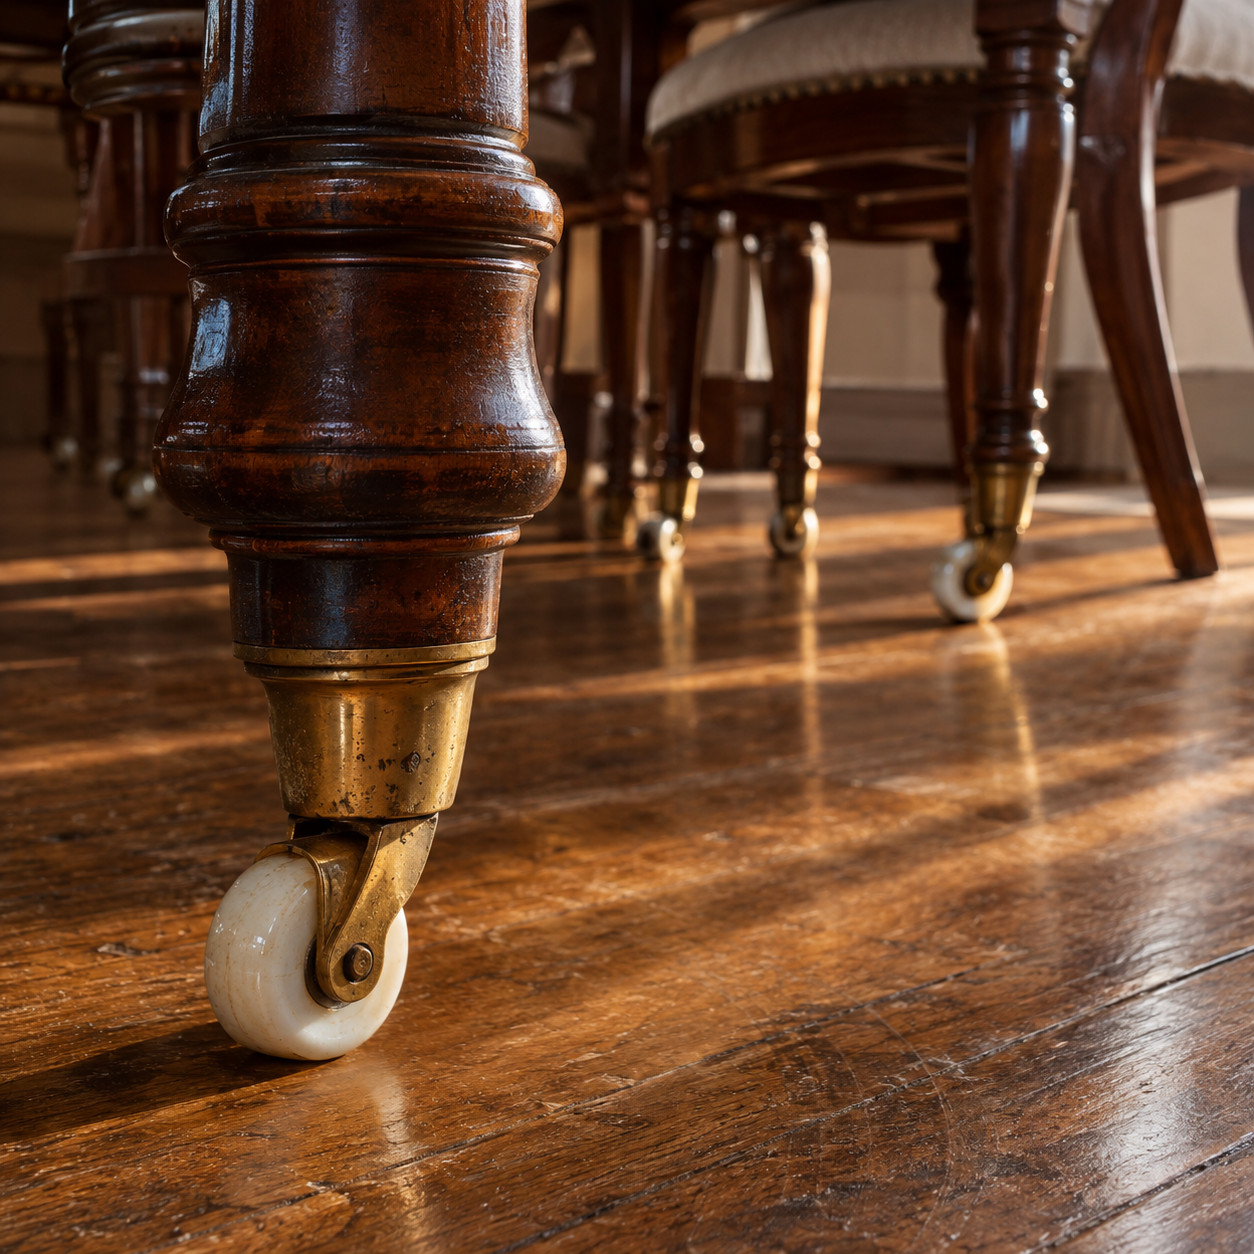
Brass cups with porcelain or hardwood wheels, screwed into the bottom of every leg on the table and most of the chairs.
One person could shift a heavy table two feet toward the window, roll the sideboard clear, and reconfigure the whole room before guests arrived. Furniture was meant to move.
Modern tables are built heavy and flat-footed, often with floor protectors that grip. Where the delivery crew set it down is where it stays until you move house.
21. Chair Rail and Wainscot Set at Chair-Back Height
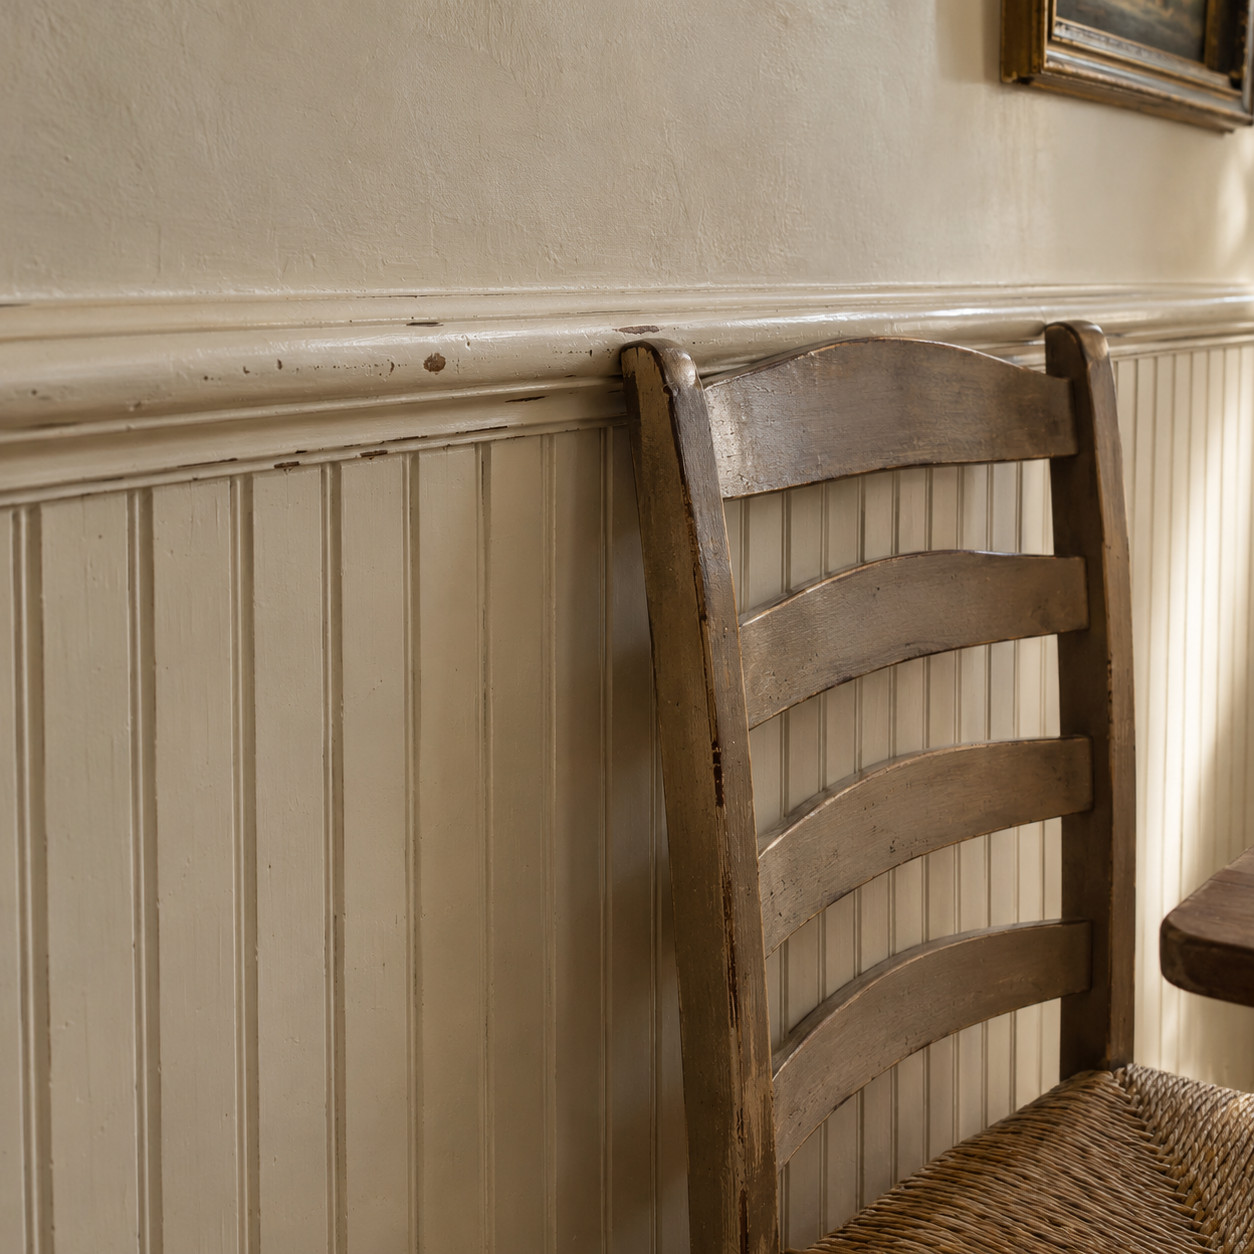
The rail sits at roughly 32 to 36 inches for a reason, and it isn’t decoration.
Between courses, chairs got pushed back against the wall to clear the floor. Dozens of times a year, a hardwood crest rail met soft lime plaster. The chair rail took the hit.
Which means the molding itself is evidence. Somebody designed that room expecting it to be cleared, rearranged, and refilled — not frozen around one table forever. The trim in an old house tells you how people lived in it, if you read it right.
22. The Second Table
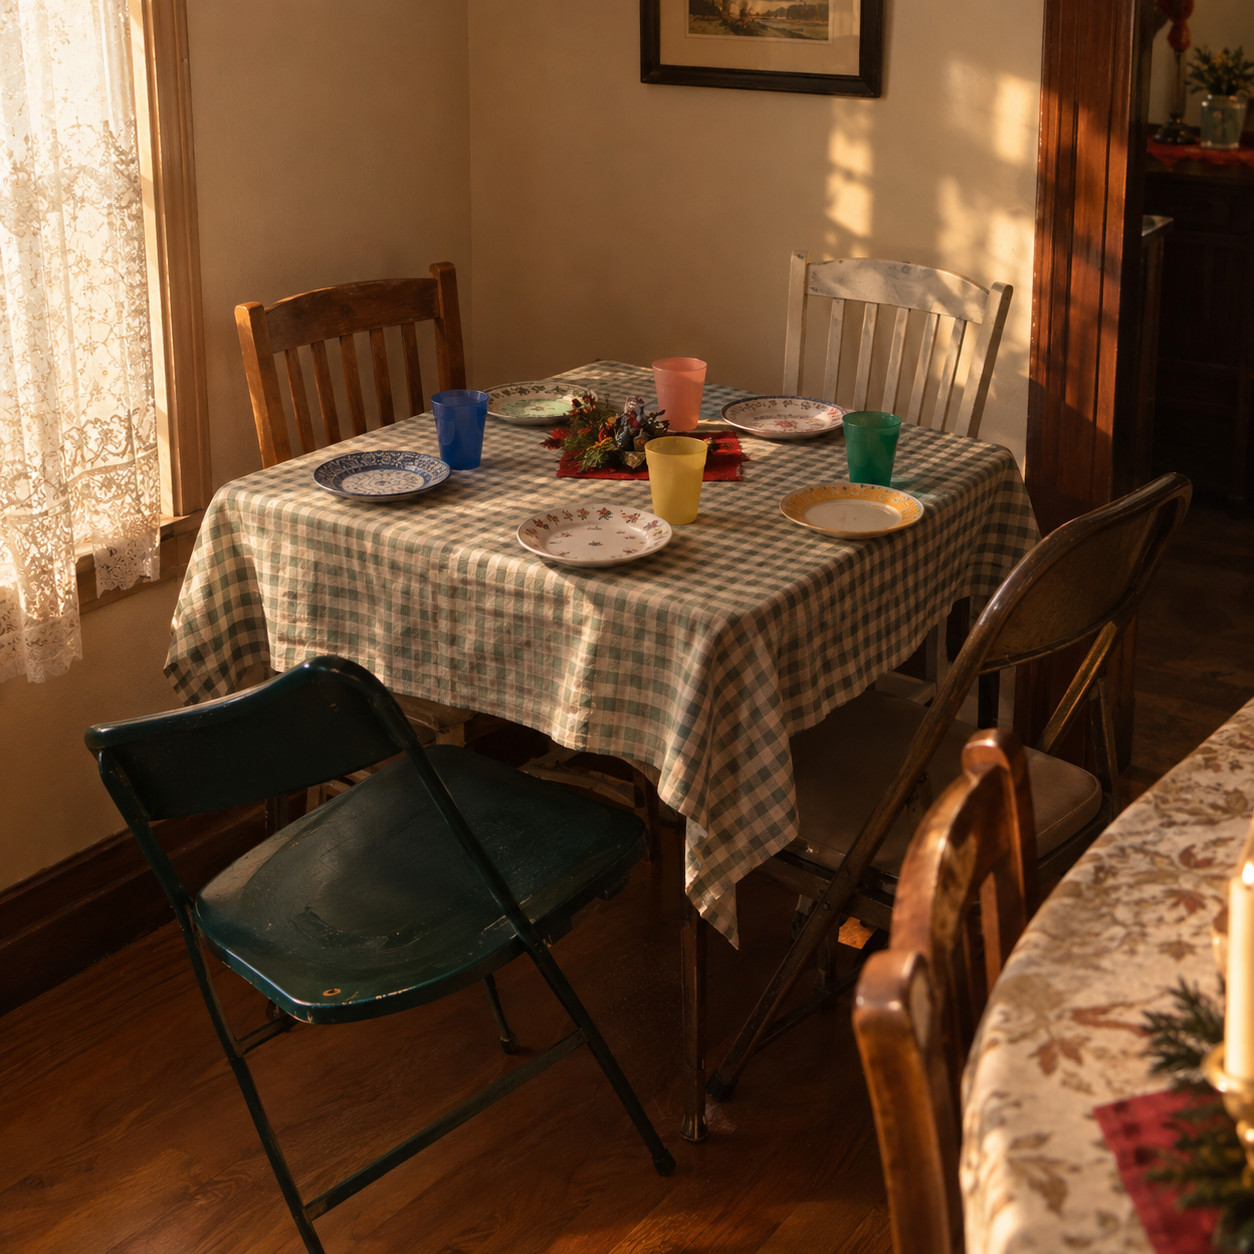
Every family had one. A card table from the hall closet. The kitchen table dragged in. A door across two sawhorses with a cloth thrown over it.
And at the end of it, the children’s table — its own small republic, with its own rules, where somebody always spilled milk and nobody important was watching.
You graduated to the big table eventually. It meant something when you did.
An open plan has one surface. There’s nowhere to put the second table, because the space that would have held it is the space the kitchen island is standing in.
23. The Back Stair and Service Corridor
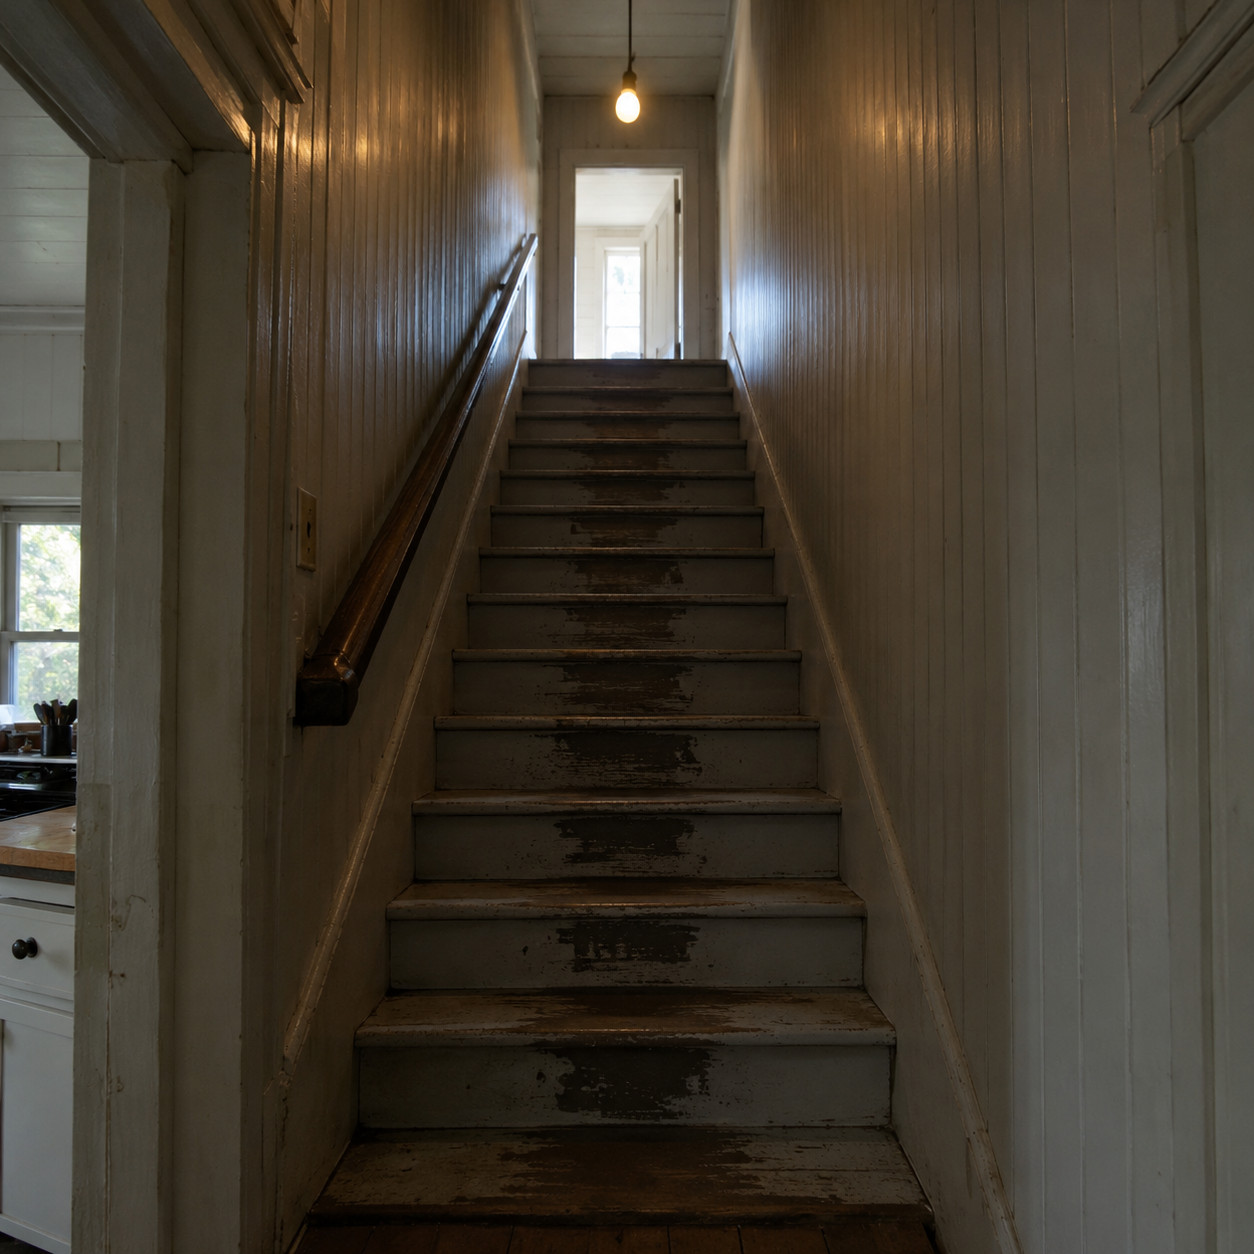
A narrow stair off the kitchen, often with a corridor running behind the formal rooms.
Food went one way, dirty dishes went the other, and neither route ever crossed a guest. Someone could carry a loaded tray from basement to second floor without being seen once.
Builders killed it first, because it was pure square footage with no resale story. The grand staircase photographs better.
24. The Cool Larder and the Icebox Alcove
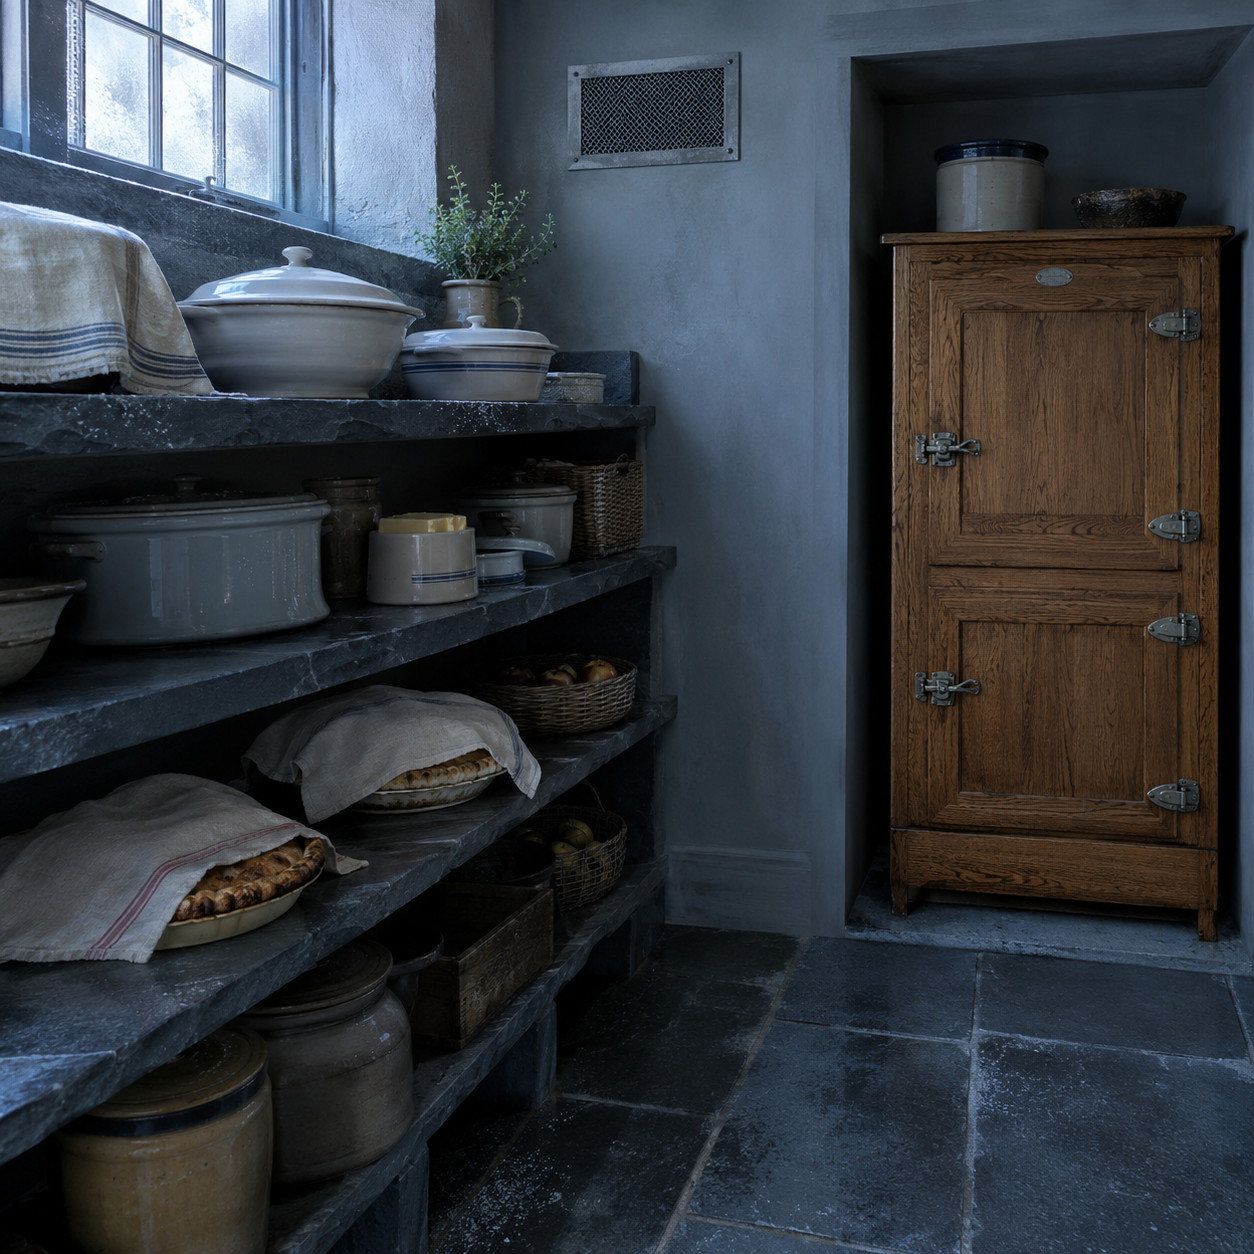
You can’t feed twenty on the day. You feed twenty because you’ve been holding food for three days.
The larder handled that — a north-facing room or closet with a vented exterior wall, stone or slate shelves, and a steady 45 to 55 degrees without any machine running. Pies, cold roasts, butter, cream, the pudding made Tuesday for Thursday.
Nearby sat the icebox, usually in a purpose-built alcove with a drain line or a drip pan, and often a hatch to the outside so the ice man never set foot in the kitchen.
A modern refrigerator holds a week of normal groceries. It does not hold a holiday.
25. The Drop-Leaf Table Used Every Day
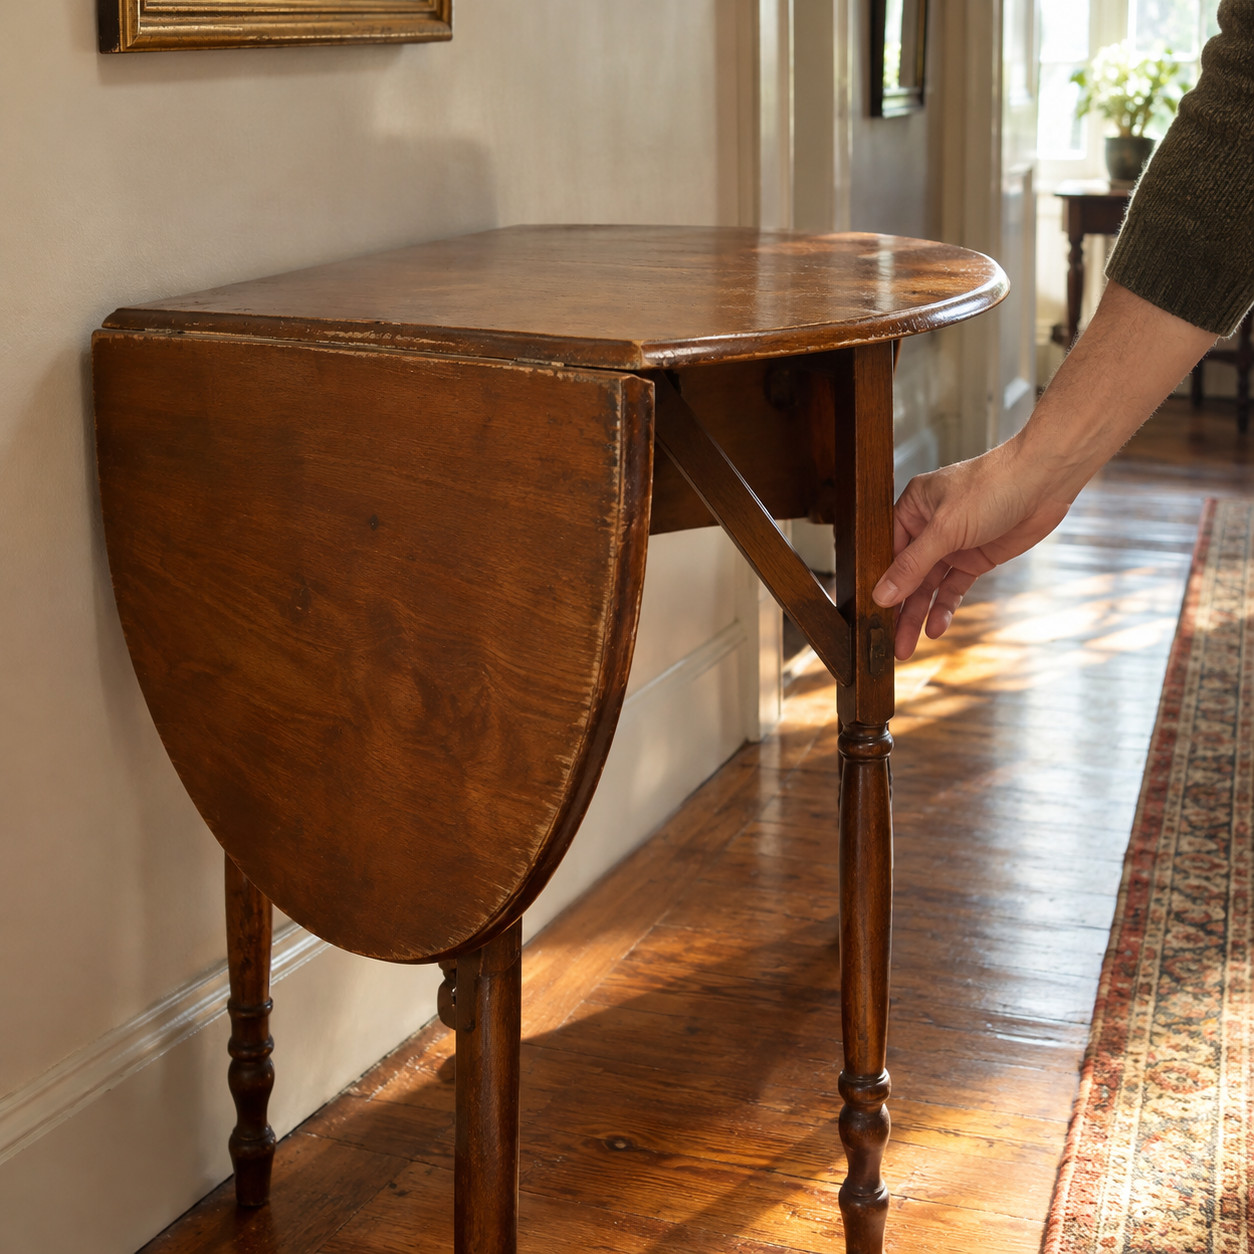
The banquet table’s quiet companion. Leaves down against the wall, it was a hall table or a workspace. Leaves up, it seated six.
That was the everyday rhythm in most houses — a table that changed size twice a day without anyone thinking about it. Breakfast small, supper bigger, Sunday bigger still.
Here’s the whole difference in two rows:
| Old Dining Room | Open Plan | |
|---|---|---|
| Table | Expands to 14 ft | Fixed, maybe one leaf |
| Extra seating | Chairs from other rooms | Whatever came in the set |
| Staging space | Pantry or hatch | Same counter as the cooking |
| Overflow | Second table | Nowhere |
| Serving ware | Service for twelve | Service for four |
Every row in that table is a choice somebody made, usually to save money or square footage. None of them looked like much on its own.
The old dining room wasn’t bigger. Go measure one — plenty of them are 12 by 14 feet, smaller than a modern great room by half.
It was elastic. Doors slid away, tables cranked open, chairs arrived from upstairs, leaves came out of a cabinet, a card table appeared in the corner. The room was built to change shape on demand, and then change back on Monday morning.
We swapped all of it for one enormous frozen space and a countertop you can see from the couch.
Somewhere there’s a brass button under a rug, still waiting for a foot.