


Walk into any garage that got a weekend makeover five years ago. The floor coating is lifting in tire-shaped crescents. The overhead rack has a slow sag in it. The beer fridge quit sometime in January.
None of that was bad luck.
Garages are the one part of the house that lives outdoors. Unheated, unsealed, soaked in road salt and vapor rising through a slab that never stops breathing. Products built for conditioned interiors get sold for garages anyway, and they fail on a predictable schedule.
The contractors who fix these for a living see the same twenty-odd mistakes over and over. They also know exactly what they’d do instead, because they’ve done it in their own shops.
Here are 27 garage upgrades that turn into regret, and the version pros actually build.
1. The big-box DIY epoxy floor kit

It’s the single most-sold garage upgrade in America, and the single most common callback.
The problem starts in the box. Hardware-store kits tell you to etch the concrete with citric or muriatic acid, which roughens the surface a little but doesn’t open the pores the way mechanical grinding does. Then the kit goes down thin — often 3 to 5 mils dry, about the thickness of a trash bag. Hot tires grab it, the bond lets go, and you get round patches of bare concrete by the second summer. Edges peel. Chips flake up with the snow shovel.
Rust-Oleum’s own EpoxyShield technical data spells out the prep and recoat windows most people skim right past.
Here’s what a flooring crew actually does, in order:
- Diamond-grind the slab to a concrete surface profile of roughly CSP 2–3, not acid etch
- Run a moisture test — calcium chloride or RH probe — before anything is mixed
- Patch spalls and saw-cut joints, then vacuum to dust-free
- Broadcast flake into a pigmented basecoat while it’s still wet
- Topcoat in polyaspartic or polyurea, which cures fast and shrugs off UV and hot tires
That whole process takes a day or two and costs real money. Tearing out a failed kit runs about $1.50 per square foot before the new floor even starts — which is how a lot of coating companies stay busy. Grinding is the difference. Everything else is paint.
2. Overhead ceiling racks loaded like a warehouse

Four lag screws. Two 2×4 joists. Three hundred pounds of Christmas bins and paint cans.
Those joists were engineered to hold up drywall and nothing else. Installers who go back after a few years find visibly bowed framing and lags backing out of split wood.
Find out what’s actually up there first — manufactured trusses behave completely differently from stick-framed joists, and you can’t just add load to a truss bottom chord. Then put bulky-but-light things overhead: coolers, luggage, seasonal decor. Heavy goes on the wall or the floor, where gravity has somewhere to go.
3. A regular kitchen fridge exiled to the garage

Every January, somebody opens the garage freezer and finds soft ice cream.
A standard refrigerator runs one compressor, and the thermostat that controls it sits in the fresh-food compartment. When the garage drops to 35 degrees, that compartment is already cold enough, so the compressor stops cycling — and the freezer, which shares that same compressor, slowly thaws.
Buy a model specifically rated as garage-ready, which has a heater or dual sensors to handle the swing. Or skip it entirely and use a chest freezer, which tolerates cold ambient temps far better and holds its temperature during outages.
4. Converting the only parking bay into living space

This is the expensive one.
An unpermitted conversion doesn’t count as finished square footage, so the appraiser subtracts a garage and adds nothing back. In snow-belt and suburban markets, losing covered parking cuts the buyer pool outright — plenty of shoppers filter listings by garage spaces before they ever see a photo.
Keep it reversible. An insulated subfloor over the slab, the overhead door left in place, fire separation maintained, finishes that come out in a weekend.
Or convert half the footprint and keep one bay. The features homeowners regret most almost always share this shape: permanent decisions made for a temporary need.
5. Melamine and particleboard garage cabinets

They look like a kitchen for a quarter of the price. That’s the pitch.
Particleboard core wicks moisture through any unbanded edge, and in an unconditioned garage there’s always moisture. Shelves bow across 36-inch spans. Bottoms sitting on the slab swell into mush.
Use plywood carcasses or powder-coated steel. Add a center support to break long spans, and get every box up off the concrete on a toe kick or legs.
6. The stick-on garage door insulation kit

Foam panels add 15 to 30 pounds to a door whose torsion springs were sized for bare steel.
The door starts drifting instead of holding position. The opener strains at the top of travel. Within a season or two, adhesive-backed panels start sagging out of their pans in the summer heat.
The R-values on the box are center-of-panel numbers too — they ignore the rails, stiles, and perimeter gaps where the heat actually leaves.
Pros spec a factory sandwich-construction insulated door. If you’re going the kit route anyway, a proper DIY garage door insulation job means weighing the door afterward and having the springs re-rated.
7. Wall-to-wall roll-out vinyl floor mats

Concrete pulls water up through its capillaries constantly. A slab that gets wet can stay damp for a week.
Cover the whole thing in solid vinyl and that vapor has nowhere to go. You get a sour mildew smell, and when the mat finally comes up, a permanently discolored ghost of itself underneath.
Raised perforated interlocking tiles let air move under the surface. A sealed coating works too. Keep flat mats small and use them for what they’re good at: catching drips under one vehicle.
8. Running the whole shop off one 15-amp circuit

Builder-grade garages often share a single circuit with the exterior receptacles and the porch light.
Add a compressor, a dust collector, a chest freezer, and a space heater, and you spend your weekends walking to the panel.
Run dedicated 20-amp circuits, or a small subpanel if the shop is serious. Set receptacles at bench height, around 48 inches, so cords stop crossing the floor. One 240-volt circuit now is cheaper than retrofitting one later for a welder or a lift.
9. A wall of 1/8-inch hardboard pegboard

Screw thin pegboard flat against drywall and there’s no gap behind it, so the hooks have nothing to seat into.
Every time you grab a wrench, the hook comes with it. Load it up and the sheet bellies out between fasteners.
Sheath the wall in 3/4-inch plywood instead and run a French cleat system across it. Infinitely reconfigurable, carries real weight, and the per-foot cost lands close to the same.
10. An unvented propane or kerosene salamander heater
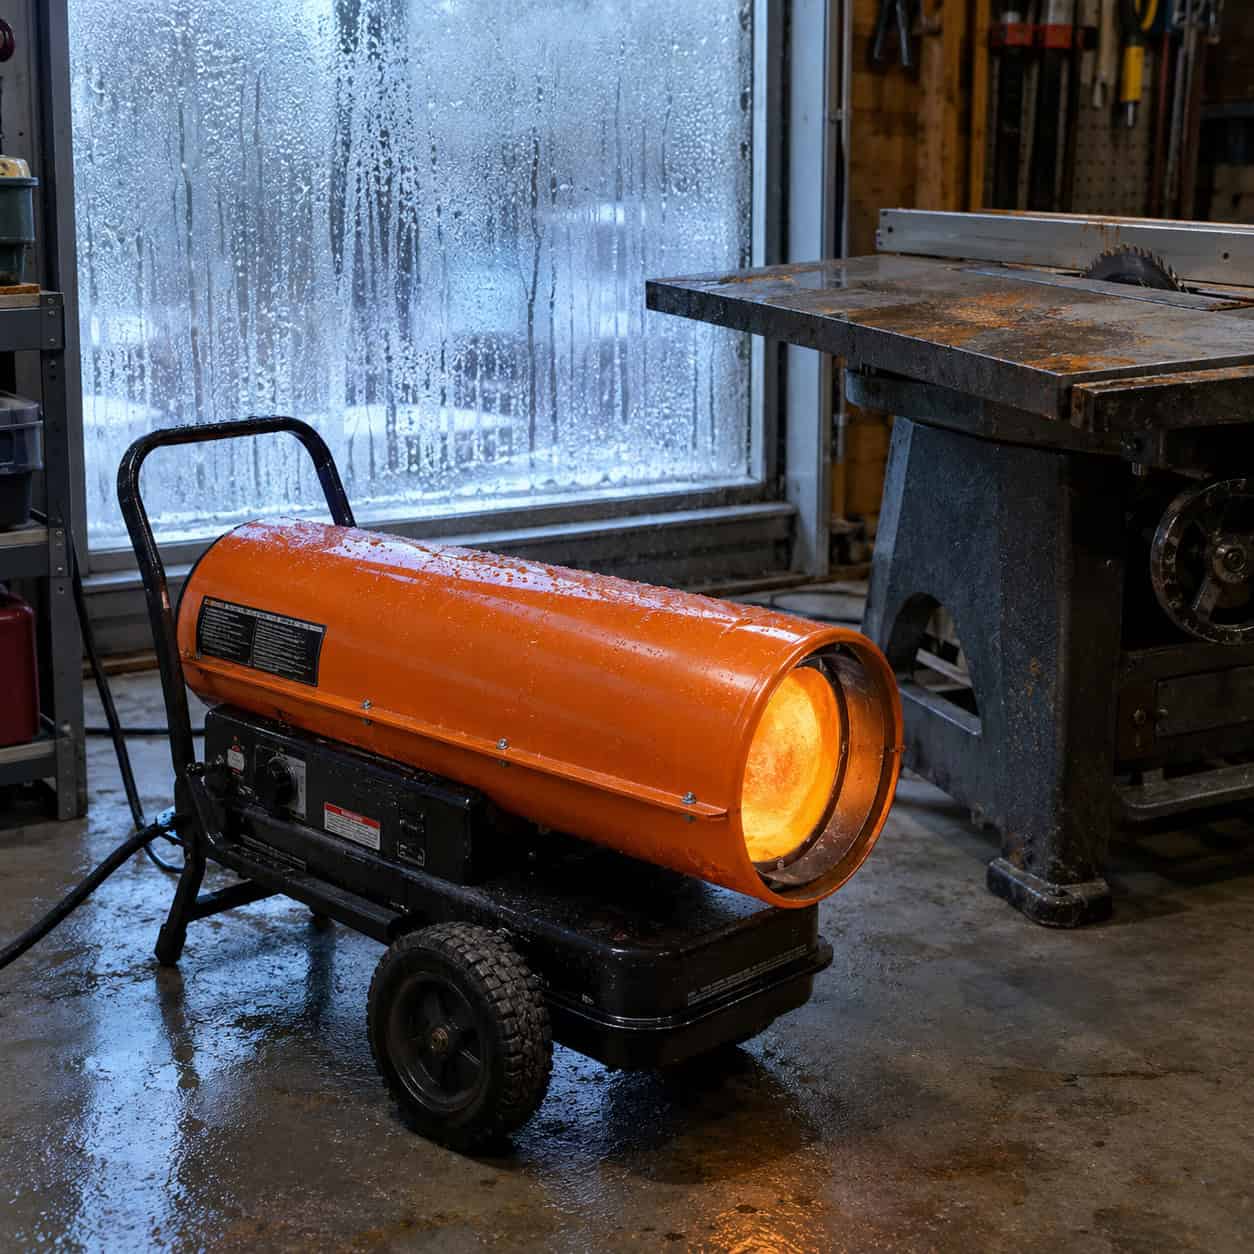
Burn a gallon of fuel and you put roughly a gallon of water vapor into the room. Plus carbon monoxide.
That’s why the windows stream and the table saw top goes orange after a cold Saturday. Unvented heat in a tightened-up garage is a bad trade twice over.
Use a vented gas unit heater with a flue, or a cold-climate mini split if the space is sealed. Keep the salamander for framing a house with the walls open.
11. Cheap fluorescent tube shop lights

T8 and T12 fixtures hum, flicker, and flat-out refuse to strike below about 50 degrees. The ballast dies before the tubes do, and tube supply keeps shrinking as manufacturers wind production down.
Hang linkable LED shop lights or low-bay fixtures rated for low ambient temps.
Target 50 to 75 lumens per square foot, and pick 4000–5000K so you can actually judge color at the bench. Lighting is the cheapest upgrade here and the one people notice first. The same logic drives most lighting choices you’ll regret elsewhere in the house.
12. Decking over the truss attic for storage

Pull-down stairs are an invitation, and the invitation is the problem.
Lightweight roof trusses are engineered to carry the roof and the ceiling. Nothing else. Load them with boxes and you get cracked webs, popped drywall seams, and a ceiling with a visible dip in it.
Cutting a web to make room for the stair opening is a structural alteration, full stop.
Pros add an engineered storage platform sized by someone who ran the numbers — or keep the load down on wall-mounted shelving where it belongs.
13. A mini split bolted to an uninsulated garage

The unit runs nonstop and never catches up, and the first full power bill explains why.
Conditioning a leaky box with a 16-foot uninsulated door is a losing fight. Air-seal first, insulate the ceiling and walls, upgrade the door, and only then size equipment.
Rough target: 30 to 50 BTU per square foot. Use the low end for a tight, insulated space and the high end for a drafty one.
14. Finishing the house wall with ordinary 1/2-inch drywall

That shared wall isn’t decoration. It’s a fire assembly, and it’s the only thing between a car fire and the bedrooms.
Standard 1/2-inch board buys you something like 30 minutes. Type X 5/8-inch is tested to an hour, and where living space sits directly above the garage, the ceiling carries its own requirement — often 5/8-inch Type X across the whole thing, sometimes with resilient channel or a specific joint detail. This Old House has a clear breakdown of how the ratings differ.
The details that actually get flagged on inspection reports are rarely the drywall itself:
- A self-closing, fire-rated door between garage and house
- Penetrations for wires, pipes, and ducts sealed with rated firestop, not spray foam
- Recessed lights or outlets cut into the shared wall without rated enclosures
- Attic access hatches that break the ceiling assembly
Requirements vary by jurisdiction and by what’s above the garage, so check your local code before you buy a single sheet. This is also the kind of thing that surfaces at the worst possible moment — during a sale inspection, or during an insurance claim after a fire, when an adjuster is reading the assembly very carefully.
Get it right the first time. Rated board costs a few dollars more per sheet.
15. PVC pipe for the compressed air lines

Cheapest shop upgrade on the list. Also the only one that can send plastic shrapnel across the room.
PVC isn’t rated for compressed air. Compressor oil, heat cycling, and UV all make it brittle, and brittle plastic under 120 psi doesn’t split — it bursts.
Run black iron, copper, or purpose-made aluminum air pipe. Add a drip leg at the low point and a water separator before the tools.
16. Open-cell spray foam left bare on the ceiling

Foam looks finished the day it’s sprayed. It isn’t.
Code requires a thermal or ignition barrier over it, and bare foam in a garage is both a fire-code violation and a very comfortable rodent condominium.
Cover it with drywall — Type X where the assembly calls for it — or an approved intumescent coating. And detail your air barrier before the foam crew shows up, because you can’t fix it afterward.
17. Flat builder-white paint on the garage walls

Flat paint is a sponge for tire scuff, sawdust, and handprints. Try to scrub it and you burnish a shiny spot that looks worse than the dirt.
Semi-gloss or satin in a light neutral. It wipes clean, and it bounces enough light off the walls that you’ll need fewer fixtures overhead.
18. An EV charger mounted on the wrong wall

Electricians put the charger where the panel is convenient. Cars park where cars park. Those two spots are rarely the same.
The result is a cable stretched across the walking path, or a second vehicle whose port is on the wrong side and won’t reach at all.
Map it first: which direction each car noses in, where the ports sit, where people actually walk. Then hardwire on a dedicated circuit sized after a real load calculation — and leave panel capacity for a second charger, because the second EV always comes.
19. The bargain chain-drive opener

Cheap AC chain openers rattle. If there’s a bedroom over the garage, everyone in that room knows exactly when you left for work.
Worse, a basic unit has no battery backup, so an outage means hand-hauling a 200-pound insulated door with a rope.
DC belt drive or a wall-mounted jackshaft. Battery backup has been required on new and replacement openers in California since 2019, and it’s worth having everywhere else. The jackshaft also clears the entire ceiling for storage.
20. Insulating without doing anything about humidity

Insulation doesn’t remove water. It just changes where the water decides to condense.
Tighten a garage without managing moisture and the slab becomes the coldest surface in the room. So does every chunk of cast iron in it. Table saw tops, jointer beds, chisels, and the drill press column flash-rust overnight when warm humid air hits them after a cool night — that orange film on a tool you oiled last month.
The fix is three-part. Add a dehumidifier rated to run at garage temperatures, since most consumer units stall out and ice up below 65 degrees. Keep air moving with a ceiling fan or a small exhaust fan on a humidistat. And get the vapor-control side of the wall right for your climate — in cold zones that’s the warm interior face, in hot humid zones it’s the opposite, and guessing wrong traps water inside the assembly.
Target 45 to 55 percent relative humidity. Below that, rust basically stops.
A $20 hygrometer on the wall tells you more than any amount of insulation receipts.
21. Stuffing the walls with fiberglass and no rodent exclusion

You just built the warmest, driest, best-insulated structure on the property and left the doors open.
Mice need a gap the width of a pencil. Rats need about the diameter of a quarter. A newly insulated garage with fiberglass batts behind drywall gives them bedding, warmth, and total privacy — you won’t know until you smell it or until the wiring starts failing.
Seal before a single batt goes up:
- The corners where the overhead door track meets the jamb
- The gap between the slab and the bottom plate
- Every pipe, wire, and dryer-vent penetration
- Soffit and gable vents, backed with hardware cloth
- Worn bottom seal on the overhead door itself
Use 1/4-inch hardware cloth and sealant, not steel wool and not spray foam alone — rodents chew straight through cured foam. Copper mesh packed into a gap then sealed over works well for odd shapes.
Mineral wool is worth considering too. It doesn’t nest nearly as well as fiberglass.
22. Snap-in acrylic window inserts for the garage door

Aftermarket plastic glazing yellows under UV within a few seasons, then fogs between the layers where you can’t clean it.
It also gives anyone walking past a clear look at whatever you keep in there.
Order factory glazing with insulated, frosted, or obscured glass if you want light at the door. Or skip door windows entirely and bring daylight in through a wall window or a solar tube, which gives you better light and no sightline.
23. A rubber threshold seal instead of fixing the drainage
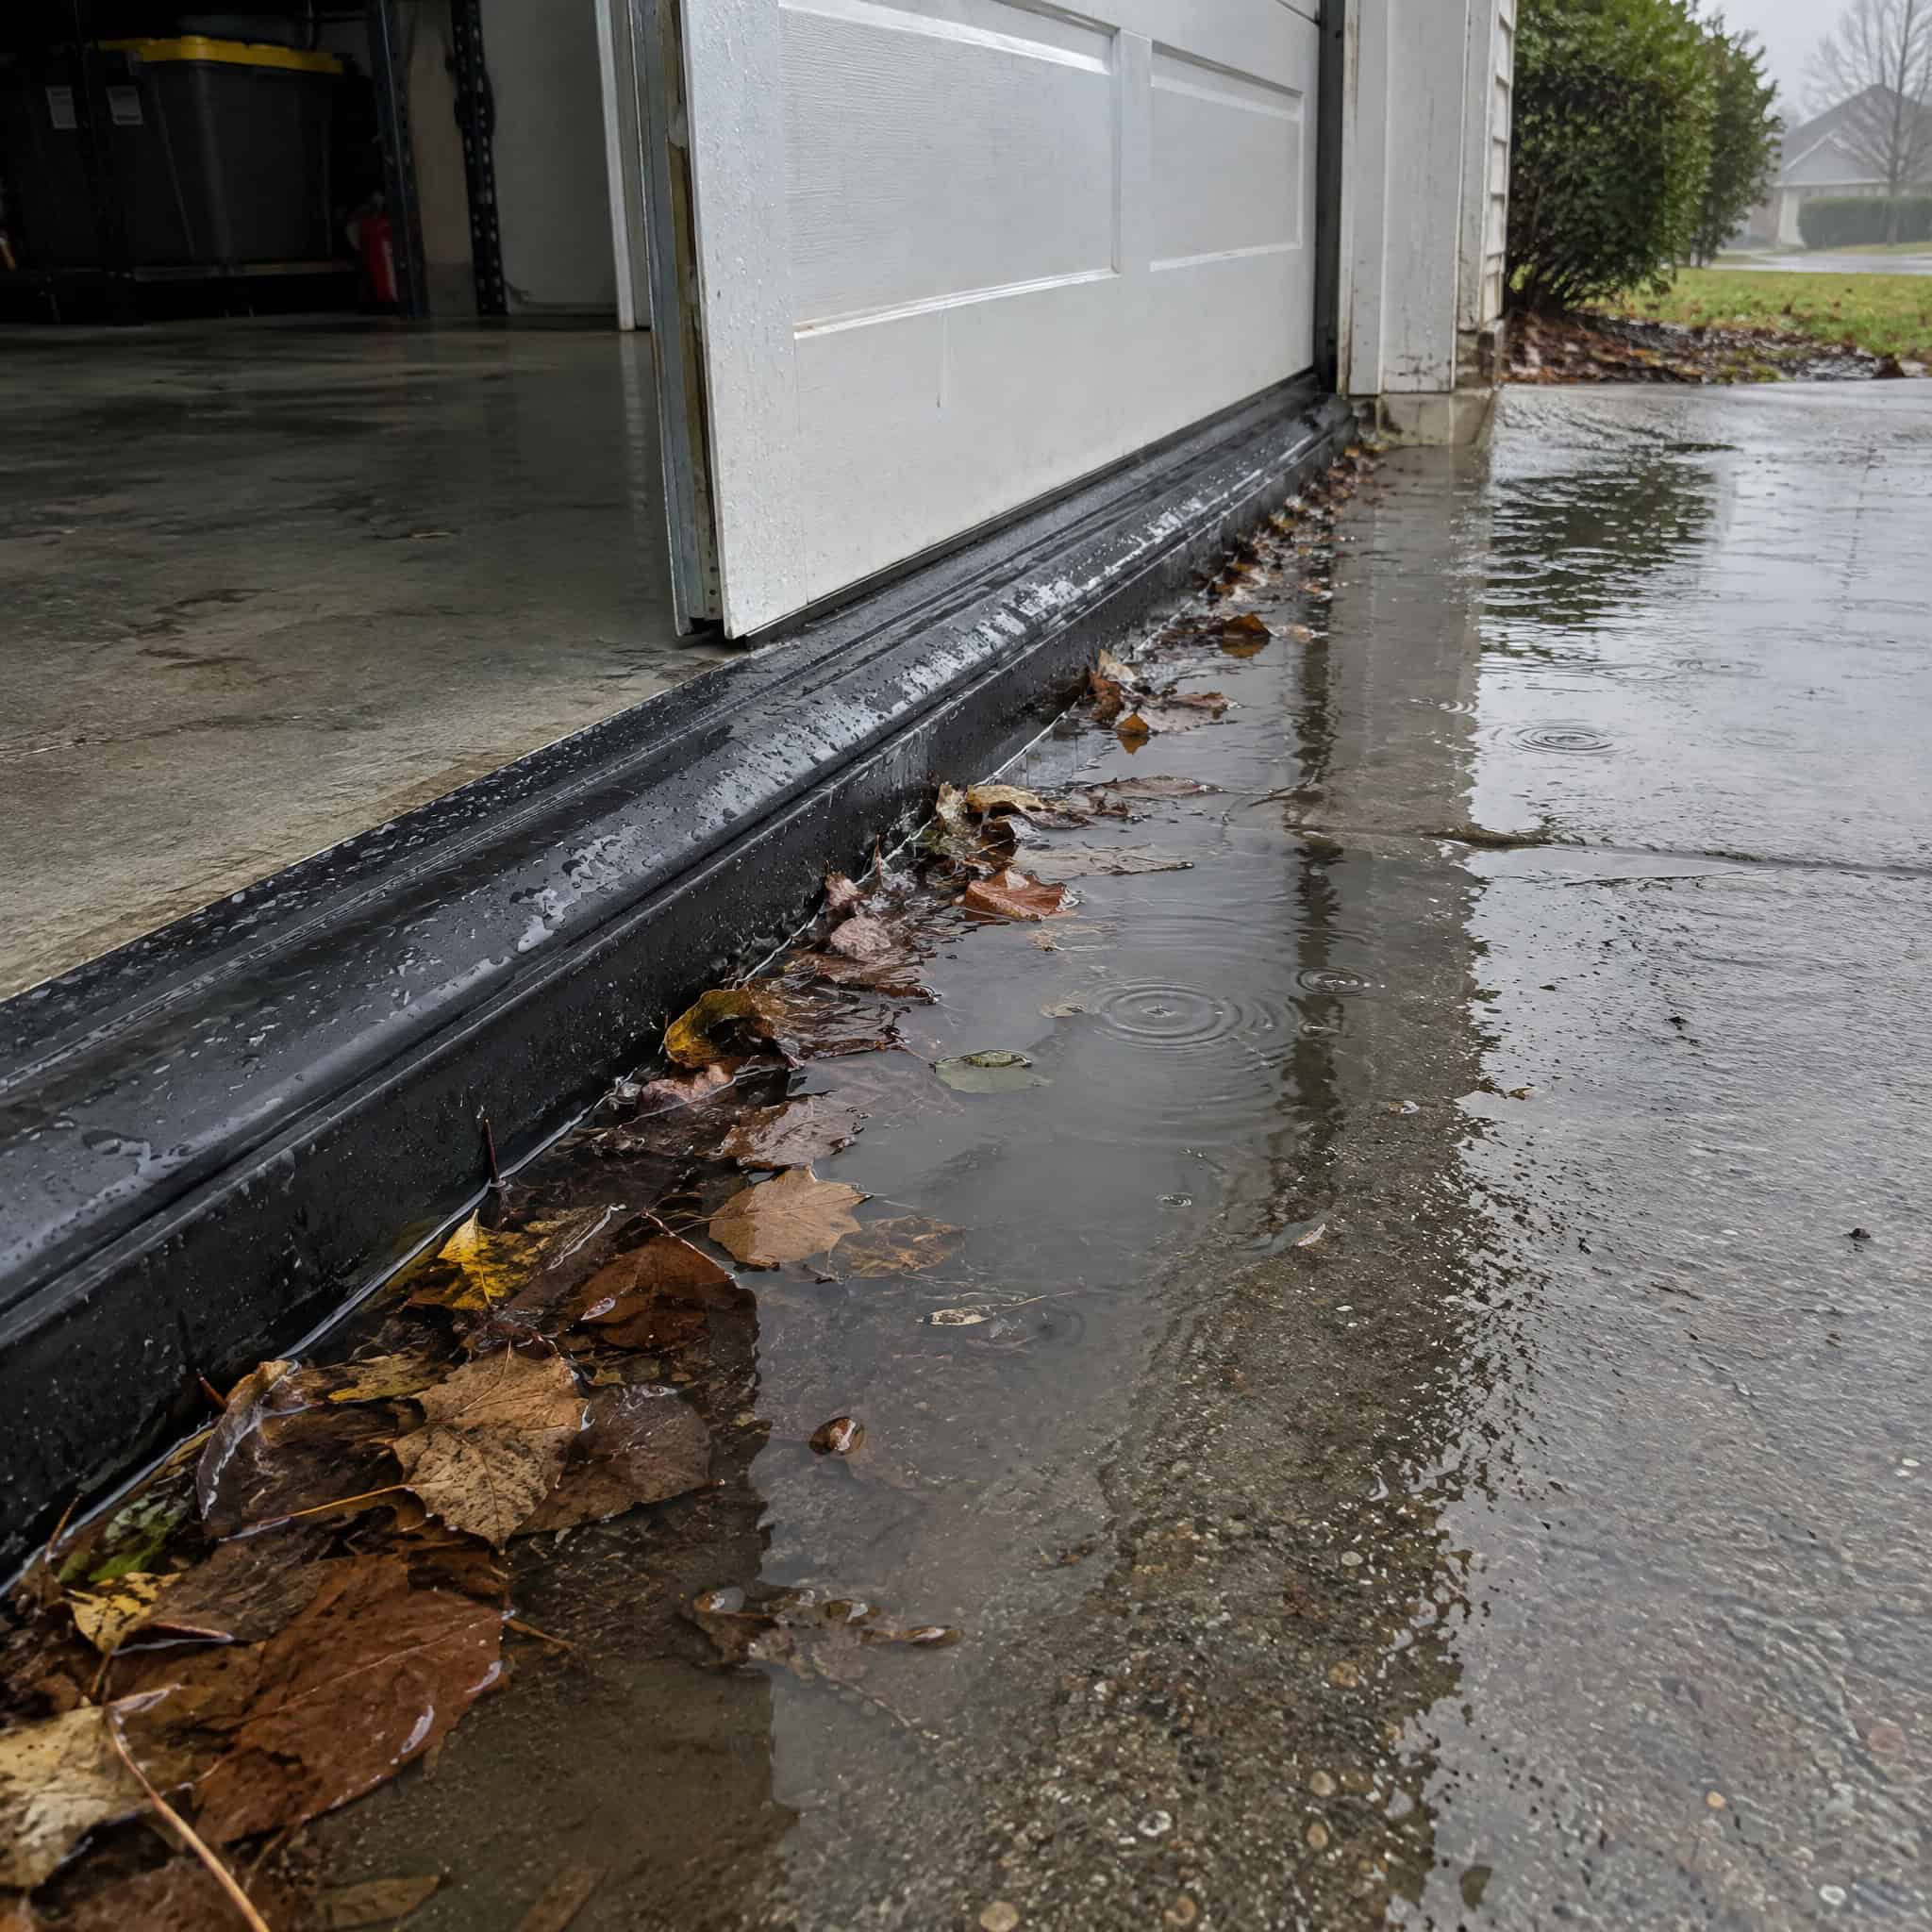
A threshold dam glued to the slab is a weatherstripping answer to a grading question.
Water comes into a garage for structural reasons: an apron that slopes toward the door instead of away, a driveway that’s settled over 20 years, downspouts discharging ten feet uphill of the opening, or a slab edge that’s cracked and wicking. The rubber strip stops the first inch and then holds it there, sitting against your slab edge, soaking in.
Start with the apron. The concrete in front of the door should fall away from the building at roughly a quarter-inch per foot. If it doesn’t, that’s a grinding-and-mudjacking conversation or a new apron pour.
Then move the water. A trench drain across the opening tied to daylight, or a swale that carries runoff around the structure. Extend downspouts well past the driveway. Seal the slab edge and re-caulk the control joints near the door.
Keep the threshold seal. Just make it the backup, not the whole defense — because water damage inside a garage doesn’t stay in the garage. It finds the shared wall.
24. A utility sink plumbed into an unheated garage wall

The sink itself is one of the best things you can add to a shop. Where the plumber runs the supply is what wrecks it.
Copper or PEX buried in an uninsulated exterior garage wall sits in whatever the outside temperature is. One hard freeze while you’re away for the weekend and you come home to a slab under two inches of water and drywall that has to come out to the studs.
Route the lines through conditioned interior framing wherever possible — an interior partition, or a chase that shares warmth with the house. If they have to run through an exterior wall, keep them on the warm side of the insulation, never between the insulation and the sheathing.
Then build in an exit plan. An accessible shutoff valve for the garage branch, a drain-down valve at the low point, and freeze-resistant fittings. Shut it off and drain it before any extended winter trip; that single habit prevents most of these claims.
If the sink sees infrequent use, add a trap primer or pour a little mineral oil in the trap so it doesn’t evaporate and let sewer gas back in.
25. Cloud-dependent smart garage gadgets

Wi-Fi openers, app-only keypads, and camera add-ons all run through a manufacturer’s server, under terms of service that can change with a firmware push.
Owners of popular smart openers have already watched third-party integrations get cut off overnight. Hardware you paid for, feature you lost.
Keep a hardwired wall console and a physical keypad as the primary controls. Choose hardware with local control or an open standard, and treat the app as a convenience that might not be there in four years.
26. A two-post car lift on an unverified slab

Most residential garage slabs are poured 3.5 to 4 inches thick with light wire mesh and no engineered footing under the posts.
Two-post lifts specify a minimum thickness and concrete compressive strength at the anchor points — often 4 inches of 3,000 psi concrete, sometimes more. Anchors that pull out of a thin slab fail suddenly and with a car in the air.
Core-test the slab or pour an engineered footing pad. Confirm your ceiling height for the car plus the lift plus the rise. And keep the manufacturer’s spec sheet with the permit paperwork, because an insurance adjuster will ask.
27. The wall-length built-in workbench

Day one, it feels like the whole project has arrived. Thirty-two feet of bench, screwed to the studs, dead solid.
Then you try to break down a sheet of plywood and discover the only open floor in the room is now permanently 24 inches deep.
Build mobile instead. Benches on locking casters, set to match the table saw’s table height, so one doubles as outfeed and another becomes assembly space. Push them together for a big glue-up, split them apart for a long rip, roll them against the wall when the car has to come in.
Every serious shop ends up here eventually. The difference is whether it took you one bench or three — plenty of mobile garage storage builds exist because somebody already learned this the hard way.
The pattern running through all 27 is the same. Garage products get marketed on how they look in the photo after installation, not on how they behave in February.
Concrete breathes. Steel rusts. Framing only carries what it was engineered to carry. None of that cares what the box promised.
Spend the money on the boring layer first — drainage, circuits, fire separation, moisture. The pretty part lasts a lot longer when it’s sitting on something that works.