


There’s a pattern woodworkers know well: you finally build the thing, stand back, and the first thought isn’t pride — it’s frustration at yourself for waiting so long.
That feeling follows nearly every project on this list. These are the upgrades that sit undone for years while daily life works around them — shoes piling up by the door, cabinet doors opened and dug through, backyards sitting empty through summer after summer — until the build finally happens and the only question left is why it took a decade.
What makes this list particularly satisfying is that most of these fixes belong in the shop. Trim, built-ins, shelving, outdoor structures — the kind of work that starts with a sheet of plywood and ends with something that transforms how a room feels.
If you own a miter saw and can clear a weekend, the majority of these are well within reach.
Here are 27 home improvements that woodworkers and homeowners alike keep wishing they’d tackled sooner.
1. Hidden Drawers in the Toe-Kick

Running the full length of every base cabinet is a strip of completely unused space — the toe-kick.
Build shallow drawers into it and you’ve added storage nobody expects — the perfect home for baking sheets, placemats, or the pet bowls. A clever, low-profile build that turns wasted inches into function.
It’s the kind of hidden trick that makes people ask how you thought of it. You didn’t. Old cabinetmakers did.
Here’s the pattern in all 27: none of them are dramatic in the abstract. They’re small daily frictions you stopped noticing — until the fix makes you wonder how you tolerated it.
The floors were under the carpet the whole time. The storage was under the stairs. The workshop to build it all is already in your garage.
Pick one. The regret isn’t in doing it. It’s in how long you waited.
2. A Built-In Coffee or Beverage Bar

All it takes is a small cabinet, a shelf or two, and a run of countertop — that’s the entire build.
A coffee or beverage station is a contained, trendy project that punches way above its size — mugs and beans out of the main kitchen, a little ritual corner of its own.
It’s a great pick when you want something lighter than a full island but still want that custom feel. Weekend done.
3. A Wood Deck

Count the summers you’ve spent glancing out at a backyard you never actually used.
A deck fixes that. It extends your living space outdoors and recoups close to its cost at resale — roughly 95% return, per that same IWF analysis — which makes it one of the best big-ticket wood projects going.
It’s the kind of build owners regret not having for years of grilling and morning coffee. Frame it right, use exterior-rated fasteners, and it’ll host a decade of cookouts.
4. A New Garage Door

This is the one upgrade where the data leaves no room for debate.
Your garage door occupies close to a third of the front of your house, and replacing it tops the 2025 Cost vs. Value Report for return — carriage-house styles routinely land near the top of every ROI list year after year.
And it scratches the woodworking itch, too. A carriage-house door with faux-wood overlays gives you that timber-panel look without a single splinter of maintenance.
The single upgrade the numbers beg you to make first.
5. Cabinet Refacing & New Doors

Gutting an entire kitchen costs a fortune and turns your home upside down for weeks — refacing sidesteps both problems.
You replace just the doors and drawer fronts, re-skin the cabinet boxes, and swap the hardware. The kitchen looks new for a fraction of the cost — and the minor kitchen remodel consistently beats the major one on return.
Opendoor ranks minor kitchen updates among the reliable value-adders. For a woodworker, it’s a door-building project with immediate, whole-room impact — and frame-and-panel doors aren’t as hard as they look.
6. A Backyard Pergola
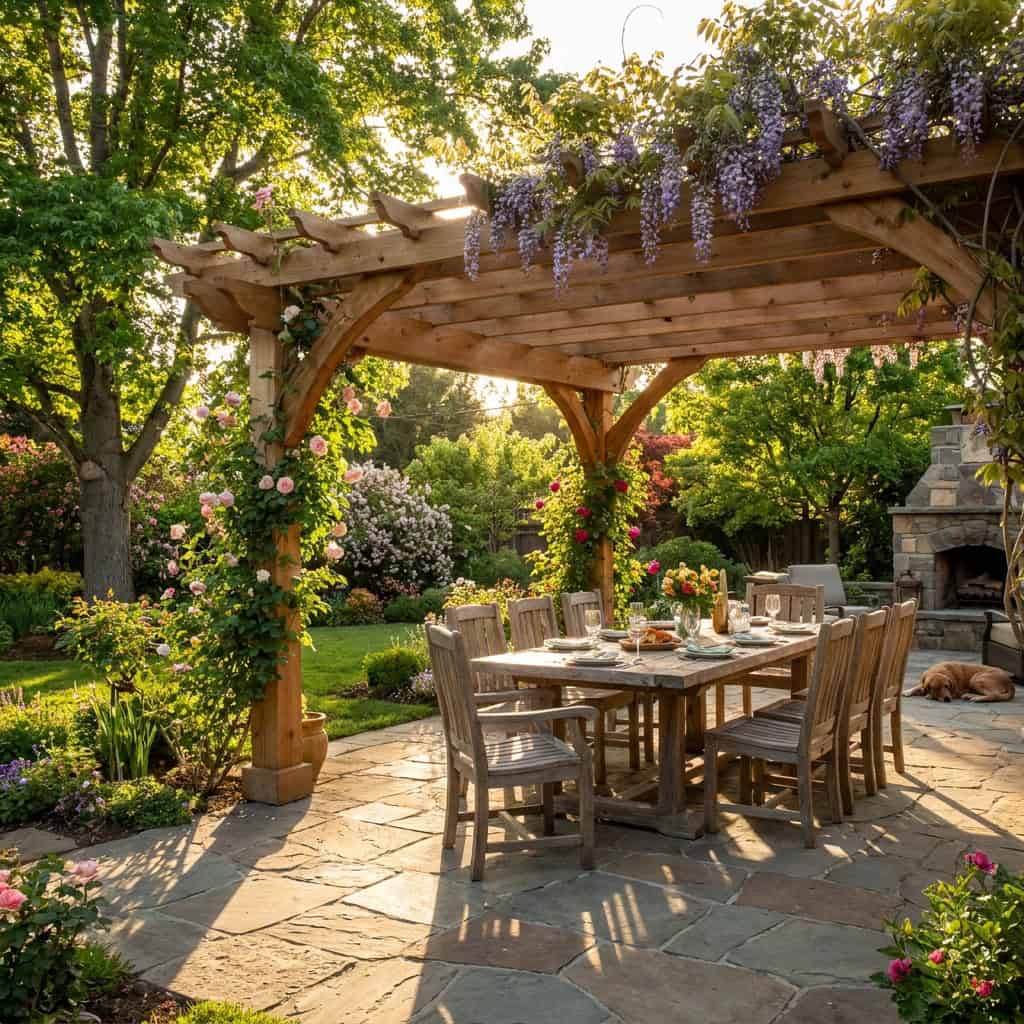
An open yard has no sense of enclosure — a pergola creates one overhead.
Posts, beams, and rafters frame an outdoor room and add vertical architecture where there was only lawn. The shade and ambiance pay off every warm evening.
It’s a rewarding post-and-beam project — big, visible, satisfying. Choose exterior-rated timber or cedar and it stands for decades with almost no fuss.
7. A Home-Office Built-In Desk & Shelving

Remote work isn’t a temporary arrangement anymore — it’s become the baseline for millions of people.
A built-in desk with integrated shelving turns a spare corner into a real workspace — one that fits the room instead of a wobbly store-bought table jammed against a wall. High-demand carpentry, and increasingly expected by buyers.
Wrap the desk into the shelving and the whole wall reads as designed. Add a drawer or two for the cable chaos.
8. A Custom Kitchen Island

Buyers walk into a kitchen and look for the island — it’s the centerpiece they’re imagining meals and gatherings around.
It’s a meaty cabinetry build — base boxes, a face frame, a sturdy top — but the daily payoff is enormous. Everyone ends up standing around it.
A remodeler’s trick worth stealing: paint the island a contrasting color from the perimeter cabinets. Realtor.com lists that kind of contained kitchen upgrade among the smart resale plays.
9. Beefier Baseboards & Door Casing

Good trim goes unnoticed — what people actually notice is when a room feels unfinished and they can’t identify why.
Skinny builder-grade base is usually the culprit. Swap it for taller, chunkier trim and door casing and the whole room reads as substantial and custom.
The material’s cheap. The visual return is enormous. It’s pure miter-saw work — measure, cut, cope, nail. If your miter cuts keep coming out off, this is the project that finally forces you to get them right.
10. Wainscoting or Beadboard Below the Chair Rail

Wainscoting was originally a practical solution — protection for plaster walls against chair backs and scuffing boots.
Now it earns its keep on looks alone — dining rooms, halls, entries, stairwells. It adds instant old-home charm to a builder box.
It’s also forgiving. Panels and a chair rail hide a lot of wall imperfections underneath. Beginners get clean results faster than they expect.
11. Layered Lighting on the Built-Ins

Lighting shows up near the top of nearly every “wish I’d done it sooner” list homeowners put together.
It’s only loosely woodworking — picture lights over the shelves, LED strips under the cabinets, a warm glow inside a glass-front built-in. But it changes how every wood surface in the room looks after dark.
Wire it into the built-ins as you build them. Retrofitting later is the annoying way.
Warm, layered light makes good carpentry look expensive. Flat overhead light makes it look flat.
12. A Plank or Shiplap Ceiling

Most people treat the ceiling like a fifth wall they’ve given up on — and that’s exactly the opportunity.
Skin a flat or popcorn ceiling in planks and you add warmth and character exactly where drywall usually gets ignored. It’s visible from every seat in the room.
Shiplap or nickel-gap boards make the layout foolproof — the built-in gap sets the spacing for you. There are plenty of shiplap projects worth trying, but overhead is where it steals the show.
13. Under-Stair Storage Drawers

Behind that sealed drywall under your staircase is a triangular cavity most homeowners never reclaim.
Open it up and you’ve found a hidden room you already own. Deep pull-out drawers slide into the tall end, and a low cabinet fills the short end.
It’s a satisfying puzzle-fit build — angled faces, custom depths, everything tailored to the slope. The wow-factor per square foot is hard to beat.
14. A Board-and-Batten Accent Wall

For sheer impact-to-difficulty ratio, this might be the most efficient trim project on the entire list.
Vertical battens spaced across a flat wall, tied together with a top rail, turn a boring surface into architecture. That’s it. Straight cuts, glue, brad nails, caulk, paint.
You can knock one out in a single weekend and change the entire feel of a room. Adjust the grid spacing and it goes from farmhouse to modern.
- Straight, square cuts on the battens
- A level line for the top rail
- Caulk on every seam before paint
15. A Real Custom Closet System

A single sagging rod and a wire shelf is the default in most closets — and it wastes half the available space.
Swap it for a built-in system — shelves, drawers, and a double-hang zone where short items stack two tiers deep — and you can nearly double the usable space. Same square footage. Twice the room.
It’s straightforward plywood casework. Cut the parts, edge-band them, screw the boxes together, hang them level.
You’ll feel the difference every morning at 7 a.m.
16. A Butcher Block Countertop Run

Few projects let a woodworker show off quite like a glued-up countertop.
Glue up the strips, flatten it, sand it, oil it. Done. A hardwood counter or island top brings a warmth that a cold stone slab simply can’t fake.
Better yet, it ages into character instead of out of style. Scratch it? Sand it. Stain it? Oil it. Unlike laminate, it’s repairable forever. Pick the right species — maple, walnut, or one of the other food-safe hardwoods — and it’ll outlast the kitchen.
17. A Custom Mudroom Bench & Locker Wall

In most homes there’s one spot where everything lands the moment anyone walks through the door — shoes, coats, backpacks, mail.
A built-in bench with hooks above and cubbies below catches all of it at the door — before it spreads into the rest of the house. Homeowners who add one say the same thing every time: this should’ve happened years ago.
Structurally it’s simple millwork. A bench box, some vertical dividers, a hook rail across the top.
Paint it a moody color and it looks like it cost five grand. It didn’t.
18. A Sliding Barn Door

Every swing door carves a full arc out of your usable floor space — space that can’t hold furniture, can’t hold anything.
A sliding barn door reclaims all of it. It’s a slab build plus a track kit — beginner-approachable, and endlessly customizable in wood species and finish.
It solves a real clearance problem in tight bathrooms, offices, and pantries. And it becomes a rustic focal point instead of just a door. If you want the full walkthrough, there’s a rustic barn door build worth following.
19. Pull-Out Pantry & Cabinet Roll-Outs

Rummaging to the back of a base cabinet — on your knees, moving everything in the front — ends the day roll-outs go in.
No more kneeling. No more forgotten cans expiring in the dark corner. You pull the shelf toward you and everything’s right there.
It’s a small drawer-box build on slides, retrofitted into cabinets you already own. A few hours of work for something you’ll use every single day. Master strong drawer construction and you can outfit an entire kitchen in a weekend.
20. Floor-to-Ceiling Built-In Bookshelves

If you want maximum impact without maximum risk, this is where to begin.
Built-ins turn a dead wall into storage and display, and they read as custom craftsmanship the second someone walks in. Buyers notice. So does your spouse.
You can build them from raw lumber and plywood, or cheat by stacking a bookshelf on top of stock base cabinets and skinning the whole thing with trim. That flexibility is why they scale to any skill level.
It’s a weekend-plus job, and the “finished room” payoff is immediate. The projects that add value to your home almost always start with a wall of built-ins for a reason.
21. Refinishing the Hardwood Under Your Carpet

Peel back a corner of that worn carpet — there’s a solid chance original oak flooring has been hiding there for decades.
Refinishing existing floors is one of the highest-return jobs in the whole house. One analysis from IWF Atlanta pegs sanding and refinishing hardwood near a 147% return — you make money on the work.
Rent the drum sander. Take it slow through the grits. Vacuum every speck before you finish.
The moment those old boards come back to life is a genuine should’ve-done-this-years-ago gut punch.
22. Exposed (or Faux) Ceiling Beams

Solid timber beams are heavy, expensive, and structurally complex — faux beams deliver the same look for a fraction of either cost.
You build a hollow, three-sided box from finished lumber and hang it on cleats screwed to the ceiling. From below it’s indistinguishable from solid timber.
That’s the whole trick — careful box-making, mitered or rabbeted long-grain corners, a stain that reads as old wood. Cottage and craftsman character on demand.
23. Raised Garden Beds
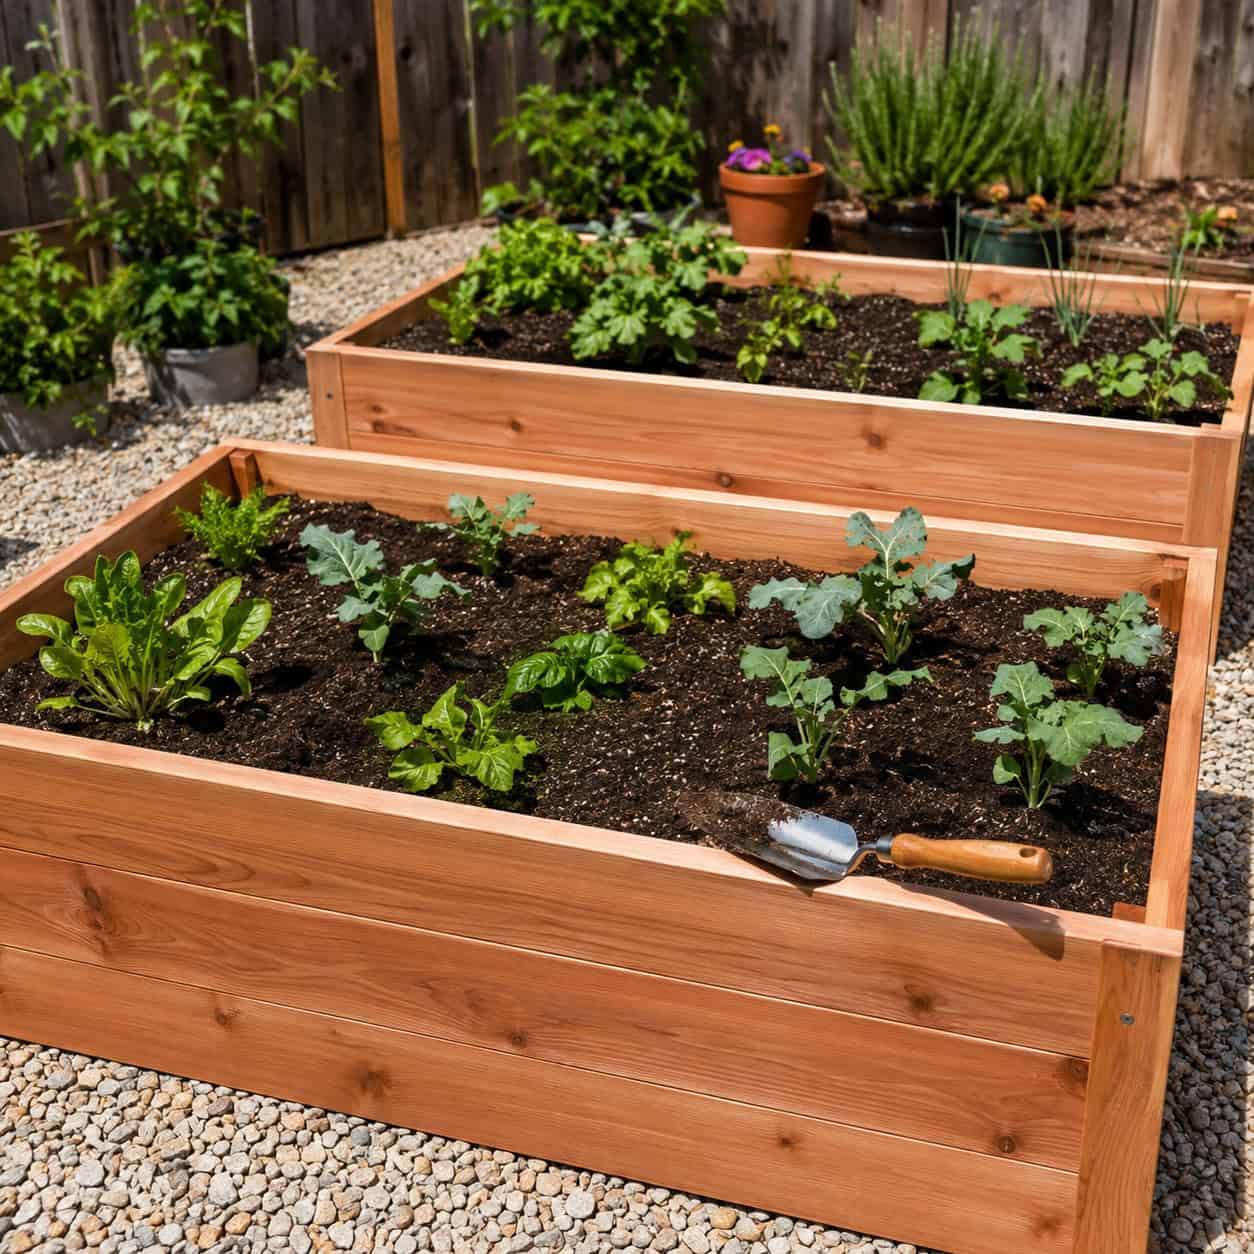
When the scope of the rest of this list feels overwhelming, this is the place to start.
A few boards and a box of screws yield years of easier gardening — better drainage, fewer weeds, and no more bending to the ground. It’s one of the most-searched beginner wood projects, and Kreg Tool lists it as a go-to first build for good reason.
Cheap. Fast. Repeatable. Build one Saturday morning and you’ll have three by June.
24. Three-Piece Crown Molding

Crown molding lifts the eye upward and gives an eight-foot ceiling the impression of more height than it actually has.
A stacked three-piece profile — crown, a filler, and a base cap — gives you real heft without paying for one wide, expensive piece of solid stock. It’s a build-up, not a single board.
The cuts take practice. Corners are unforgiving.
But This Old House is right that trim upgrades punch far above their material cost. Do one room and you’ll want it everywhere.
25. Floating Shelves That Actually Hold Weight

The secret behind a floating shelf that won’t sag under books is a properly anchored hidden cleat.
You bolt a stout wooden cleat to the studs, then build a hollow hardwood box that slides over it. No visible brackets. The shelf looks like it grew out of the wall — and it’ll hold a stack of books without sagging.
It’s a beginner-friendly build that looks high-end, and open shelving reads as more versatile to buyers than another run of upper cabinets. Reader’s Digest notes some renovations flat-out disappoint at resale — floating shelves aren’t one of them.
26. A Custom Fireplace Mantel & Surround

Without a mantel, a firebox is just an opening — it anchors nothing and draws the eye nowhere useful.
This one’s a showcase piece. It mixes trim work, casework, and a little real joinery — the kind of project you point to when guests walk in.
Sentimental value, too. It’s where the stockings hang and the photos get taken.
27. A Window Seat With Hidden Storage

One build, two payoffs: a cozy reading nook at window height and a generously sized storage chest tucked underneath.
The construction is basic box work — a plywood carcass sized to the window, a hinged top, a cushion cut to fit. Nothing here demands fine joinery.
Kids claim it instantly. So do cats.
It’s the definition of a “we love it, wish we’d built it sooner” project — which is really the theme running through every single entry on this list. The only question left is which one you’re starting with this weekend.